
Todd Huston
eXp Realty
(309) 886-6479
87 Total Sales
7 in West Bluff
$33K - $185K Price Range


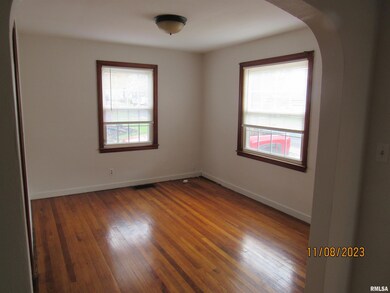
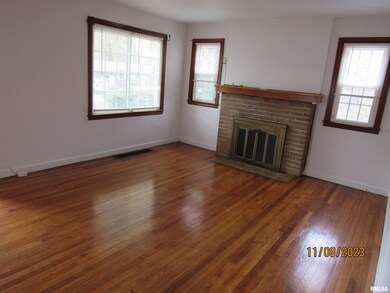
Estimated Value: $138,000 - $150,340
Property has had many updates & renovation work on both interior & exterior.
Last Agent to Rent the Property
Jim Maloof Realty, Inc. Brokerage Phone: 309-989-3531 License #475.152400 Listed on: 11/14/2023
Last Renter's Agent
Non-Member Non-Member
Non-Member
We collect this data history from publicly available records. To have your information removed, we recommend requesting removal directly through your county’s website.
Todd Huston
eXp Realty
(309) 886-6479
87 Total Sales
7 in West Bluff
$33K - $185K Price Range
Bradley Hix
CENTURY 21 Tucker Swanson
(309) 315-3228
176 Total Sales
1 in West Bluff
$202,000 Price
Amanda Allsup
RE/MAX Traders Unlimited
(309) 857-7665
91 Total Sales
18 in West Bluff
$40K - $216K Price Range
Shannan Werckle
eXp Realty
(309) 316-7382
70 Total Sales
6 in West Bluff
$34K - $165K Price Range
Debra Miller
eXp Realty
(309) 322-7172
50 Total Sales
1 in West Bluff
$79,900 Price
Nancy Brown
Jim Maloof Realty, Inc.
(309) 315-3247
112 Total Sales
1 in West Bluff
$97,000 Price
We collect this data history from publicly available records. To have your information removed, we recommend requesting removal directly through your county’s website.
| Date | Buyer | Sale Price | Title Company |
|---|---|---|---|
| $111,000 | None Listed On Document | ||
| $91,000 | None Listed On Document | ||
| $75,000 | -- |
We collect this data history from publicly available records. To have your information removed, we recommend requesting removal directly through your county’s website.
| Date | Event | Price | List to Sale | Price per Sq Ft | Prior Sale |
|---|---|---|---|---|---|
| 12/07/2023 12/07/23 | Rented | $1,300 | 0.0% | -- | |
| 11/27/2023 11/27/23 | Price Changed | $1,300 | -7.1% | $1 / Sq Ft | |
| 11/14/2023 11/14/23 | For Rent | $1,400 | 0.0% | -- | |
| 07/19/2022 07/19/22 | Sold | $111,000 | +1.0% | $74 / Sq Ft | View Prior Sale |
| 07/01/2022 07/01/22 | Pending | -- | -- | -- | |
| 06/28/2022 06/28/22 | For Sale | $109,900 | +8.3% | $73 / Sq Ft | |
| 06/10/2022 06/10/22 | Sold | $101,500 | -3.2% | $66 / Sq Ft | View Prior Sale |
| 04/14/2022 04/14/22 | Pending | -- | -- | -- | |
| 03/20/2022 03/20/22 | For Sale | $104,900 | +39.9% | $68 / Sq Ft | |
| 08/20/2012 08/20/12 | Sold | $75,000 | -21.0% | $49 / Sq Ft | View Prior Sale |
| 07/12/2012 07/12/12 | Pending | -- | -- | -- | |
| 10/05/2011 10/05/11 | For Sale | $94,900 | -- | $62 / Sq Ft |
We collect this data history from publicly available records. To have your information removed, we recommend requesting removal directly through your county’s website.
| Year | Tax Paid | Tax Assessment Tax Assessment Total Assessment is a certain percentage of the fair market value that is determined by local assessors to be the total taxable value of land and additions on the property. | Land | Improvement |
|---|---|---|---|---|
| 2024 | $3,823 | $42,260 | $4,870 | $37,390 |
| 2023 | $3,648 | $38,770 | $4,470 | $34,300 |
| 2022 | $2,267 | $29,500 | $4,170 | $25,330 |
| 2021 | $2,196 | $28,090 | $3,970 | $24,120 |
| 2020 | $2,185 | $27,810 | $3,930 | $23,880 |
| 2019 | $2,230 | $28,380 | $4,010 | $24,370 |
| 2018 | $2,207 | $28,660 | $4,050 | $24,610 |
| 2017 | $2,212 | $28,950 | $4,090 | $24,860 |
| 2016 | $2,139 | $28,950 | $4,090 | $24,860 |
| 2015 | $1,662 | $28,380 | $4,010 | $24,370 |
| 2014 | $1,669 | $24,060 | $3,980 | $20,080 |
| 2013 | -- | $24,350 | $4,030 | $20,320 |
BS
Landlord's Agent in 2023
Becky Skehan-Passie
Jim Maloof Realty, Inc.
(309) 472-8355
NN
Tenant's Agent in 2023
Non-Member Non-Member
Non-Member
Seller's Agent in 2022
Tamara Krupps
RE/MAX
(309) 370-1158
7 in this area
113 Total Sales
Seller's Agent in 2022
Becky Peterson
Keller Williams Premier Realty
(309) 253-9239
12 in this area
81 Total Sales
Buyer's Agent in 2022
Shellie Wilkes
Jim Maloof Realty, Inc.
(309) 370-3117
13 in this area
129 Total Sales
JT
Seller's Agent in 2012
Julia Tucker
Jim Maloof Realty, Inc.
Source: RMLS Alliance
MLS Number: PA1246842
APN: 14-32-106-014
Disclaimer: Certain information contained herein is derived from information provided by parties other than Homes.com. All information provided is deemed reliable, but is not guaranteed to be accurate and should be independently verified.
All data is obtained from various sources and may not have been verified by broker or MLS GRID. Supplied Open House Information is subject to change without notice. All information should be independently reviewed and verified for accuracy. Properties may or may not be listed by the office/agent presenting the information. Some IDX listings have been excluded from this website.IDX information is provided exclusively for personal, non-commercial use, and may not be used for any purpose other than to identify prospective properties consumers may be interested in purchasing. Information is deemed reliable but not guaranteed.
Listings courtesy of RMLS Alliance as distributed by MLS GRID.
Based on information submitted to the MLS GRID
Ask me questions while you tour the home.