
Jake Toyberman
Homestarr Realty
(267) 377-4203
123 Total Sales
2 in New Britain
$175K - $585K Price Range
Estimated Value: $540,000 - $575,000
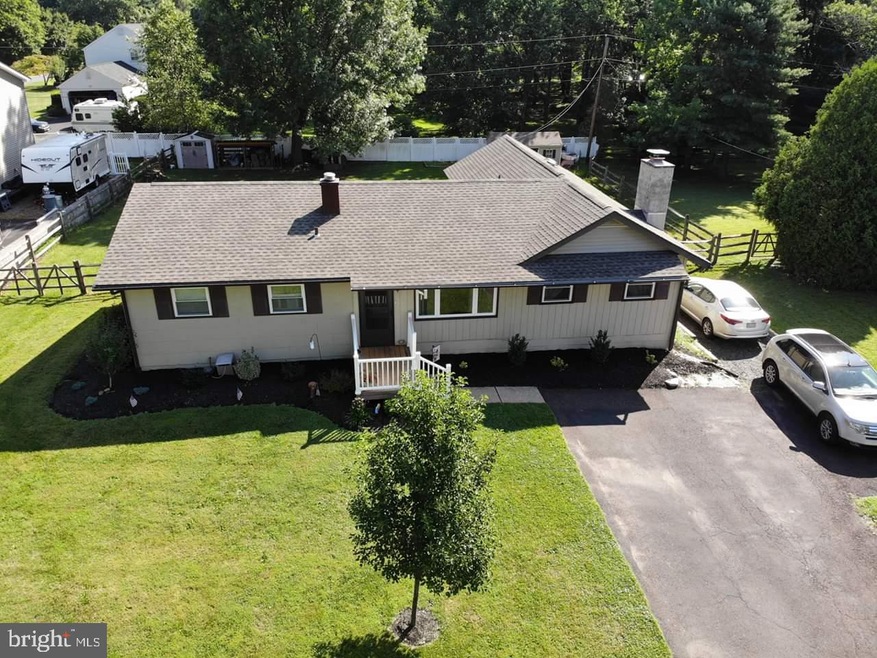
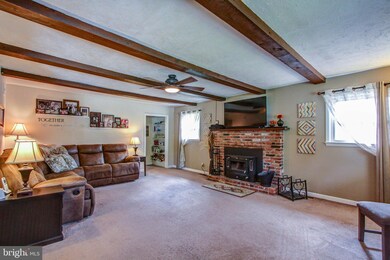
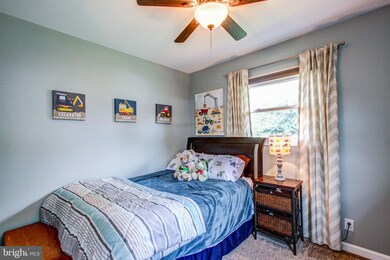
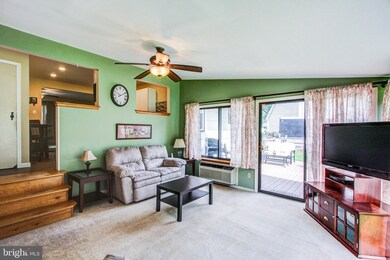
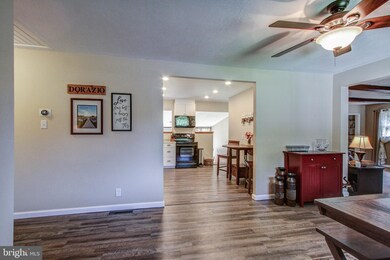
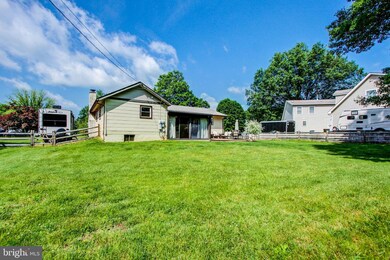
MOTIVATED SELLERS! BRING US YOUR OFFERS! Welcome to your new home! Located in a quiet neighborhood in desirable Doylestown Township. This home offers a large driveway with extra parking and plenty of street parking. Looking at the home you will notice the brand new roof that was installed in 2018. Walking into your new home you will see the brand new floors installed in 2019 and the updated kitchen that was done in 2019 as well. The kitchen overlooks the sunroom providing an extra space for entertaining. The dining room opens to the main living area offering a wood/coal burning fireplace and exposed beams. How cozy! Past the main living area is the spacious master bedroom with your own private bathroom. The other side of the home consists of the three other bedrooms and the full hallway bathroom. The sunroom opens up to the massive fenced in outdoor area. Schedule your showings today!!
Last Agent to Sell the Property
(215) 631-1900 klrw299@kw.com Keller Williams Real Estate-Montgomeryville Listed on: 05/29/2019
Jake Toyberman
Homestarr Realty
(267) 377-4203
123 Total Sales
2 in New Britain
$175K - $585K Price Range
Joe Hill
Homestarr Realty
(856) 543-2291
117 Total Sales
3 in New Britain
$378K - $525K Price Range
Tracey Hill
Innovate Real Estate
(267) 365-3385
89 Total Sales
3 in New Britain
$392K - $660K Price Range
Tabitha Heit
BHHS Fox & Roach-Blue Bell
(267) 460-6297
126 Total Sales
1 in New Britain
$410,000 Price
Tom Higgins
Keller Williams Real Estate-Blue Bell
(856) 501-6398
115 Total Sales
1 in New Britain
$860,000 Price
Christine Mantwill
RE/MAX Properties - Newtown
(267) 719-2442
91 Total Sales
2 in New Britain
$350K - $600K Price Range
We collect this data history from publicly available records. To have your information removed, we recommend requesting removal directly through your county’s website.
| Date | Event | Price | List to Sale | Price per Sq Ft |
|---|---|---|---|---|
| 09/16/2019 09/16/19 | Sold | $325,000 | -5.8% | $187 / Sq Ft |
| 08/07/2019 08/07/19 | Pending | -- | -- | -- |
| 07/29/2019 07/29/19 | Price Changed | $345,000 | -1.4% | $198 / Sq Ft |
| 07/17/2019 07/17/19 | Price Changed | $349,900 | -1.4% | $201 / Sq Ft |
| 07/08/2019 07/08/19 | Price Changed | $355,000 | -1.4% | $204 / Sq Ft |
| 06/27/2019 06/27/19 | Price Changed | $360,000 | -1.3% | $207 / Sq Ft |
| 06/24/2019 06/24/19 | Price Changed | $364,900 | 0.0% | $210 / Sq Ft |
| 06/15/2019 06/15/19 | Price Changed | $365,000 | -2.7% | $210 / Sq Ft |
| 05/29/2019 05/29/19 | For Sale | $375,000 | -- | $216 / Sq Ft |
We collect this data history from publicly available records. To have your information removed, we recommend requesting removal directly through your county’s website.
| Year | Tax Paid | Tax Assessment Tax Assessment Total Assessment is a certain percentage of the fair market value that is determined by local assessors to be the total taxable value of land and additions on the property. | Land | Improvement |
|---|---|---|---|---|
| 2026 | $5,091 | $24,440 | $5,960 | $18,480 |
| 2025 | $4,921 | $24,440 | $5,960 | $18,480 |
| 2024 | $4,921 | $24,440 | $5,960 | $18,480 |
| 2023 | $4,579 | $24,440 | $5,960 | $18,480 |
| 2022 | $4,479 | $24,440 | $5,960 | $18,480 |
| 2021 | $4,397 | $24,440 | $5,960 | $18,480 |
| 2020 | $4,397 | $24,440 | $5,960 | $18,480 |
| 2019 | $4,300 | $24,440 | $5,960 | $18,480 |
| 2018 | $4,300 | $24,440 | $5,960 | $18,480 |
| 2017 | $4,269 | $24,440 | $5,960 | $18,480 |
| 2016 | $4,269 | $24,440 | $5,960 | $18,480 |
| 2015 | -- | $24,440 | $5,960 | $18,480 |
| 2014 | -- | $24,440 | $5,960 | $18,480 |
Seller's Agent in 2019
Katelyn Mathe
Keller Williams Real Estate-Montgomeryville
(215) 559-4587
129 Total Sales
KD
Buyer's Agent in 2019
KAREN DIPAOLO
Howard Hanna Real Estate Services
(267) 467-2100
6 Total Sales
Source: Bright MLS
MLS Number: PABU469972
APN: 25-007-011
Disclaimer: Certain information contained herein is derived from information provided by parties other than Homes.com. All information provided is deemed reliable, but is not guaranteed to be accurate and should be independently verified.
The data relating to real estate for sale on this website appears in part through the BRIGHT Internet Data Exchange program, a voluntary cooperative exchange of property listing data between licensed real estate brokerage firms, and is provided by BRIGHT through a licensing agreement.
Listing information is from various brokers who participate in the Bright MLS IDX program and not all listings may be visible on the site.
The property information being provided on or through the website is for the personal, non-commercial use of consumers and such information may not be used for any purpose other than to identify prospective properties consumers may be interested in purchasing.
Some properties which appear for sale on the website may no longer be available because they are for instance, under contract, sold or are no longer being offered for sale.
Property information displayed is deemed reliable but is not guaranteed.
Copyright 2026 Bright MLS, Inc.
Ask me questions while you tour the home.