NOT LISTED FOR SALE

162 Cornelia St Plattsburgh, NY 12901

Estimated Value: $282,438

7 Beds
3 Baths
2,591 Sq Ft
$109/Sq Ft Est. Value

Sale Details

Date Sold: September 3, 2025

Last sale price $290,000 $112 Per Sq Ft

Est. 3% decrease in value since last sale

Current estimated payment $1,823 / mo

Highlights

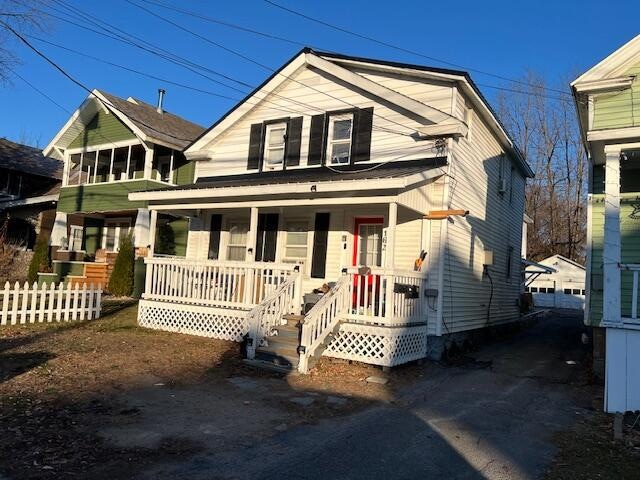
  • Old Style Architecture
  • Covered Patio or Porch
  • Baseboard Heating
  • Neighborhood Views
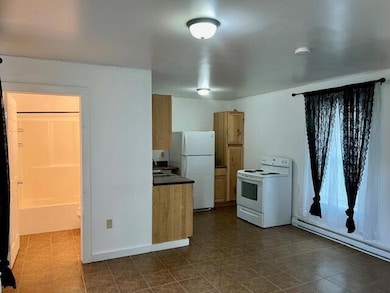
  • Tile Flooring
  • 2-minute walk to East Morrisonville Park

About This Home

As of September 2025

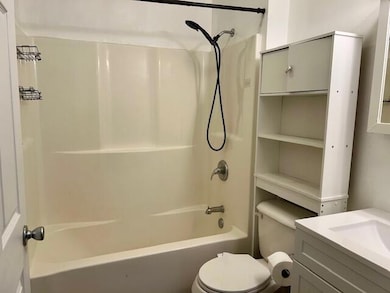
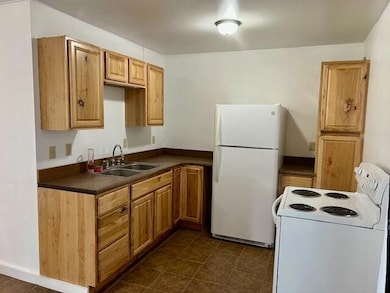
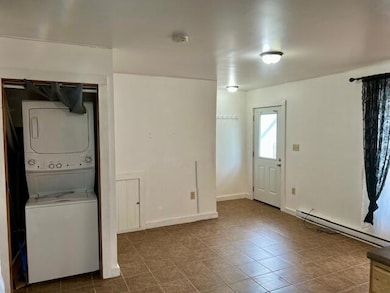
Investment Opportunity. Triplex located in the City of Plattsburgh. Original Structure was built in 1955. Back part of structure was rebuilt in 2011. Close proximity to Hospital, SUNY Plattsburgh Campus, and other amenities. Washer & Dryers in Apts 2 & 3 are owned by the seller. Washer & Dryer in Apt 1 is owned by the Tenant. Apt 1 has a Security Camera in place. Audio Recording Device Disclosure Form to be signed by potential buyers prior to showings is located with the listing documents. Tenant in Apt 1 rents garage space for $100/month. This amount is included in the rent amount provided for this unit. Expense totals represent the yearly cost. Apt 3 is currently vacant (previous rent $1,000/month). Property has been Pre-Inspected. EASY OFFER LINK:

Last Agent to Sell the Property

Tina Covey

RE/MAX North Country License #31CO1176997 Listed on: 05/18/2025

RE/MAX North Country

Last Buyer's Agent

Andre Lacombe

RE/MAX North Country License #10401344480

RE/MAX North Country

Property Details

Home Type

  • Multi-Family

Est. Annual Taxes

  • $8,557

Year Built

  • Built in 1955

Lot Details

  • 5,227 Sq Ft Lot
  • Lot Dimensions are 32.00 x 165.00

Parking

  • 2 Car Garage
  • Front Facing Garage
  • Driveway
  • Open Parking
  • Off-Street Parking

Home Design

  • Triplex
  • Old Style Architecture
  • Stone Foundation
  • Slab Foundation
  • Metal Roof
  • Wood Siding
  • Vinyl Siding

Interior Spaces

  • 2,591 Sq Ft Home
  • 2-Story Property
  • Vinyl Clad Windows
  • Neighborhood Views
  • Washer and Dryer

Kitchen

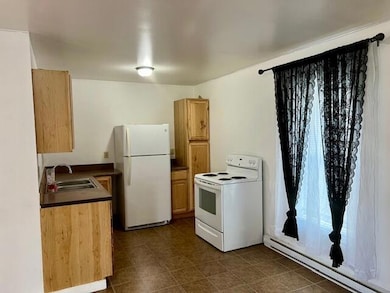
  • Electric Oven
  • Electric Range

Flooring

  • Tile
  • Luxury Vinyl Tile

Unfinished Basement

  • Basement Fills Entire Space Under The House
  • Crawl Space

Home Security

  • Carbon Monoxide Detectors
  • Fire and Smoke Detector

Outdoor Features

  • Covered Patio or Porch

Utilities

  • Baseboard Heating
  • 100 Amp Service
  • Electric Water Heater

Community Details

  • 3 Units
  • 3 Separate Electric Meters

Listing and Financial Details

  • Assessor Parcel Number 207.15-10-20

Property Details

Home Type

Multi-Family

Est. Annual Taxes

$8,557

Year Built

Built in 1955

Lot Details

5,227 Sq Ft Lot

Parking

2

Listing Details

  • Property Sub Type: Triplex
  • Prop. Type: Residential Income
  • Lot Size Acres: 0.12
  • Lot Size: 32.00 x 165.00
  • Road Frontage Type: Public
  • Road Surface Type: Paved
  • Directions: East on Cornelia Street toward downtown Plattsburgh. Property is located on the Left between Grace Avenue and Lafayette Streets.
  • Architectural Style: Old Style
  • Unit Levels: Two
  • Structure Type: Triplex
  • Year Built: 1955
  • Financial Details School Taxes: 4939.31
  • Appliances Refrigerators: Yes
  • School Taxes Description: Actual
  • Special Features: None

Interior Features

  • Appliances: Electric Oven, Electric Range, Electric Water Heater, Refrigerator, Washer/Dryer
  • Owner Pays: Grounds Care, Insurance, Sewer, Snow Removal, Taxes, Trash Collection, Water
  • Has Basement: Crawl Space, Full, Interior Entry, Unfinished
  • Flooring: Luxury Vinyl, Tile
  • Window Features: Vinyl Clad Windows
  • Appliances:Electric Oven: Yes
  • Full Basement: Yes
  • Basement:Unfinished: Yes
  • Basement:Crawl Space: Yes
  • Appliances:Electric Water Heater: Yes
  • Appliances:Electric Range: Yes

Exterior Features

  • Lot Features: City Lot
  • View: Neighborhood
  • Construction Type: Vinyl Siding, Wood Siding
  • Foundation Details: Slab, Stone
  • Other Structures: Garage(s)
  • Patio And Porch Features: Covered, Front Porch
  • Roof: Metal
  • Construction Materials:Wood Siding: Yes
  • Window Features:Vinyl Clad Windows: Yes
  • Construction Materials:Vinyl Siding: Yes
  • Patio And Porch Features:Covered2: Yes
  • Lot Features:City Lot: Yes

Garage/Parking

  • Attached Garage: No
  • Garage Spaces: 2.0
  • Open Parking: Yes
  • Parking Features: Driveway, Garage Faces Front, Off Street
  • Parking Features:Driveway: Yes
  • Parking Features:Off Street: Yes

Utilities

  • Laundry Features: See Remarks
  • Security: Carbon Monoxide Detector(s), Smoke Detector(s)
  • Heating: Baseboard, Electric
  • Heating Yn: Yes
  • Electric: 100 Amp Service
  • Sewer: Public Sewer
  • Utilities: Electricity Connected, Sewer Connected, Water Connected
  • Water Source: Public
  • Heating:Baseboard: Yes
  • Heating:Electric4: Yes

Fee Information

  • Trash Expense: 500.0
  • Annual Water Sewer Expense: 1200.0

Schools

  • Junior High Dist: Plattsburgh

Lot Info

  • Lot Size Sq Ft: 5227.2
  • Parcel #: 207.15-10-20

Rental Info

  • Tenant Pays: Electricity

Multi Family

  • Number Of Units Total: 3
  • Insurance Expense: 2255.0
  • Number Of Units Leased: 3
  • Annual Operating Expense: 1.0
  • Number Of Separate Electric Meters: 3

Tax Info

  • Tax Annual Amount: 8556.94

Ownership History

Date Name Owned For Owner Type

Purchase Details

Listed on
May 18, 2025
Closed on
Sep 3, 2025
Sold by
Bodrogi Anita and Lyons Glenn P
Bought by
B Elizabeth Pessetto Ret and Pessetto
Seller's Agent
Tina Covey
RE/MAX North Country
Buyer's Agent
Andre Lacombe
RE/MAX North Country
List Price
$290,000
Sold Price
$290,000
Views
43
Current Estimated Value
$282,438

Home Financials for this Owner

Home Financials are based on the most recent Mortgage that was taken out on this home.
Estimated Appreciation
-$7,562
Avg. Annual Appreciation
-3.81%
Original Mortgage
$174,000
Outstanding Balance
$173,087
Interest Rate
6.74%
Mortgage Type
Purchase Money Mortgage
Estimated Equity
$109,351

Purchase Details

Closed on
Nov 4, 2013
Sold by
Barriere Daniel
Bought by
Lyons Glenn

Home Financials for this Owner

Home Financials are based on the most recent Mortgage that was taken out on this home.
Original Mortgage
$134,250
Interest Rate
4.36%
Mortgage Type
Commercial

Purchase Details

Closed on
Apr 6, 2005
Sold by
Carpenter John
Bought by
Barrier Daniel
Source: Public Records
Create a Home Valuation Report for This Property
The Home Valuation Report is an in-depth analysis detailing your home's value as well as a comparison with similar homes in the area

Home Values in the Area

Source: Public Records

Average Home Value in this Area


Source: Public Records

Purchase History

We collect this data history from publicly available records. To have your information removed, we recommend requesting removal directly through your county’s website.

Date Buyer Sale Price Title Company
B Elizabeth Pessetto Ret $290,000 --
Lyons Glenn $179,000 Brian Snell
Barrier Daniel $100,000 Evan Bracy
Source: Public Records

Mortgage History

We collect this data history from publicly available records. To have your information removed, we recommend requesting removal directly through your county’s website.

Date Status Borrower Loan Amount
Open B Elizabeth Pessetto Ret $174,000
Previous Owner Lyons Glenn $134,250
Source: Public Records

Property History

Date Event Price List to Sale Price per Sq Ft
09/03/2025 09/03/25 Sold $290,000 0.0% $112 / Sq Ft
05/18/2025 05/18/25 For Sale $290,000 0.0% $112 / Sq Ft
02/03/2025 02/03/25 Pending -- -- --
02/03/2025 02/03/25 For Sale $290,000 -- $112 / Sq Ft
Source: Adirondack-Champlain Valley MLS

Tax History

Year Tax Paid Tax Assessment Tax Assessment Total Assessment is a certain percentage of the fair market value that is determined by local assessors to be the total taxable value of land and additions on the property. Land Improvement
2025 $3,528 $267,300 $12,000 $255,300
2024 $8,557 $253,900 $12,000 $241,900
2023 $7,809 $253,900 $12,000 $241,900
2022 $6,555 $168,000 $12,000 $156,000
2021 $6,730 $168,000 $12,000 $156,000
2020 $6,958 $168,000 $12,000 $156,000
2019 $3,048 $168,000 $12,000 $156,000
2018 $6,938 $168,000 $16,600 $151,400
2017 $3,017 $168,000 $16,600 $151,400
2016 $6,680 $168,000 $16,600 $151,400
2015 -- $168,000 $16,600 $151,400
2014 -- $168,000 $16,600 $151,400
Source: Public Records

Agents Affiliated with this Home

  • Section Image
  • Section Image
See All Agents

Map

Source: Adirondack-Champlain Valley MLS

MLS Number: 203853

APN: 091300-207-015-0010-020-000-0000

Your Personal Tour Guide

Ask me questions while you tour the home.