NOT LISTED FOR SALE

162 Grinders Cir Unit 162 Greer, SC 29650

Greer Area

Estimated Value: $363,862 - $407,000

2 Beds
2 Baths
1,799 Sq Ft
2,178 Sq Ft Lot

Sale Details

Date Sold: June 4, 2018

Last sale price $250,000 $139 Per Sq Ft

Est. 54% increase in value since last sale

Current estimated payment $2,772 / mo

1 Day on Market

Highlights

  • Fitness Center
  • Open Floorplan
  • Ranch Style House
  • Brushy Creek Elementary School Rated A
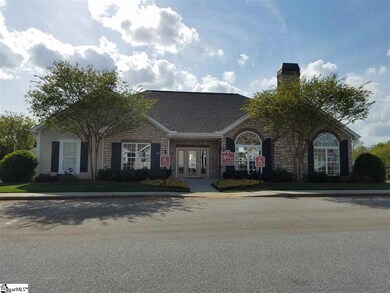
  • Clubhouse
  • Cathedral Ceiling

About This Home

As of June 2018

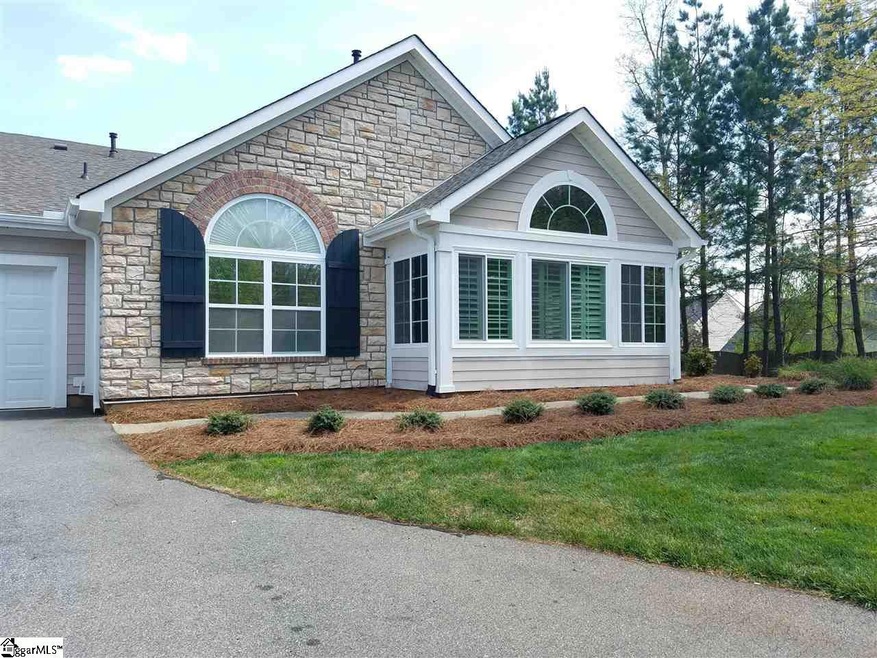
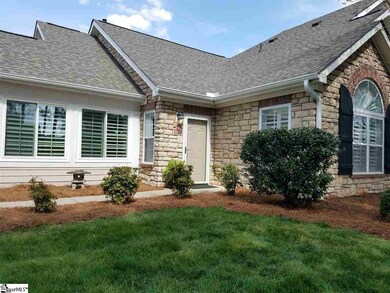
Location and maintenance free living at it's finest. Enjoy this beautiful, well cared for 2 bedroom home. Offering vaulted ceilings, large glass windows showcasing natural light, and a cozy fireplace. Many upgrades to include plantation shutters throughout, bamboo flooring, granite counter tops, cabinets in laundry room, above/below and interior cabinet lighting, as well as an extra wall of cabinetry in kitchen. Home has been freshly painted inside as well as a new roof, windows, and screens on the outside. Enjoy all this community has to offer with access to a beautiful pool, exercise facilities, clubhouse for gatherings and community social events. All this and more in a beautiful Eastside location!!

Last Agent to Sell the Property

Michele Ryan-Thompson

Coldwell Banker Caine/Williams License #104311 Listed on: 04/23/2018

Coldwell Banker Caine/Williams

Last Buyer's Agent

Michele Ryan-Thompson

Coldwell Banker Caine/Williams License #104311 Listed on: 04/23/2018

Coldwell Banker Caine/Williams

Property Details

Home Type

  • Condominium

Est. Annual Taxes

  • $1,350

Lot Details

  • Level Lot
  • Sprinkler System
  • Few Trees

HOA Fees

  • $280 Monthly HOA Fees

Home Design

  • Ranch Style House
  • Slab Foundation
  • Architectural Shingle Roof
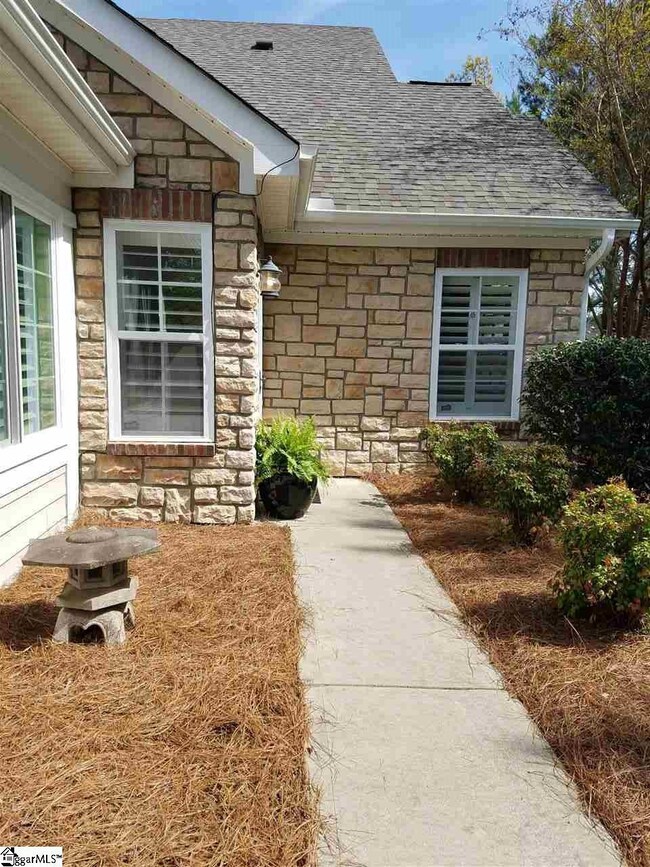
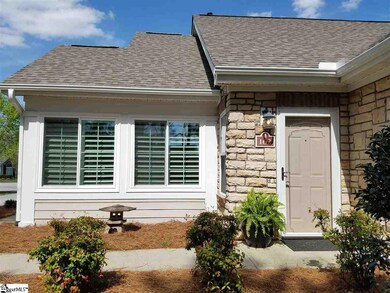
  • Stone Exterior Construction
  • Hardboard

Interior Spaces

  • 1,600 Sq Ft Home
  • 1,600-1,799 Sq Ft Home
  • Open Floorplan
  • Smooth Ceilings
  • Cathedral Ceiling
  • Ceiling Fan
  • Gas Log Fireplace
  • Thermal Windows
  • Great Room
  • Dining Room
  • Sun or Florida Room: Size: 16x12
  • Storage In Attic

Kitchen

  • Electric Oven
  • Self-Cleaning Oven
  • Electric Cooktop
  • Built-In Microwave
  • Freezer
  • Dishwasher
  • Granite Countertops
  • Disposal

Flooring

  • Bamboo
  • Carpet
  • Ceramic Tile

Bedrooms and Bathrooms

  • 2 Main Level Bedrooms
  • Walk-In Closet
  • 2 Full Bathrooms
  • Shower

Laundry

  • Laundry Room
  • Laundry on main level

Home Security

Parking

  • 2 Car Attached Garage
  • Garage Door Opener

Utilities

  • Central Air
  • Heating System Uses Natural Gas
  • Underground Utilities
  • Gas Water Heater
  • Cable TV Available

Community Details

Overview

  • Association fees include by-laws, exterior maintenance, insurance, lawn maintenance, pest control, pool, pet restrictions, recreation facilities, street lights
  • Gwin Miller 864 242 4466 HOA
  • The Ravines At Spring Mill Condos
  • The Ravines At Spring Mill Subdivision
  • Mandatory home owners association
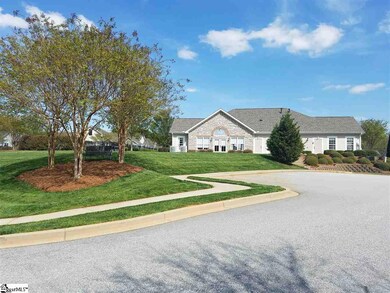
  • Maintained Community
  • The community has rules related to vehicle restrictions

Amenities

  • Common Area
  • Clubhouse

Recreation

  • Fitness Center
  • Community Pool

Security

  • Storm Doors
  • Fire and Smoke Detector

Property Details

Home Type

Condominium

Est. Annual Taxes

$1,350

Lot Details

2,178 Sq Ft Lot

HOA Fees

$280 per month

Listing Details

  • Lot Description: Corner, Level, Some Trees, Underground Utilities
  • Total Sq Ft: 2040
  • Total Finished Sq Ft: 1600
  • 4: N
  • Estimated Age: 6-10
  • Bonus/Recreation Room: N
  • Class: Residential
  • Condo Regime Includes: By-Laws, Exterior Maintenance, Insurance, Lawn Maintenance, Pest Control, Pool, Pet Restrictions, Recreation Facilities, Street Lights
  • Condos: The Ravines At Spring Mill
  • Electric Company: Duke
  • Garage Spaces: 2
  • Gas Company: PNG
  • Hoa Community Amenities: Club House, Common Areas, Exercise Facility, Lights, Pool, Some Sidewalks, Lawn Maintenance, Landscape Maintenance, Vehicle Restrictions
  • HOA Management Company: Gwin Miller 864-242-4466
  • HOA Regime Fee: 280
  • Hoa Regime Fee Mandatory: Yes
  • Hoa Term: Monthly
  • HOA: Y
  • Lvt Date: 04/23/2018
  • Number of Main Level Full Bathrooms: 2
  • Number Of Bedrooms: 2
  • Number Of Bedrooms Main Level: 2
  • Full Bathrooms: 2
  • Parking Garage: Attached Garage 2 Cars, Door Opener
  • Sold Price Sq Ft: 156.25
  • Street Designation: Circle
  • Style: Ranch
  • Subdivision: The Ravines At Spring Mill
  • Total Finished Heated Sq Ft: 1600-1799
  • Type: Condo/Townhouse-Attached
  • Water Company: Greenville Water
  • Special Features: None
  • Property Sub Type: Condos
  • Stories: 1

Interior Features

  • Appliances: Cook Top-Smooth, Disposal, Dishwasher, Microwave-Built In, Oven-Electric, Freezer, Refrigerator, Oven-Self Cleaning
  • Floors: Bamboo, Carpet, Ceramic Tile
  • Interior Amenities: Cable Available, Ceiling 9ft+, Ceiling Fan, Ceiling Cathedral/Vaulted, Ceiling Smooth, Countertops Granite, Open Floor Plan, Smoke Detector, Walk In Closet, Pantry – Closet
  • Master Bed Features: Full Bath, Master On Main Lvl, Shower Only, Walk-In Closet
  • Specialty Room: Laundry, Sun Room
  • Storage Space: Attic, Garage
  • Master Bedroom: Y, Size: 14x13
  • Sun Room: Y, Size: 16x12
  • Bedroom 2: Y, Size: 14x15
  • Bedroom 3: N
  • Breakfast Room: N
  • Den: N
  • Dining Room: Y, Size: 12x13
  • Fireplace: Gas Logs
  • Great Room: Y, Size: 16x15
  • Kitchen: Y, Size: 11x13
  • Laundry Room: Y, Size: 10x5
  • Living Room: N
  • Number Of Fireplaces: 1
  • Number Of Stories: 1

Exterior Features

  • Driveway: Paved
  • Exterior Features: Sprklr In Grnd-Partial Yd, Some Storm Doors, Windows-Thermal
  • Exterior Finish: Hardboard Siding, Stone
  • Foundation: Slab
  • Roof: Architectural

Garage/Parking

  • Parking Type: Attached Garage

Utilities

  • Garbage Pickup: Public
  • Sewer: Public
  • Water: Public
  • Water Heater: Gas
  • Cooling System: Central Forced, Electric
  • Heating System: Natural Gas
  • Laundry: 1st Floor, Walk-In

Lot Info

  • Estimated Lot Dimensions: 60x40

Tax Info

  • Tax Year: 2017
  • Total Taxes: 1349.93

Range of Values:

--
Value Increase
--
Percent Increase
--
Adjusted for Inflation
Collateral Analytics

Collateral Analytics Collateral Analytics AVMs (Automated Valuation Model) employ a number of statistical approaches combined with neighborhood-specific comparable selection guarantees the most up-to-date and precise valuations.

Not Available

Collateral Analytics does not have data for the current month. Please view the chart for historical values.

ICE

ICE Mortgage Technology ICE Mortgage Technology’s AVM (Automated Valuation Model) is a state-of-the-art online residential property valuation tool that provides a quick and accurate estimate of the value of almost any home in the U.S.

Not Available

ICE Mortgage Technology does not have data for the current month. Please view the chart for historical values.

First American

First American First American Data & Analytics’ next-generation AVM combines unrivaled data assets with a blended ensemble of valuation models to produce highly accurate, reliable valuations you can trust.

Not Available

First American does not have data for the current month. Please view the chart for historical values.

Quantarium

Quantarium Quantarium’s valuation service, repeatedly proven the industry’s most accurate and comprehensive, is supercharged with a self-learning and auto-tuning AI engine that continually becomes smarter and more accurate as it processes daily inputs from the industry’s leading RE data lake.

Not Available

Quantarium does not have data for the current month. Please view the chart for historical values.

Average Value
Not Available
List Price
Sold Price
Create a Home Valuation Report for This Property
The Home Valuation Report is an in-depth analysis detailing your home's value as well as a comparison with similar homes in the area

Home Values in the Area

Source: Public Records

Average Home Value in this Area


Source: Public Records

Property History

We collect this data history from publicly available records. To have your information removed, we recommend requesting removal directly through your county’s website.

Date Event Price List to Sale Price per Sq Ft
06/04/2018 06/04/18 Sold $250,000 +0.4% $156 / Sq Ft
04/24/2018 04/24/18 Pending -- -- --
04/23/2018 04/23/18 For Sale $249,000 -- $156 / Sq Ft
Source: Greater Greenville Association of REALTORS®

Agents Affiliated with this Home

  • Section Image
See All Agents

Map

Source: Greater Greenville Association of REALTORS®

MLS Number: 1365999

Greater Greenville Association of REALTORS®

APN: 0538.45-01-025.00

Your Personal Tour Guide

Ask me questions while you tour the home.