NOT LISTED FOR SALE
4 Beds
4.5 Baths
3,360 Sq Ft
0.47 Acre Lot

Sale Details

Date Sold: May 7, 2025

Last sale price $929,000 $276 Per Sq Ft

24 Days on Market

Highlights

  • Community Beach Access
  • Boat Ramp
  • Water Access
  • West End Elementary School Rated A
  • Golf Course Community
  • Fitness Center

About This Home

As of May 2025

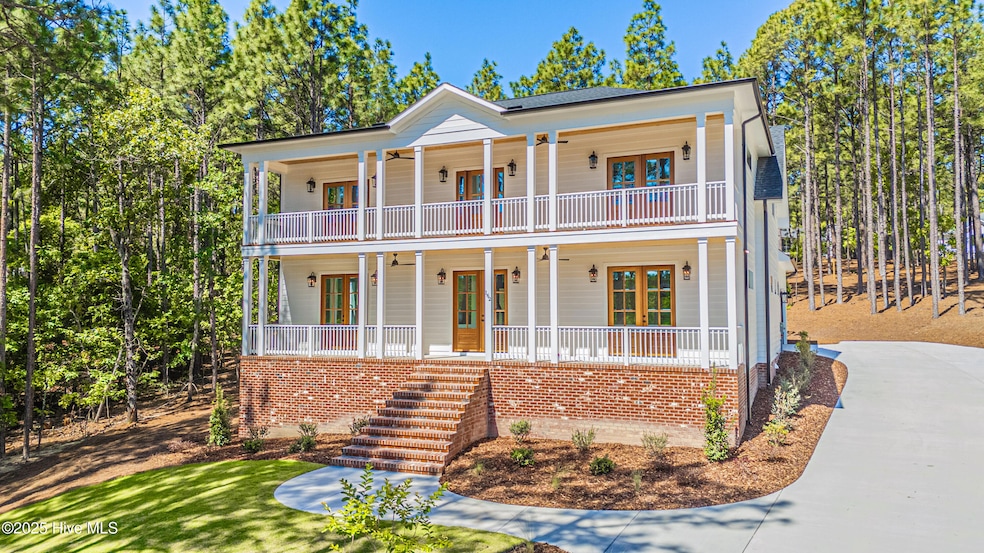
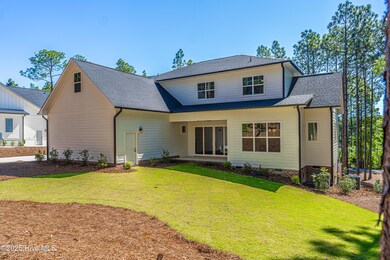
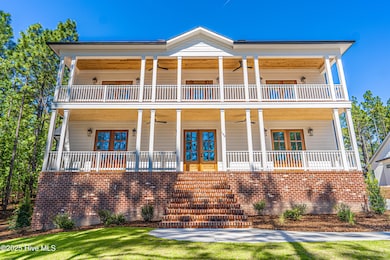
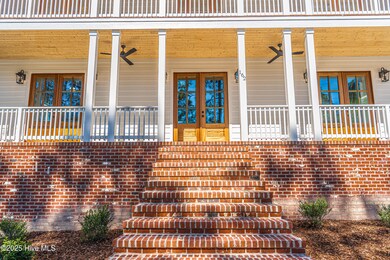
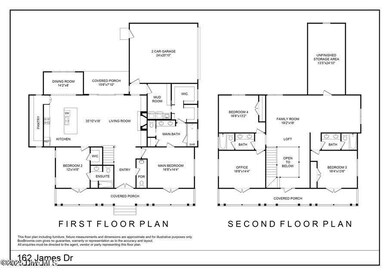
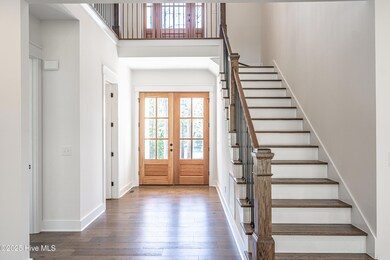
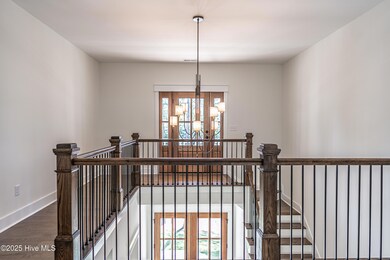
NEW HOME by J Cheek Builders in the AMENITY-RICH gated community of Seven Lakes West! Inspired design capitalizes on the WATER VIEWS of 800-acre LAKE AUMAN, with a full second story covered BALCONY, and first story covered porch. ESTIMATED COMPLETION MAY 1ST 2025. Stained wooden double doors across each story open out to these expansive spaces. 162 James Dr by the 'numbers' : 3360 heated square feet, 4 bedrooms - 2 on 1st floor, 2 of 2nd floor (master on main, 2nd en suite bedroom on main), 1 office on the 2nd floor, side load and 0.46 acre lot with water views, 2 living areas (one on each floor), 4 full bathrooms, 1 half bathroom, and 1 walk-in unfinished storage space on the 2nd floor. Built to last, quality features abound. A full gutter system, Trane XR HVAC units, a tankless water heater providing efficiency and endless hot water, Hardie plank siding with brick veneer foundation, long-lasting architectural shingles, PELLA windows and Amarr garage doors. Crawlspace construction creates advantages for long term maintenance, kindness to your joints, and generally creating a strong foundation for your home. Inside, 10' ceilings on the main floor, a coffered ceiling in the master bedroom, recessed LED lighting, and engineered HARDWOOD floors throughout. Don't forget the kitchen - under cabinet lighting, and J Cheek's to die for soft close cabinetry that includes a custom vent hood over the built-in gas cooktop. Custom shelving in every closet, including the oversized pantry. Zoned for West End Elementary, West Pine Middle, and Pinecrest High. 1 hour to Fort Liberty, 1 hour 20 minutes to RDU international airport, and less than 30 minutes from our award-winning FirstHeath Moore Regional Hospital, the Village of Pinehurst, and Southern Pines. Included in your HOA dues at Seven Lakes West are lake access for swimming, boating and fishing; a gorgeous outdoor pool, playground, and tennis courts. Beacon Ridge Golf Club is located inside the gates.

Last Agent to Sell the Property

Clio Carroll

Keller Williams Pinehurst License #300974 Listed on: 03/11/2025

Keller Williams Pinehurst

Last Buyer's Agent

Lisa Marie Thompson Elchik

Pine Crest Inn Realty License #313168

Home Details

Home Type

  • Single Family

Est. Annual Taxes

  • $152

Year Built

  • Built in 2025 | New Construction

Lot Details

  • 20,473 Sq Ft Lot
  • Lot Dimensions are 100x201x100x200
  • Property fronts a private road
  • Open Lot
  • Property is zoned GC-SL

HOA Fees

  • Property has a Home Owners Association

Parking

  • 2 Car Attached Garage
  • Side Facing Garage
  • Garage Door Opener

Home Design

  • Brick Exterior Construction
  • Architectural Shingle Roof

Interior Spaces

  • 3,360 Sq Ft Home
  • 2-Story Property
  • Bookcases
  • Vaulted Ceiling
  • Ceiling Fan
  • Gas Log Fireplace
  • Thermal Windows
  • Mud Room
  • Entrance Foyer
  • Family Room
  • Formal Dining Room
  • Home Office
  • Lake Views
  • Crawl Space

Kitchen

  • Electric Oven
  • Gas Cooktop
  • Built-In Microwave
  • Dishwasher
  • Kitchen Island

Flooring

  • Wood
  • Tile

Bedrooms and Bathrooms

  • 4 Bedrooms
  • Primary Bedroom on Main
  • Walk-In Closet
  • Walk-in Shower

Laundry

  • Laundry Room
  • Washer and Dryer Hookup

Attic

  • Attic Floors
  • Walk-In Attic

Home Security

  • Security Lights
  • Fire and Smoke Detector

Outdoor Features

  • Water Access
  • Balcony
  • Covered Patio or Porch

Schools

  • West Pine Elementary School
  • West Pine Middle School
  • Pinecrest High School

Utilities

  • Forced Air Heating and Cooling System
  • Heat Pump System
  • Vented Exhaust Fan
  • Tankless Water Heater
  • Propane Water Heater

Listing and Financial Details

  • Home warranty included in the sale of the property
  • Tax Lot 4035
  • Assessor Parcel Number 00019018

Community Details

Overview

  • Seven Lakes West Landowners Association, Phone Number (910) 673-5314
  • Seven Lakes West Subdivision
  • Maintained Community

Amenities

  • Community Barbecue Grill
  • Picnic Area
  • Clubhouse

Recreation

  • Boat Ramp
  • RV or Boat Storage in Community
  • Community Beach Access
  • Marina
  • Golf Course Community
  • Tennis Courts
  • Community Playground
  • Fitness Center
  • Community Pool
  • Trails

Additional Features

  • Security
  • Gated Community

Home Details

Home Type

Single Family

Est. Annual Taxes

$152

Year Built

Built in 2025 | New Construction

Lot Details

0.47 Acres

HOA Fees

$155 per month

Parking

2

Listing Details

  • Property Type: Residential
  • Year Built: 2025
  • Property Sub Type: Single Family Residence
  • View: Lake, Water
  • Appliances: Vented Exhaust Fan, Gas Cooktop, Electric Oven, Built-In Microwave, Refrigerator, Dishwasher
  • Home Warranty: Yes
  • Original List Price: 929000.00
  • Unit Levels: Two
  • Living Area: 3360.00
  • Is New Construction?: Yes
  • Island Or Mainland: Mainland
  • Prospect Exempt Y N: No
  • Remarks And Showing Info Recording Device Y N: No
  • Remarks Written By Agent Y N: Yes
  • Home Warranty Company: Builders Warranty
  • List Price Per Sqft: 276.49
  • Special Features: NewHome

Interior Features

  • Basement: None
  • Dining Room Type: Combination, Formal, Kitchen
  • Flooring: Tile, Wood
  • Interior Amenities: Master Downstairs, Walk-in Closet(s), Vaulted Ceiling(s), High Ceilings, Entrance Foyer, Mud Room, Bookcases, Kitchen Island, Ceiling Fan(s), Pantry, Walk-in Shower, Gas Log, Walk-In Closet(s)
  • Master Bedroom Level: Primary Living Area
  • Stories: 2
  • Furnished: Unfurnished
  • Laundry Features: Dryer Hookup, Washer Hookup, Laundry Room
  • Full Bathrooms: 4
  • Half Bathrooms: 1
  • Total Bedrooms: 4
  • Fireplace Features: Gas Log
  • Has Fireplace?: Yes
  • Total Bedrooms: 10
  • Room Types: Master Bedroom, Bedroom 2, Bedroom 3, Bedroom 4, Dining Room, Family Room, Office, Living Room, Other, Dining Area
  • Window Features: Thermal Windows
  • Bathrooms Total Source: Computed
  • Bathrooms Total Notational: 4.10
  • Attic Features: Floored - Partial, Walk-In
  • Living Area Range: 3000 - 3499
  • Floor Plans Count: 3
  • Floor Plans Change Timestamp: 2025-03-11T14:25:31Z

Exterior Features

  • Exterior Features: No USPS Mail Delivery
  • Exterior Finish: Brick, Fiber Cement
  • Fencing: None
  • Roof: Architectural Shingle
  • Road Frontage Type: Private Road, Maintained, Paved
  • Road Surface Type: Paved
  • Waterfront Features: Water Access Comm
  • Waterfront?: No
  • Foundation Details: Crawl Space
  • Patio And Porch Features: Covered, Porch, Balcony

Garage/Parking

  • Has Attached Garage?: Yes
  • Garaged Spaces: 2.00
  • Parking Features: Garage Faces Side, Attached, Concrete, Garage Door Opener
  • Total Parking Spaces: 2.00
  • Attached Garage Spaces: 2.00

Utilities

  • Utilities: Water Available
  • Water Heater: Propane, Tankless
  • Heating System Fuel Source: Electric
  • Trash Collection: Private Service
  • Water Source: Public
  • Security Features: Security Lights, Smoke Detector(s)
  • Cooling: Central Air, Heat Pump
  • Has Cooling?: Yes
  • Heating: Heat Pump, Fireplace(s), Electric, Forced Air
  • Heating Yn: Yes
  • Sewer Provider: Septic Tank
  • Electric Provider: Pee Dee Electric
  • Internet Service Providers: Spectrum Available
  • Trash Provider: Meridian Available
  • Water Provider: Moore County Public Works

Condo/Co-op/Association

  • Association Amenities: Waterfront Community, Barbecue, Beach Access, Clubhouse, Community Pool, Fitness Center, Gated, Golf Course, Maintenance Common Areas, Maintenance Roads, Marina, Picnic Area, Playground, Ramp, RV/Boat Storage, Security, Tennis Court(s), Trail(s), Water
  • Association Fees: 1860.00
  • Association Name: Seven Lakes West Landowners Association
  • Association Phone#: 910-673-5314
  • Has H O A?: Yes
  • Association Address: 556 Longleaf Dr

Fee Information

  • Termite Bond Y N: Yes
  • Termite Company: Canadys
  • Termite Company Phone: 9102452100

Schools

  • Elementary School: West Pine Elementary
  • High School: Pinecrest High
  • Junior High Dist: Moore County Schools
  • Middle Or Junior School: West Pine Middle

Lot Info

  • Deed Book: 6155
  • Deed Page: 206.00
  • Lot Number: 4035
  • Zoning: GC-SL
  • Lot Features: Open Lot, Water Access Comm
  • Lot Size Acres: 0.47
  • Lot Size: 100x201x100x200
  • Lot Size Sq Ft: 20473.00
  • Purchase Contract Date: 2025-04-04
  • Parcel#: 00019018
  • Cobra Zone Y N: No
  • Permitted Use: Public

Tax Info

  • Tax Year: 2024
  • Tax Book Number: 1
  • Tax Lot: 4035
  • Tax Map Number: 187
  • Tax Other Assessment Amount Frequency: None
  • Tax Amount: 152
Create a Home Valuation Report for This Property
The Home Valuation Report is an in-depth analysis detailing your home's value as well as a comparison with similar homes in the area

Home Values in the Area

Source: Public Records

Average Home Value in this Area


Source: Public Records

Property History

We collect this data history from publicly available records. To have your information removed, we recommend requesting removal directly through your county’s website.

Date Event Price List to Sale Price per Sq Ft Prior Sale
05/07/2025 05/07/25 Sold $929,000 0.0% $276 / Sq Ft
04/04/2025 04/04/25 Pending -- -- --
03/11/2025 03/11/25 For Sale $929,000 +3939.1% $276 / Sq Ft
08/30/2018 08/30/18 Sold $23,000 -- -- View Prior Sale
Source: Hive MLS

Agents Affiliated with this Home

  • Section Image
  • Section Image
  • Section Image
  • Section Image
See All Agents

Map

Source: Hive MLS

MLS Number: 100493575

Hive MLS
Your Personal Tour Guide

Ask me questions while you tour the home.