
Seller's Agent in 2026
Elizabeth Payne
Coldwell Banker Southern Realty
(615) 815-8034
49 Total Sales




Estimated Value: $1,021,000 - $1,086,170
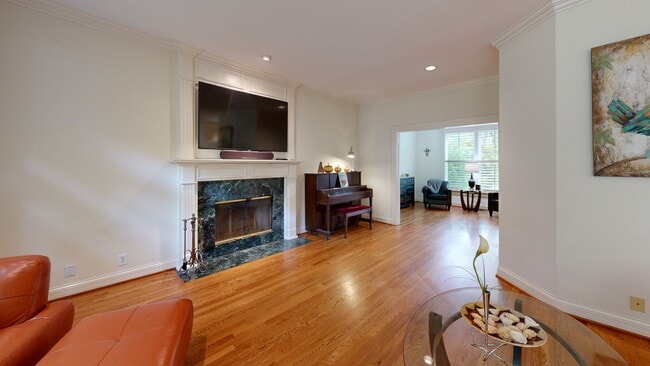
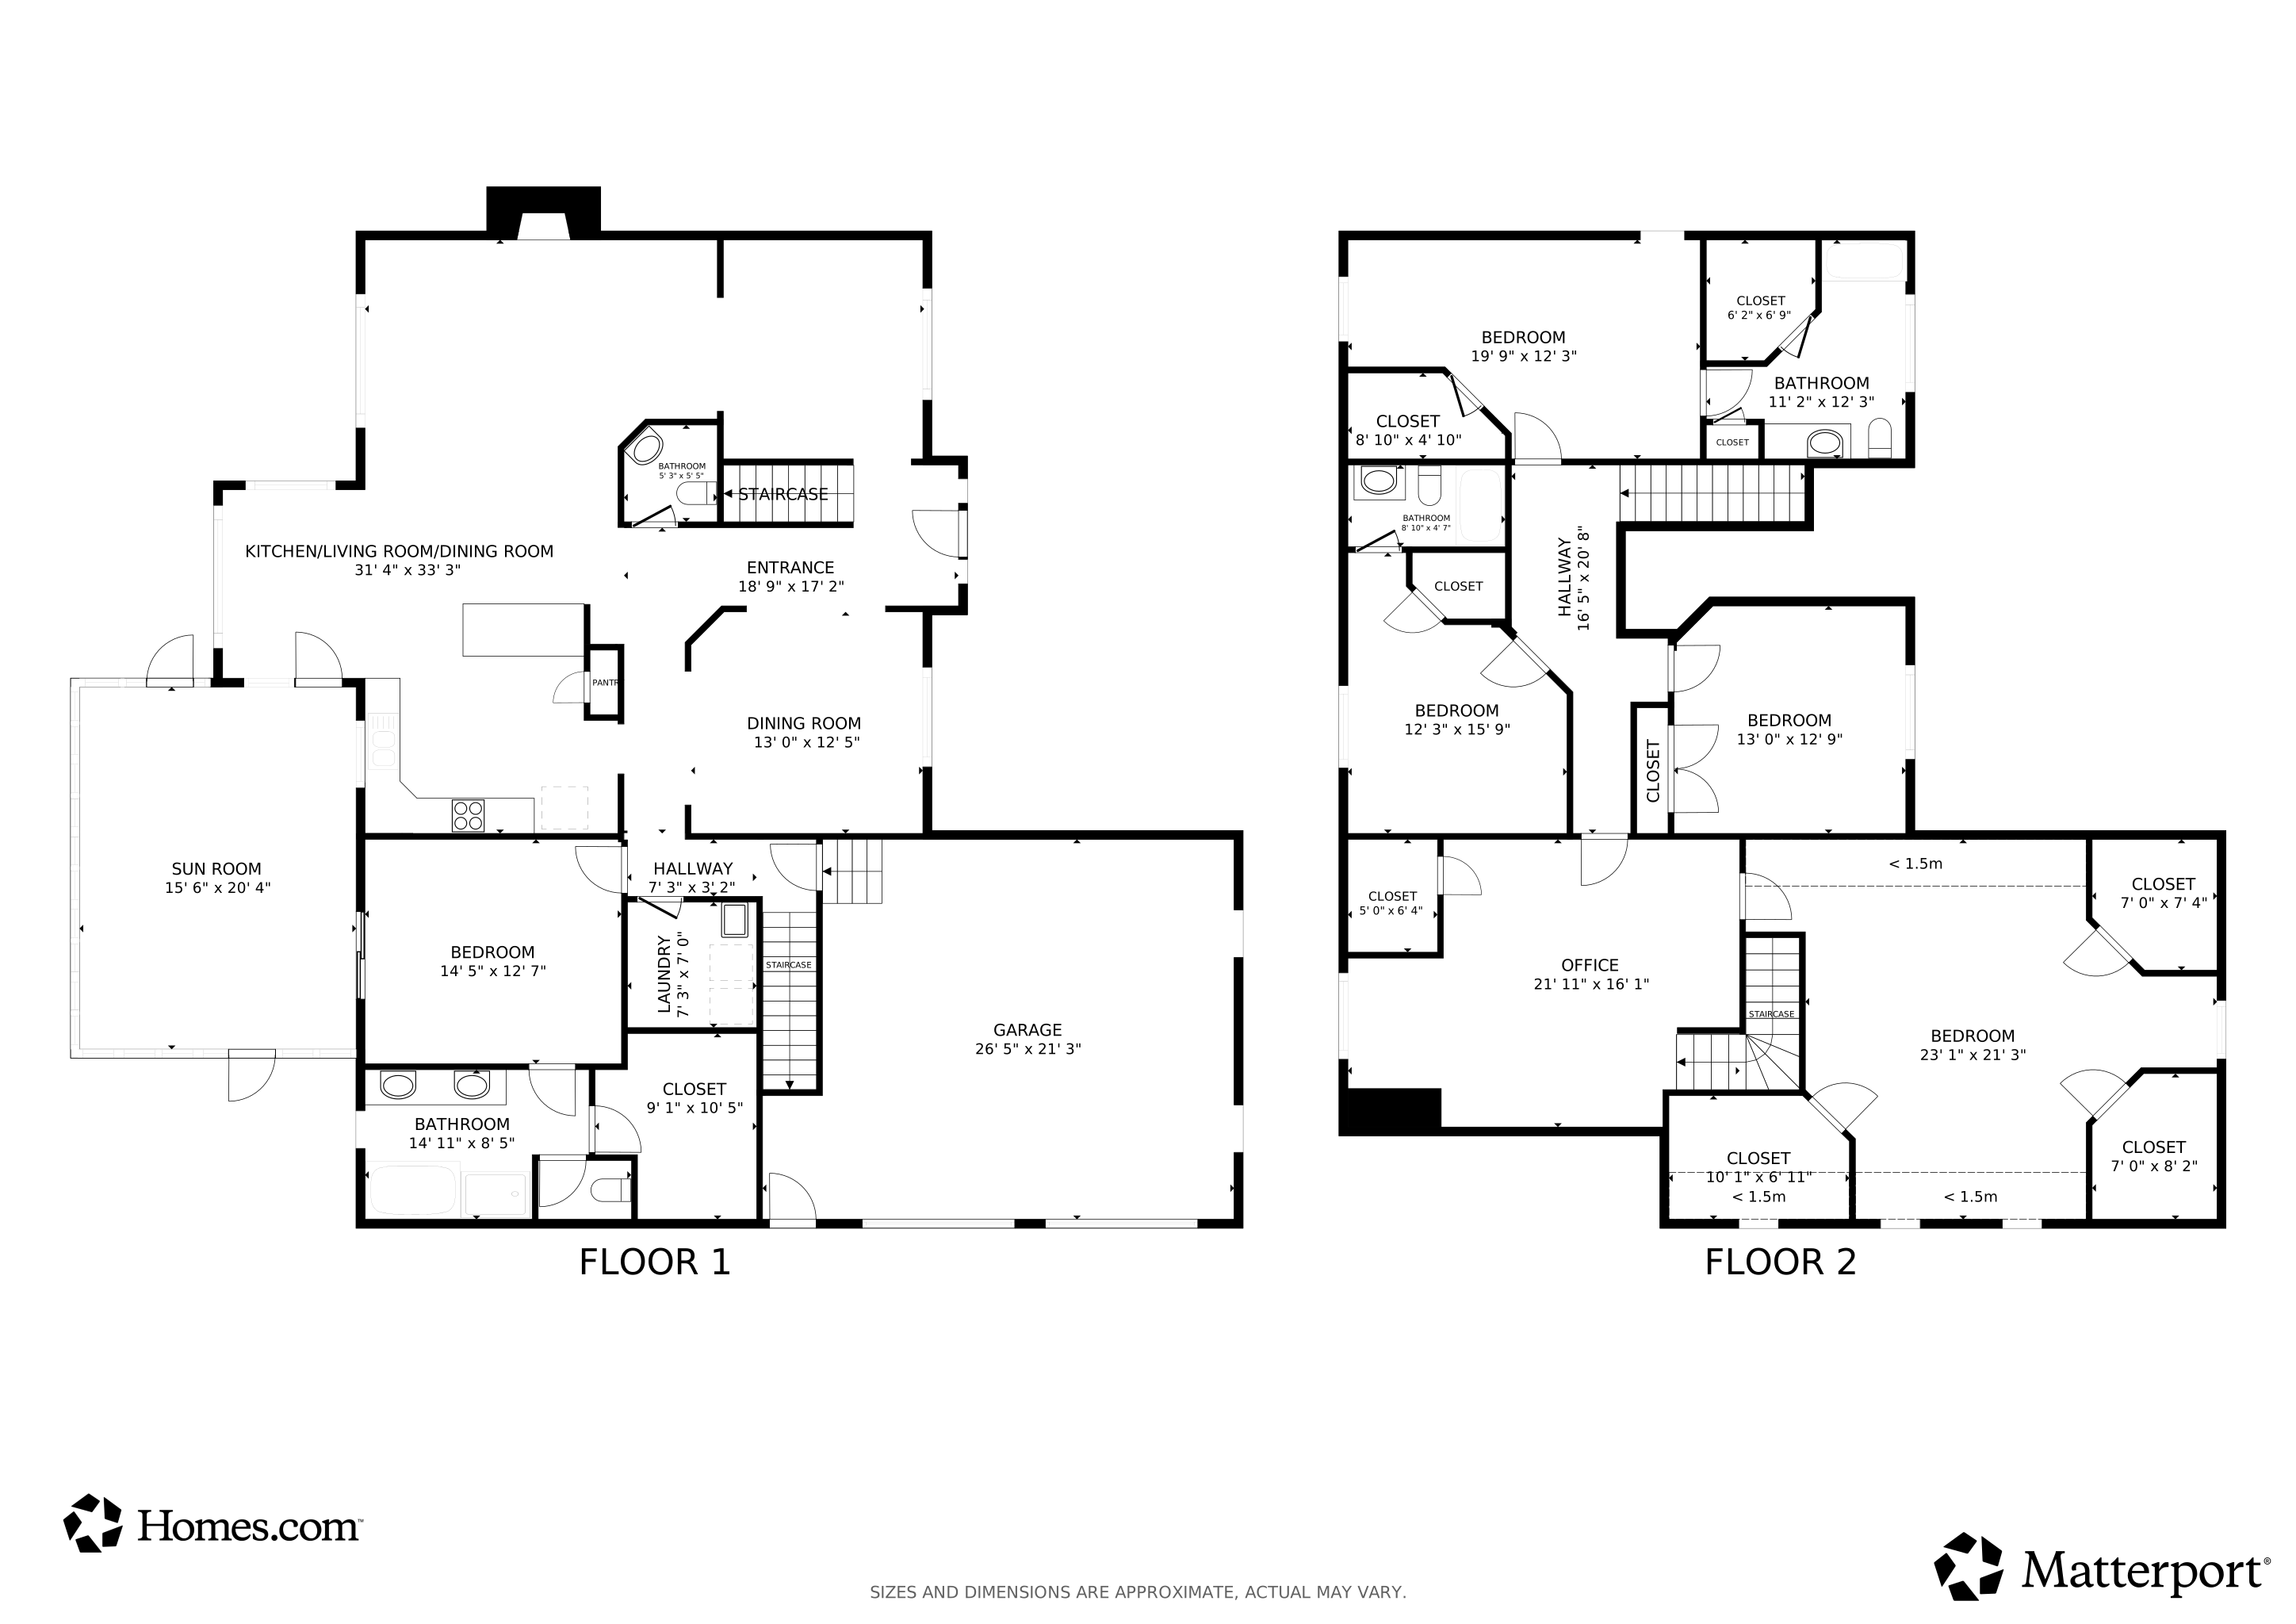
Make a back offer on this Gorgeous Luxury Golf Lovers Paradise Property in Franklin, TN on a hill! This All-Brick home truly has it all; space, style, & location that perfectly balances peace, privacy, & accessibility. Nestled along the scenic cart path of the highly sought-after Temple Hills Golf Course, this stunning oasis offers the ideal lifestyle for those who enjoy the game of golf or simply love the tranquil beauty of a golf course setting. Surrounded by mature landscaping, you can enjoy a park-like retreat while still minutes to historic Franklin, Natchez Trace Pkwy, & only 20 mins to vibrant downtown Nashville. The Grand entry welcomes you with a soaring 20ft ceiling & then 12-foot ceilings, plantation shutters & an open-concept design that feels both elegant & inviting. Perfect for entertaining & everyday living with crown molding throughout, home features 2 staircases, a sophisticated formal dining room, cozy breakfast nook, a chef-inspired kitchen w/Smart double oven, granite countertops, large island, custom tile backsplash, & top-of-the-line appliances. Unwind in the serene screened-in sunroom, a perfect spot to enjoy a quiet morning coffee or just to relax. The luxurious upstairs 2nd primary suite offers a private retreat for guests, while the flexible floor plan provides ample space for 2 home offices, fitness area or creative pursuits. The spacious two-car garage with L2 EV Charging Station offers plenty of storage, while a fully plumbed 4th bathroom in the bonus room adds both functionality & potential for instant equity. Recent high-end upgrades include: new Scotchgard-protected carpet upstairs (2023), brand-new Pella windows, a sliding glass door with built-in blinds in the primary suite, a new 2024 HVAC system. This home is designed for those who appreciate quality, convenience, & the luxury lifestyle that comes with living in Tennessee's most desirable golf community; this move-in ready home is a rare opportunity. Make us an offer today!
Last Agent to Sell the Property
Coldwell Banker Southern Realty Brokerage Phone: 6158158034 License #358013 Listed on: 12/19/2025
We collect this data history from publicly available records. To have your information removed, we recommend requesting removal directly through your county’s website.
We collect this data history from publicly available records. To have your information removed, we recommend requesting removal directly through your county’s website.
| Date | Buyer | Sale Price | Title Company |
|---|---|---|---|
| $1,003,000 | Midstate Title & Escrow | ||
| Radian Joint Revocable Trust | -- | Martin Helelr Potempa & Sheppa | |
| Radian Cristina G | $592,000 | Foundation T&E Llc | |
| Derryberry William M | $315,500 | -- | |
| D&M Homebuilders Inc | $49,500 | -- |
We collect this data history from publicly available records. To have your information removed, we recommend requesting removal directly through your county’s website.
| Date | Status | Borrower | Loan Amount |
|---|---|---|---|
| Open | $752,250 | ||
| Previous Owner | Dinu Radian | $100,000 | |
| Closed | Radian Cristina G | $355,000 |
We collect this data history from publicly available records. To have your information removed, we recommend requesting removal directly through your county’s website.
| Date | Event | Price | List to Sale | Price per Sq Ft | Prior Sale |
|---|---|---|---|---|---|
| 01/14/2026 01/14/26 | Sold | $1,003,000 | -1.7% | $266 / Sq Ft | |
| 12/19/2025 12/19/25 | For Sale | $1,019,900 | +72.3% | $270 / Sq Ft | |
| 01/03/2020 01/03/20 | Sold | $592,000 | -6.0% | $157 / Sq Ft | View Prior Sale |
| 11/16/2019 11/16/19 | Pending | -- | -- | -- | |
| 09/26/2019 09/26/19 | For Sale | $629,900 | +44.8% | $167 / Sq Ft | |
| 05/04/2012 05/04/12 | Sold | $435,000 | -3.1% | $115 / Sq Ft | View Prior Sale |
| 03/25/2012 03/25/12 | Pending | -- | -- | -- | |
| 12/12/2011 12/12/11 | For Sale | $449,000 | -- | $119 / Sq Ft |
We collect this data history from publicly available records. To have your information removed, we recommend requesting removal directly through your county’s website.
| Year | Tax Paid | Tax Assessment Tax Assessment Total Assessment is a certain percentage of the fair market value that is determined by local assessors to be the total taxable value of land and additions on the property. | Land | Improvement |
|---|---|---|---|---|
| 2025 | $3,185 | $244,975 | $75,000 | $169,975 |
| 2024 | $2,825 | $150,275 | $31,250 | $119,025 |
| 2023 | $2,825 | $150,275 | $31,250 | $119,025 |
| 2022 | $2,825 | $150,275 | $31,250 | $119,025 |
| 2021 | $2,825 | $150,275 | $31,250 | $119,025 |
| 2020 | $2,642 | $119,000 | $23,750 | $95,250 |
| 2019 | $2,642 | $119,000 | $23,750 | $95,250 |
| 2018 | $2,559 | $119,000 | $23,750 | $95,250 |
| 2017 | $2,559 | $119,000 | $23,750 | $95,250 |
| 2016 | $2,559 | $119,000 | $23,750 | $95,250 |
| 2015 | -- | $98,200 | $21,250 | $76,950 |
| 2014 | -- | $98,200 | $21,250 | $76,950 |
Seller's Agent in 2026
Elizabeth Payne
Coldwell Banker Southern Realty
(615) 815-8034
49 Total Sales
Buyer's Agent in 2026
Shelly Bearden
Fridrich & Clark Realty
(615) 478-2444
131 Total Sales
Seller's Agent in 2020
Bret Ramsey
Keller Williams Realty
(615) 506-5276
2 Total Sales
Seller Co-Listing Agent in 2020
James Covington
Zeitlin Sotheby's International Realty
(615) 406-5618
44 Total Sales
JG
Seller's Agent in 2012
Joanne Gauthier
Berkshire Hathaway HomeServices Woodmont Realty
TP
Buyer's Agent in 2012
Tom Patterson
Source: Realtracs
MLS Number: RTC3067273
APN: 015M-E-004.00
Disclaimer: Certain information contained herein is derived from information provided by parties other than Homes.com. All information provided is deemed reliable, but is not guaranteed to be accurate and should be independently verified.
All data is obtained from various sources and may not have been verified by broker or MLS GRID. Supplied Open House Information is subject to change without notice. All information should be independently reviewed and verified for accuracy. Properties may or may not be listed by the office/agent presenting the information. Some IDX listings have been excluded from this website.
Listings courtesy of Realtracs as distributed by MLS GRID.
Listing Information presented by local MLS brokerage: Ten-X, LLC dba Homes.com, local broker - Arlene Richardson - 888-952-6393 - 17600 Laguna Canyon Rd, Irvine, CA 92618.
Based on information submitted to the MLS GRID
Ask me questions while you tour the home.