NOT LISTED FOR SALE
3 Beds
3.5 Baths
3,300 Sq Ft
1860 Built

Highlights

  • Gourmet Kitchen
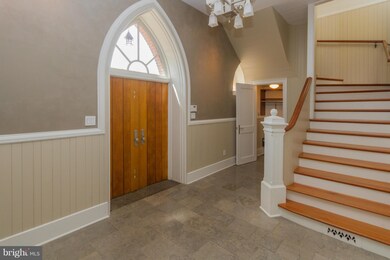
  • Curved or Spiral Staircase
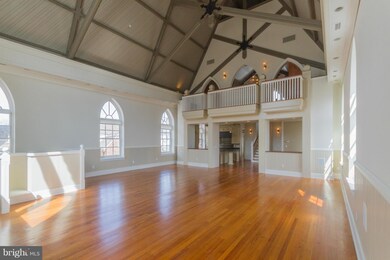
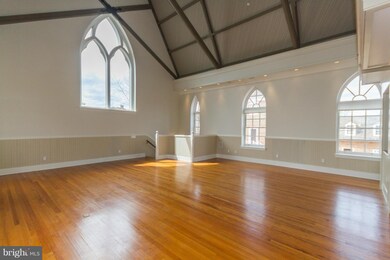
  • Cathedral Ceiling
  • Open Floorplan
  • Deck
  • Combination Kitchen and Living

About This Home

As of May 2016

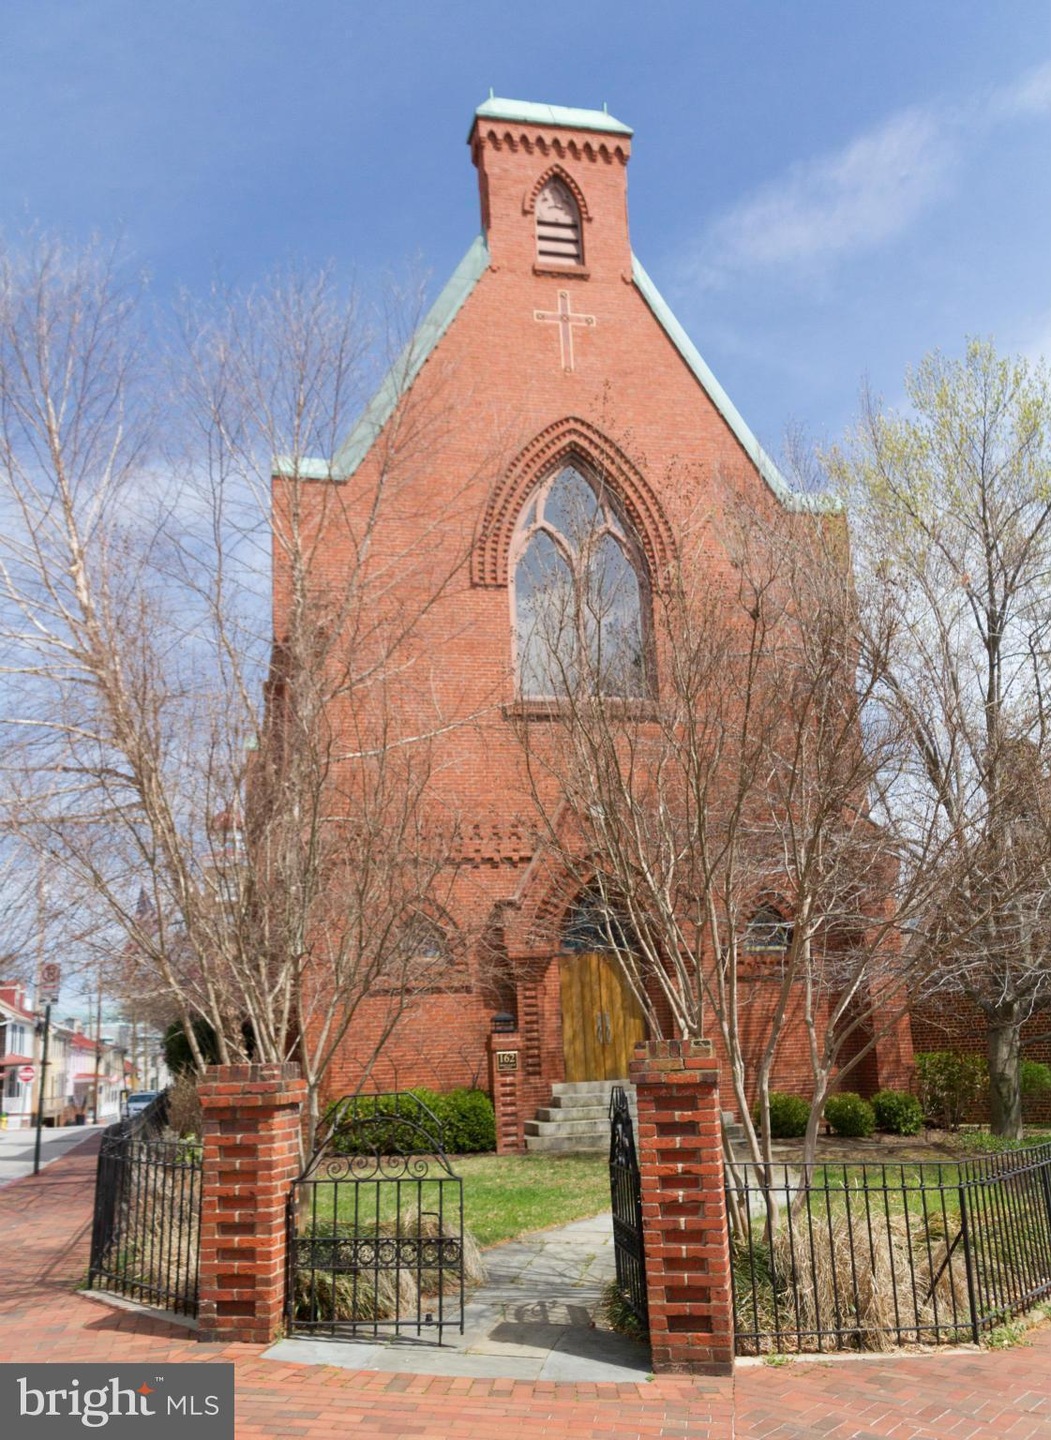
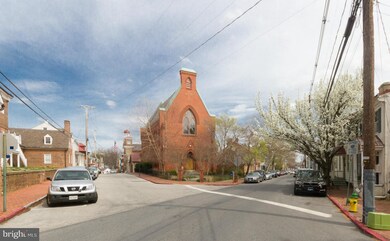
Spectacular, stunning one of a kind property in historic Annapolis. Fabulous income investment property. Close to everything in the downtown district. This historic residence was converted to an upscale dwelling with the best of all upgrades - NOTE: This unit is offered with 39 East St. Two condos, One building at listed price. 39 East condo is currently rented. Parking Available.

Last Agent to Rent the Property

David Yee

(410) 263-8686 khylah.settle@cbmove.com Coldwell Banker Realty Listed on: 04/03/2016

Coldwell Banker Realty

Last Renter's Agent

Karen Lawlor

(410) 730-2200 donnysamson@samsonproperties.net Samson Properties

Create a Home Valuation Report for This Property
The Home Valuation Report is an in-depth analysis detailing your home's value as well as a comparison with similar homes in the area

Condo Details

Home Type

  • Condominium

Year Built

  • Built in 1860 | Remodeled in 2003

Parking

  • 2 Car Detached Garage
  • Front Facing Garage
  • Garage Door Opener
  • On-Street Parking
  • Off-Site Parking

Home Design

  • Loft
  • Slate Roof
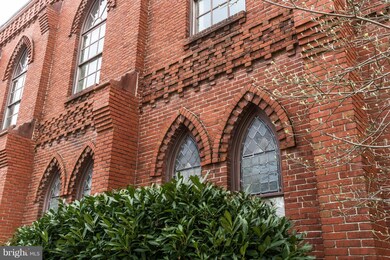
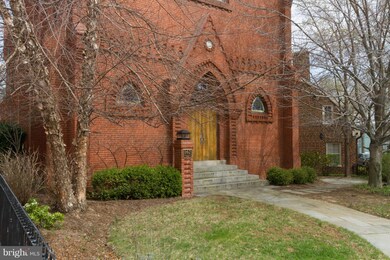
  • Brick Front

Interior Spaces

  • 3,300 Sq Ft Home
  • Property has 3 Levels
  • Open Floorplan
  • Curved or Spiral Staircase
  • Built-In Features
  • Chair Railings
  • Crown Molding
  • Paneling
  • Cathedral Ceiling
  • Ceiling Fan
  • Double Pane Windows
  • Insulated Windows
  • Window Treatments
  • Bay Window
  • Atrium Windows
  • Wood Frame Window
  • Combination Kitchen and Living
  • Basement
  • Exterior Basement Entry
  • Dryer

Kitchen

  • Gourmet Kitchen
  • Down Draft Cooktop
  • Extra Refrigerator or Freezer
  • Freezer
  • Ice Maker
  • Dishwasher
  • Kitchen Island
  • Upgraded Countertops
  • Disposal

Bedrooms and Bathrooms

  • 3 Bedrooms | 2 Main Level Bedrooms
  • En-Suite Bathroom
  • 3.5 Bathrooms

Home Security

  • Alarm System
  • Security Gate
  • Intercom

Outdoor Features

  • Balcony
  • Deck
  • Brick Porch or Patio
  • Outdoor Storage

Unit Details

  • Partially Fenced Property
  • Decorative Fence
  • Extensive Hardscape
  • Historic Home
  • Property is in very good condition

Utilities

  • Central Heating and Cooling System
  • Heating System Uses Natural Gas
  • Vented Exhaust Fan
  • Natural Gas Water Heater
  • Fiber Optics Available
  • Cable TV Available

Additional Features

  • Doors are 32 inches wide or more
  • Air Cleaner

Listing and Financial Details

  • Residential Lease
  • Security Deposit $5,000
  • Tenant pays for hoa/condo/coop fee, insurance, all utilities
  • Rent includes trash removal
  • No Smoking Allowed
  • 24-Month Lease Term
  • Available 4/3/16
  • $50 Application Fee
  • Assessor Parcel Number 020600090021513

Community Details

Overview

  • No Home Owners Association
  • Historic District Subdivision

Pet Policy

  • Pets allowed on a case-by-case basis

Security

  • Fire and Smoke Detector

Condo Details

Home Type

Condominium

Year Built

Built in 1860 | Remodeled in 2003

Parking

2

Rental Info

  • Date Available: 2016-04-03
  • Application Fee: 50.00
  • Lease Term: 24 Months
  • Pets: Case By Case Basis
  • Pets Allowed: Yes
  • Rent Includes: Trash Removal
  • Security Deposit: 5000.00
  • Smoking Allowed Yn: No
  • Tenant Pays: Hoa/Condo/Coop Fee, Insurance, Utilities - All
  • Vacation Rental: No
  • Max Lease in Months: 24
  • Min Lease in Months: 24

Listing Details

  • Property Type: Residential Lease
  • Architectural Style: Loft
  • Accessibility Features: 32"+ Wide Doors
  • Historic: Yes
  • New Construction: No
  • Story List: Lower 1, Main, Upper 1
  • Year Built: 1860
  • Year Renovated: 2003
  • Special Features: None
  • Property Sub Type: Condos

Interior Features

  • Appliances: Washer/Dryer Hookups Only, Air Cleaner, Cooktop - Down Draft, Dishwasher, Disposal, Dryer, Exhaust Fan, Extra Refrigerator/Freezer, Icemaker, Freezer
  • Interior Amenities: Kitchen - Gourmet, Combination Kitchen/Living, Kitchen - Island, Primary Bath(s), Built-Ins, Upgraded Countertops, Chair Railings, Crown Moldings, Curved Staircase, Window Treatments, Floor Plan - Open
  • Window Features: Double Pane, Bay/Bow, Atrium, Insulated, Wood Frame
  • Fireplace: No
  • Wall Ceiling Types: Paneled Walls, Dry Wall, Cathedral Ceilings, 9'+ Ceilings, 2 Story Ceilings, Vaulted Ceilings
  • Entry Location: Floors 2-5
  • Levels Count: 3+
  • Basement: Yes
  • Basement Type: Outside Entrance
  • Living Area Units: Square Feet
  • Total Sq Ft: 3300
  • Living Area Sq Ft: 3300
  • Price Per Sq Ft: 1.52
  • Above Grade Finished Sq Ft: 3300
  • Above Grade Finished Area Units: Square Feet

Beds/Baths

  • Bedrooms: 3
  • Main Level Bedrooms: 2
  • Total Bathrooms: 4
  • Full Bathrooms: 3
  • Half Bathrooms: 1
  • Main Level Bathrooms: 2.00
  • Upper Level Bathrooms: 1.00
  • Lower Levels Bathrooms: 1.00
  • Main Level Full Bathrooms: 2

Exterior Features

  • Other Structures: Above Grade
  • Construction Materials: Brick, Brick Front
  • Construction Completed: No
  • Exterior Features: Extensive Hardscape, Sidewalks, Secure Storage
  • Roof: Slate
  • Water Access: No
  • Waterfront: No
  • Water Oriented: No
  • Pool: No Pool
  • Tidal Water: No
  • Water View: No

Garage/Parking

  • Garage Spaces: 2.00
  • Garage: Yes
  • Parking Features: Garage
  • Garage Features: Covered Parking, Garage Door Opener, Garage - Front Entry
  • Number Of Detached Garage Spaces: 2
  • Total Garage And Parking Spaces: 2
  • Type Of Parking: Off Site, On Street, Detached Garage

Utilities

  • Central Air Conditioning: Yes
  • Cooling Fuel: Electric
  • Cooling Type: Central A/C, Ceiling Fan(s)
  • Heating Fuel: Natural Gas
  • Heating Type: Central
  • Heating: Yes
  • Hot Water: Natural Gas
  • Security: Electric Alarm, Main Entrance Lock, Intercom, Security Gate, Smoke Detector, Security System
  • Sewer/Septic System: Public Sewer
  • Utilities: Cable Tv Available, Fiber Optics Available
  • Water Source: Public

Condo/Co-op/Association

  • Condo Co-Op Association: No
  • Condo Co-Op Fee Frequency: Unknown
  • HOA: No
  • Senior Community: No

Lot Info

  • Fencing: Decorative, Partially
  • Outdoor Living Structures: Deck(s), Balcony, Brick
  • Property Condition: Very Good

Green Features

  • Green Water Conservation: Low-Flow Fixtures

Tax Info

  • Assessor Parcel Number: 15317423
  • Assessor Parcel Number: 020600090021513

MLS Schools

  • School District Name: ANNE ARUNDEL COUNTY PUBLIC SCHOOLS

Home Values in the Area

Source: Public Records

Average Home Value in this Area


Source: Public Records

Agents Specializing in Downtown Annapolis, MD

See All Agents

Property History

We collect this data history from publicly available records. To have your information removed, we recommend requesting removal directly through your county’s website.

Date Event Price List to Sale Price per Sq Ft
05/09/2016 05/09/16 Rented $4,600 -8.0% --
05/09/2016 05/09/16 Under Contract -- -- --
04/03/2016 04/03/16 For Rent $5,000 -- --
Source: Bright MLS

Tax History

We collect this data history from publicly available records. To have your information removed, we recommend requesting removal directly through your county’s website.

Year Tax Paid Tax Assessment Tax Assessment Total Assessment is a certain percentage of the fair market value that is determined by local assessors to be the total taxable value of land and additions on the property. Land Improvement
2025 $187 $6,620 $2,240 $4,380
2024 $187 $6,420 $2,240 $4,180
2023 $180 $6,420 $2,240 $4,180
2022 $134 $5,080 $1,160 $3,920
2021 $121 $4,720 $1,160 $3,560
2020 $78 $2,320 $2,320 $0
2019 $78 $2,320 $2,320 $0
2018 $68 $2,040 $0 $0
2017 $68 $2,040 $0 $0
2016 $68 $2,040 $0 $0
2015 $68 $2,040 $0 $0
2014 $68 $2,040 $0 $0
Source: Public Records

Agents Affiliated with this Home

  • Section Image
  • Section Image
See All Agents

Map

Source: Bright MLS

MLS Number: 1002401142

Bright MLS
Your Personal Tour Guide

Ask me questions while you tour the home.