NOT LISTED FOR SALE

162 S Main St Unit 3C Stowe, VT 05672

Stowe Area

Estimated Value: $702,437

2 Beds
2 Baths
1,211 Sq Ft
2003 Built

Sale Details

Date Sold: March 29, 2019

Last sale price $319,000 $263 Per Sq Ft

Est. 120% increase in value since last sale

Current estimated payment $4,765 / mo

5 Days on Market

Highlights

  • Unit is on the top floor
  • Wood Flooring
  • Bathtub
  • Stowe Elementary School Rated A
  • Balcony
  • 4-minute walk to Stowe Village Historic District

About This Home

As of March 2019

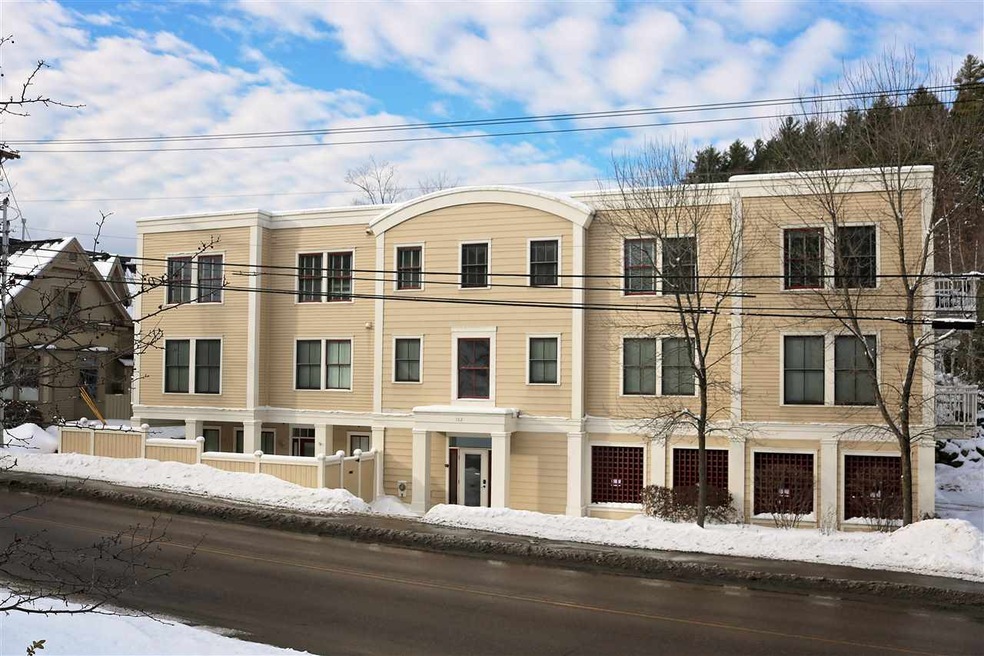
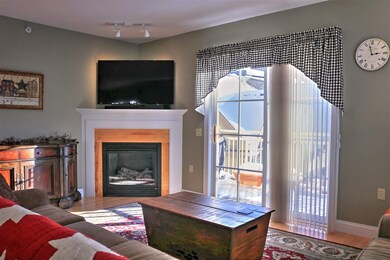
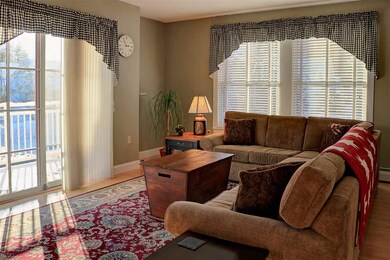
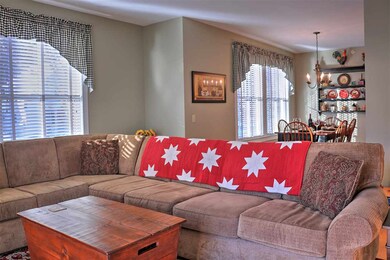
Stowe Village living at it's best. Enjoy the convenience of walking to restaurants, shops, post office, bank, and the Stowe Rec Path. This meticulously maintained two bedroom condo with master bedroom suite features hardwood floors throughout and lots of natural sunlight. Gas fireplace in the living room to get cozy on the cool days and deck space to enjoy the warmer months. All new (2017) LG and GE Profile stainless appliances, new Whirlpool Duet washer and dryer. IBC condensing combination boiler and Mitsubishi cooling system installed in 2017. Interior was professionally painted in 2018. This top floor unit is south facing. Shuttle service available in nearby village. Wi-fi thermostat (Ecobee) allows for control and peace of mind wherever you are. Super energy efficient. Great location and easy ownership waiting for you.

Last Agent to Sell the Property

Teresa Merelman

Pall Spera Company Realtors-Stowe Village License #081.0004547 Listed on: 01/13/2019

Last Buyer's Agent

Ken Libby

KW Vermont-Stowe License #081.0002943

KW Vermont-Stowe
Create a Home Valuation Report for This Property
The Home Valuation Report is an in-depth analysis detailing your home's value as well as a comparison with similar homes in the area

Property Details

Home Type

  • Condominium

Est. Annual Taxes

  • $5,333

Year Built

  • Built in 2003

HOA Fees

  • $350 Monthly HOA Fees

Parking

  • 1 Car Garage
  • Tuck Under Garage
  • Visitor Parking
  • Assigned Parking
  • Unassigned Parking

Home Design

  • Flat Roof Shape
  • Concrete Foundation
  • Slab Foundation
  • Membrane Roofing
  • Wood Siding

Interior Spaces

  • 1,211 Sq Ft Home
  • 3-Story Property
  • Ceiling Fan
  • Gas Fireplace
  • Window Screens
  • Dining Area
  • Storage

Kitchen

  • Stove
  • Gas Range
  • Range Hood
  • Microwave
  • Dishwasher

Flooring

  • Wood
  • Tile

Bedrooms and Bathrooms

  • 2 Bedrooms
  • En-Suite Primary Bedroom
  • Bathtub

Laundry

  • Dryer
  • Washer

Basement

  • Heated Basement
  • Connecting Stairway
  • Interior Basement Entry
  • Basement Storage

Home Security

Accessible Home Design

  • Accessible Common Area
  • No Interior Steps
  • Hard or Low Nap Flooring
  • Accessible Parking

Schools

  • Stowe Elementary School
  • Stowe Middle/High School

Utilities

  • Air Conditioning
  • Cooling System Mounted In Outer Wall Opening
  • Common Heating System
  • Baseboard Heating
  • Heating System Uses Gas
  • Underground Utilities
  • Water Heater
  • High Speed Internet
  • Cable TV Available

Additional Features

  • Balcony
  • Landscaped
  • Unit is on the top floor

Community Details

Overview

  • $2,000 One-Time Secondary Association Fee
  • Association fees include special assessments, condo fee, hoa fee, landscaping, plowing, trash
  • Master Insurance
  • Stowe Resort Homes Association
  • The Lofts Condos
  • Palisades Village III Subdivision
  • Maintained Community
  • Planned Unit Development

Amenities

  • Common Area
  • Door to Door Trash Pickup
  • Elevator

Recreation

  • Snow Removal

Pet Policy

  • Dogs and Cats Allowed

Security

  • Fire and Smoke Detector

Property Details

Home Type

Condominium

Est. Annual Taxes

$5,333

Year Built

Built in 2003

Lot Details

0 Sq Ft Lot

HOA Fees

$350 per month

Parking

1

Listing Details

  • Status Detail: Closed
  • Style: Condex, Top Floor
  • Development Subdivision: Palisades Village III
  • Directions: From Main Street in Stowe Village, Turn onto Palisades Street. Take immediate right behind office building. Drive into parking area for condo building. Enter through Main entrance at parking lot (2nd Floor), take stairs to 3rd floor.
  • Units per Building: 9
  • Construction: Existing
  • Total Stories: 3
  • Price Per Sq Ft: 263.42
  • Property Class: Residential
  • Property Type: Condo
  • Year Built: 2003
  • List Agent: 21267
  • Special Features: None
  • Property Sub Type: Condos
  • Stories: 3

Interior Features

  • Appliances: Dishwasher, Dryer, Range Hood, Microwave, Range - Gas, Refrigerator, Washer, Stove - Gas
  • Equipment: Air Conditioner, Smoke Detectr-HrdWrdw/Bat, Stove-Gas
  • Features Accessibility: Access Common Use Areas, Access Parking, Bathroom w/Tub, Hard Surface Flooring, No Stairs
  • Features Interior: Ceiling Fan, Dining Area, Elevator - Passenger, Fireplace - Gas, Primary BR w/ BA, Storage - Indoor, Common Heating/Cooling
  • Total Bedrooms: 2
  • Flooring: Tile, Wood
  • Total Bathrooms: 2
  • Three Quarter Bathrooms: 1
  • Full Bathrooms: 1
  • Basement Access Type: Interior
  • Basement Description: Climate Controlled, Concrete, Stairs - Interior, Storage - Assigned, Storage - Locked
  • Level 1: Level 1: Bedroom, Level 1: Bath - Full, Level 1: Bath - 3/4, Level 1: Dining Room, Level 1: Kitchen, Level 1: Living Room, Level 1: Primary Bedroom, Level 1: Utility Room
  • Room 1: Kitchen, 13 x 9, On Level: 1
  • Room 2: Living Room, 16 x 18, On Level: 1
  • Room 3: Dining Room, 8 x 14, On Level: 1
  • Room 4: Primary Bedroom, 12 x 16, On Level: 1
  • Room 5: 1, 11 x 13
  • Room 6: Bath - Full, On Level: 1
  • Room 7: Bath - 3/4, On Level: 1
  • Room 8: Utility Room, 8 x 6, On Level: 1
  • Sq Ft - Apx Finished AG: 1211
  • Sq Ft - Apx Total: 1211
  • Sq Ft - Apx Total Finished: 1211

Exterior Features

  • Building Number: 162
  • Driveway: Paved
  • Exterior: Wood
  • Foundation: Slab w/ Frost Wall
  • Roads: Association, Paved
  • Roof: Flat, Membrane
  • Features Exterior: Balcony, Window Screens

Garage/Parking

  • Garage Capacity: 1
  • Parking: Parking Spaces 2, Unassigned, Visitor
  • Garage Type: Under
  • Garage: Yes
  • Garage Description: Assigned

Utilities

  • Cable Company: Stowe Cable Access
  • Electric: Circuit Breaker(s)
  • Fuel Company: Suburban
  • Sewer: Public
  • Water: Public
  • Water Heater: Owned
  • Heating Fuel: Gas - LP/Bottle
  • Heating: Baseboard
  • Cooling: Wall AC Units
  • Electric Company: Stowe Electric
  • Utilities: Cable - Available, Internet - Cable, Underground Utilities

Condo/Co-op/Association

  • Restrictions: Pets - Cats Allowed, Pets - Dogs Allowed, Pets - Allowed
  • HOA Fee Frequency: Monthly
  • Fee: 350
  • Fee2 Frequency: One-Time
  • Fees 2: 2000
  • Fee2 Includes: Special Assessments
  • Fee Includes: Condo Association Fee, HOA Fee, Landscaping, Plowing, Trash
  • Condo Fees: Yes
  • Condo Name: The Lofts
  • Management Company: Stowe Resort Homes
  • Association Amenities: Building Maintenance, Master Insurance, Landscaping, Common Acreage, Common Heating/Cooling, Elevator, Snow Removal, Trash Removal

Fee Information

  • Tax Class: Non-Homestead

Schools

  • Elementary School: Stowe Elementary School
  • High School: Stowe Middle/High School

Lot Info

  • Village/District/Locale: Stowe Village
  • Lot Description: Condo Development, Neighbor Business, PRD/PUD, Sidewalks
  • Surveyed: Yes
  • Zoning: VC 10
  • Deed Book: 892
  • Deed Page: 284
  • Deed Recorded Type: Warranty
  • Unit/Lot Number: 3C

Tax Info

  • Tax Year Notes: 2018-2019
  • Tax Gross Amount: 5333.08
  • Tax Year: 2018

MLS Schools

  • School District: Lamoille South
  • School Middle Jr: Stowe Middle/High School

Ownership History

We collect this data history from publicly available records. To have your information removed, we recommend requesting removal directly through your county’s website.

Date Name Owned For Owner Type

Purchase Details

Listed on
Jan 13, 2019
Closed on
Mar 29, 2019
Sold by
Bought by
Seller's Agent
Teresa Merelman
Pall Spera Company Realtors-Stowe Village
Buyer's Agent
Ken Libby
KW Vermont-Stowe
List Price
$319,000
Sold Price
$319,000
Current Estimated Value
$702,437

Home Financials for this Owner

Home Financials are based on the most recent Mortgage that was taken out on this home.
Estimated Appreciation
$383,437
Avg. Annual Appreciation
11.24%

Purchase Details

Closed on
Sep 9, 2014
Sold by
Bought by
Source: Public Records

Home Values in the Area

Source: Public Records

Average Home Value in this Area


Source: Public Records

Agents Specializing in Stowe, VT

See All Agents

Purchase History

We collect this data history from publicly available records. To have your information removed, we recommend requesting removal directly through your county’s website.

Date Buyer Sale Price Title Company
-- --
$250,000 --
Source: Public Records

Property History

We collect this data history from publicly available records. To have your information removed, we recommend requesting removal directly through your county’s website.

Date Event Price List to Sale Price per Sq Ft
03/29/2019 03/29/19 Sold $319,000 0.0% $263 / Sq Ft
01/18/2019 01/18/19 Pending -- -- --
01/13/2019 01/13/19 For Sale $319,000 -- $263 / Sq Ft
Source: PrimeMLS

Tax History

We collect this data history from publicly available records. To have your information removed, we recommend requesting removal directly through your county’s website.

Year Tax Paid Tax Assessment Tax Assessment Total Assessment is a certain percentage of the fair market value that is determined by local assessors to be the total taxable value of land and additions on the property. Land Improvement
2025 $6,729 $588,800 $0 $588,800
2024 $7,878 $588,800 $0 $588,800
2023 $5,082 $258,900 $0 $258,900
2022 $5,700 $258,900 $0 $258,900
2021 $5,906 $258,900 $0 $258,900
2020 $5,778 $258,900 $0 $258,900
2019 $5,483 $258,900 $0 $258,900
2018 $5,333 $258,900 $0 $258,900
2017 $5,182 $258,900 $0 $258,900
2016 $5,095 $258,900 $0 $258,900
Source: Public Records

Agents Affiliated with this Home

  • Section Image
  • Section Image
See All Agents

Map

Source: PrimeMLS

MLS Number: 4732791

PrimeMLS

APN: 621-195-13470

Your Personal Tour Guide

Ask me questions while you tour the home.