
Sean Ruppert
Logan Skye Realty
(202) 524-9672
21 Total Sales
1 in Dupont Circle
$3,700,000 Price

Estimated Value: $559,257
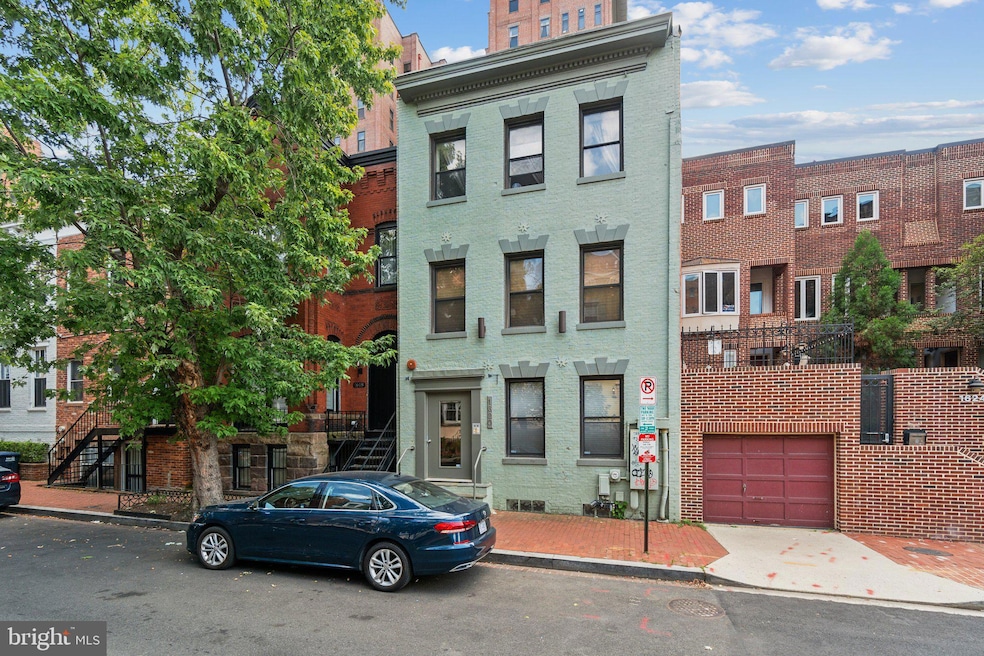
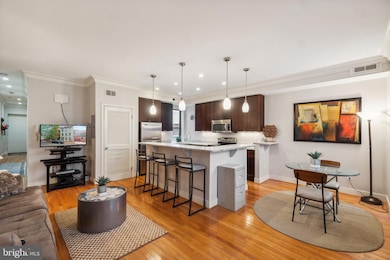
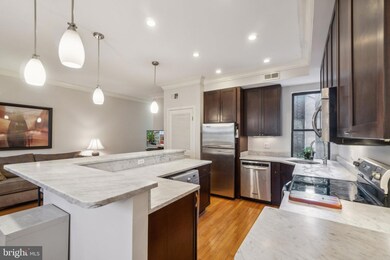
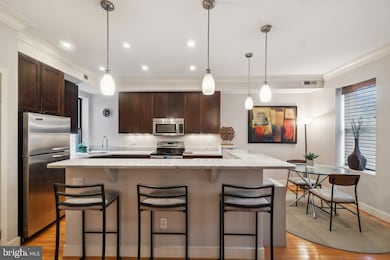
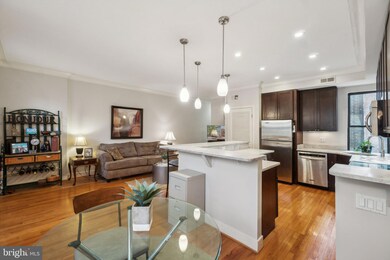
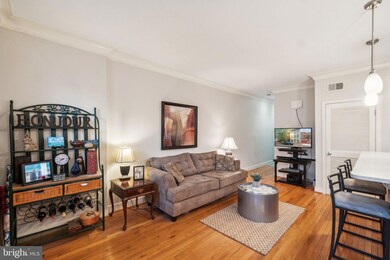
Welcome to your new two-bedroom, one-bath haven in the vibrant Dupont Circle neighborhood! Located on Corcoran Street NW, between 16th & 17th Streets, this spacious 832 sq. ft. home puts you right in the heart of everything—restaurants, nightlife, parks, and easy access to the Metro. ** Bathed in natural light from its forward-facing second-floor windows, this home offers the perfect blend of city living and cozy comfort. Whether you're working from home in the second bedroom, hosting guests, or sharing the space with a roommate to offset your mortgage, the flexible layout fits your lifestyle. Sound-deadening drywall ensures peace and quiet, so you can enjoy the buzz of the city without the noise. ** The gorgeous hardwood floors, fresh paint, and a separate dining space give the home a modern yet warm feel. Plus, the in-unit washer/dryer means no more trips to a shared laundry room! ** And for your four-legged friends? They'll love it here, too! With nearby parks and a pet-friendly building, your furry companions will feel right at home. ** With just 7 units in this boutique building, you’ll have a sense of community while still enjoying privacy. Ready to experience everything Dupont Circle has to offer? Schedule your tour today—this one won’t last long!
Last Agent to Sell the Property
(301) 424-0900 robyn@robynporter.com Long & Foster Real Estate, Inc. License #SP98361588 Listed on: 09/06/2024
We collect this data history from publicly available records. To have your information removed, we recommend requesting removal directly through your county’s website.
Sean Ruppert
Logan Skye Realty
(202) 524-9672
21 Total Sales
1 in Dupont Circle
$3,700,000 Price
Valerie Greene
Compass
(202) 851-8853
36 Total Sales
1 in Dupont Circle
$844,900 Price
Ty Hreben
Compass
(562) 842-1899
88 Total Sales
3 in Dupont Circle
$925K - $1.7M Price Range
Daniel Boitel
Compass
(240) 471-6937
50 Total Sales
2 in Dupont Circle
$599K - $753K Price Range
Denny Horner
The Parker Group
(202) 931-6634
123 Total Sales
5 in Dupont Circle
$220K - $2.2M Price Range
Rachel Levey
Compass
(667) 200-0774
83 Total Sales
5 in Dupont Circle
$245K - $715K Price Range
We collect this data history from publicly available records. To have your information removed, we recommend requesting removal directly through your county’s website.
| Date | Buyer | Sale Price | Title Company |
|---|---|---|---|
| $520,000 | Kvs Title | ||
| -- | None Listed On Document | ||
| $490,000 | -- |
We collect this data history from publicly available records. To have your information removed, we recommend requesting removal directly through your county’s website.
| Date | Status | Borrower | Loan Amount |
|---|---|---|---|
| Previous Owner | $439,000 | ||
| Previous Owner | $290,000 |
We collect this data history from publicly available records. To have your information removed, we recommend requesting removal directly through your county’s website.
| Date | Event | Price | List to Sale | Price per Sq Ft |
|---|---|---|---|---|
| 10/24/2024 10/24/24 | Sold | $520,000 | 0.0% | $625 / Sq Ft |
| 09/09/2024 09/09/24 | Pending | -- | -- | -- |
| 09/06/2024 09/06/24 | For Sale | $520,000 | -- | $625 / Sq Ft |
We collect this data history from publicly available records. To have your information removed, we recommend requesting removal directly through your county’s website.
| Year | Tax Paid | Tax Assessment Tax Assessment Total Assessment is a certain percentage of the fair market value that is determined by local assessors to be the total taxable value of land and additions on the property. | Land | Improvement |
|---|---|---|---|---|
| 2025 | $5,076 | $612,840 | $183,850 | $428,990 |
| 2024 | $4,870 | $588,080 | $176,420 | $411,660 |
| 2023 | $4,412 | $533,730 | $160,120 | $373,610 |
| 2022 | $5,152 | $619,870 | $185,960 | $433,910 |
| 2021 | $4,306 | $519,910 | $155,970 | $363,940 |
| 2020 | $4,826 | $567,810 | $170,340 | $397,470 |
| 2019 | $4,782 | $562,580 | $168,770 | $393,810 |
| 2018 | $4,596 | $540,740 | $0 | $0 |
| 2017 | $4,688 | $551,550 | $0 | $0 |
| 2016 | $4,504 | $529,860 | $0 | $0 |
| 2015 | $4,422 | $520,280 | $0 | $0 |
| 2014 | $4,430 | $521,140 | $0 | $0 |
Seller's Agent in 2024
Robyn Porter
Long & Foster
(703) 963-0142
1 in this area
119 Total Sales
Buyer's Agent in 2024
Alex Guckenberger
Compass
(704) 302-4848
5 in this area
47 Total Sales
Source: Bright MLS
MLS Number: DCDC2157604
APN: 0179-2278
Disclaimer: Certain information contained herein is derived from information provided by parties other than Homes.com. All information provided is deemed reliable, but is not guaranteed to be accurate and should be independently verified.
The data relating to real estate for sale on this website appears in part through the BRIGHT Internet Data Exchange program, a voluntary cooperative exchange of property listing data between licensed real estate brokerage firms, and is provided by BRIGHT through a licensing agreement.
Listing information is from various brokers who participate in the Bright MLS IDX program and not all listings may be visible on the site.
The property information being provided on or through the website is for the personal, non-commercial use of consumers and such information may not be used for any purpose other than to identify prospective properties consumers may be interested in purchasing.
Some properties which appear for sale on the website may no longer be available because they are for instance, under contract, sold or are no longer being offered for sale.
Property information displayed is deemed reliable but is not guaranteed.
Copyright 2026 Bright MLS, Inc.
Ask me questions while you tour the home.