
Seller's Agent in 2024
Susan Webb
Homes & Homesites
(317) 435-0996
5 in this area
53 Total Sales
Estimated Value: $282,000 - $313,000
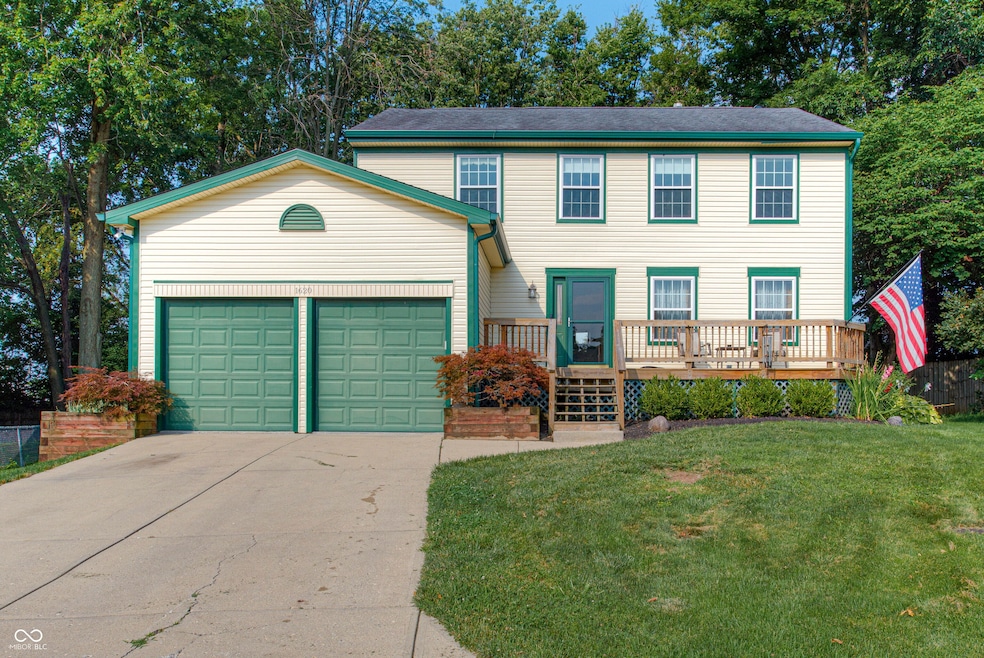
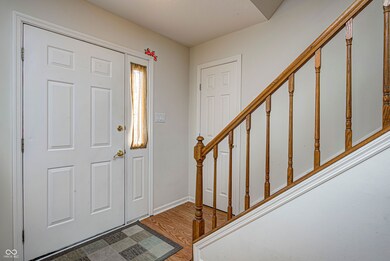
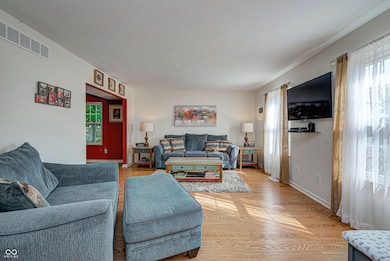
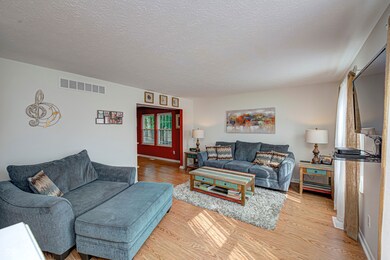
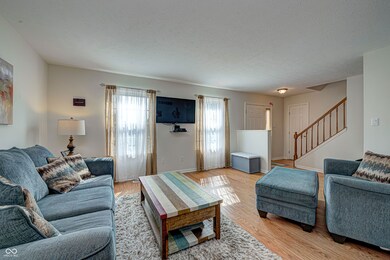
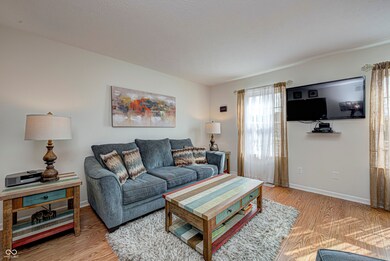
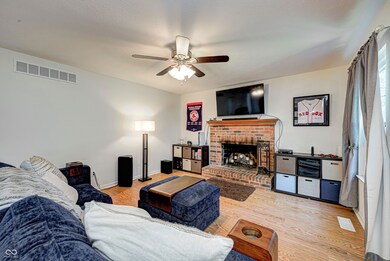
Prime location on a cul-de-sac lot in the West Wood community in the Ben Davis school district is the perfect setting for this well-maintained single owner four-bedroom home that has just about everything needed for a comfortable suburban lifestyle. Home offers a welcoming foyer with a staircase that leads to the upstairs level. Upstairs, discover three generously sized bedrooms and a primary suite that includes a large private bath w/dual sinks, walk-in dual shower and walk-in closet. Enjoy spending time outdoors on the large deck with custom sun netting to provide shade...great space for entertaining. The unfinished basement is perfect for storage or ready to be finished to your liking. Large 2-car garage with extension ready for storing your vehicles & lawn equipment. Conveniently located near schools, shopping, dining, airport and downtown Indianapolis.
Last Agent to Sell the Property
Homes & Homesites Brokerage Email: swebb@homesandhomesites.com License #RB14030810 Listed on: 07/22/2024
Last Buyer's Agent
Daniel Mervar
CENTURY 21 Scheetz
We collect this data history from publicly available records. To have your information removed, we recommend requesting removal directly through your county’s website.
We collect this data history from publicly available records. To have your information removed, we recommend requesting removal directly through your county’s website.
| Date | Buyer | Sale Price | Title Company |
|---|---|---|---|
| $311,000 | None Listed On Document | ||
| $86,000 | Chicago Title | ||
| $86,000 | -- |
We collect this data history from publicly available records. To have your information removed, we recommend requesting removal directly through your county’s website.
| Date | Status | Borrower | Loan Amount |
|---|---|---|---|
| Open | $281,000 | ||
| Previous Owner | $84,442 | ||
| Previous Owner | $107,550 |
We collect this data history from publicly available records. To have your information removed, we recommend requesting removal directly through your county’s website.
| Date | Event | Price | List to Sale | Price per Sq Ft | Prior Sale |
|---|---|---|---|---|---|
| 10/04/2024 10/04/24 | Sold | $302,000 | -5.6% | $140 / Sq Ft | |
| 09/06/2024 09/06/24 | Pending | -- | -- | -- | |
| 08/23/2024 08/23/24 | Price Changed | $319,900 | -1.6% | $148 / Sq Ft | |
| 07/23/2024 07/23/24 | For Sale | $325,000 | +277.9% | $151 / Sq Ft | |
| 08/10/2017 08/10/17 | Sold | $86,000 | 0.0% | $26 / Sq Ft | View Prior Sale |
| 07/05/2017 07/05/17 | Pending | -- | -- | -- | |
| 07/05/2017 07/05/17 | For Sale | $86,000 | -- | $26 / Sq Ft |
We collect this data history from publicly available records. To have your information removed, we recommend requesting removal directly through your county’s website.
| Year | Tax Paid | Tax Assessment Tax Assessment Total Assessment is a certain percentage of the fair market value that is determined by local assessors to be the total taxable value of land and additions on the property. | Land | Improvement |
|---|---|---|---|---|
| 2025 | $3,451 | $310,800 | $19,700 | $291,100 |
| 2024 | $3,296 | $291,800 | $19,700 | $272,100 |
| 2023 | $3,296 | $273,500 | $19,700 | $253,800 |
| 2022 | $3,098 | $253,700 | $19,700 | $234,000 |
| 2021 | $2,810 | $201,400 | $19,700 | $181,700 |
| 2020 | $2,647 | $190,300 | $19,700 | $170,600 |
| 2019 | $2,362 | $170,900 | $19,700 | $151,200 |
| 2018 | $3,688 | $153,600 | $19,700 | $133,900 |
| 2017 | $1,799 | $149,500 | $19,700 | $129,800 |
| 2016 | $1,763 | $146,700 | $19,700 | $127,000 |
| 2014 | $1,413 | $141,300 | $19,700 | $121,600 |
| 2013 | $1,385 | $138,500 | $19,700 | $118,800 |
Seller's Agent in 2024
Susan Webb
Homes & Homesites
(317) 435-0996
5 in this area
53 Total Sales
D
Buyer's Agent in 2024
Daniel Mervar
CENTURY 21 Scheetz
Seller's Agent in 2017
Morgan Lathery
Keller Williams Indy Metro Partners
(317) 210-1126
11 in this area
126 Total Sales
D
Seller Co-Listing Agent in 2017
Douglas Lathery
Dropped Members
Source: MIBOR Broker Listing Cooperative®
MLS Number: 21992003
APN: 49-05-34-109-054.000-900
Disclaimer: Certain information contained herein is derived from information provided by parties other than Homes.com. All information provided is deemed reliable, but is not guaranteed to be accurate and should be independently verified.
All data is obtained from various sources and may not have been verified by broker or MLS GRID. Supplied Open House Information is subject to change without notice. All information should be independently reviewed and verified for accuracy. Properties may or may not be listed by the office/agent presenting the information. Some IDX listings have been excluded from this website.
Listings courtesy of MIBOR Broker Listing Cooperative® as distributed by MLS GRID.
Based on information submitted to the MLS GRID
Ask me questions while you tour the home.