
Mark Chorak
RE/MAX Associates
(719) 212-4185
176 Total Sales
9 in East Side
$113K - $219K Price Range

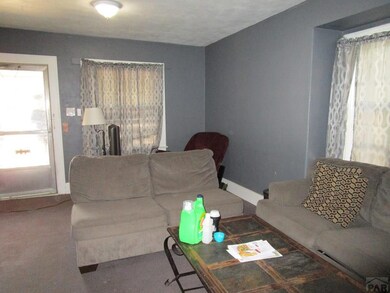

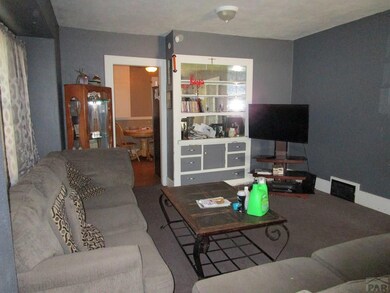
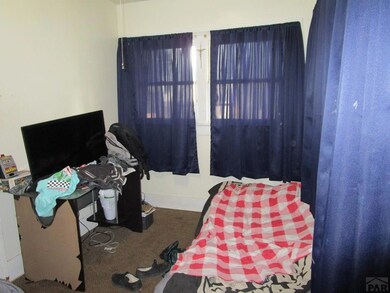
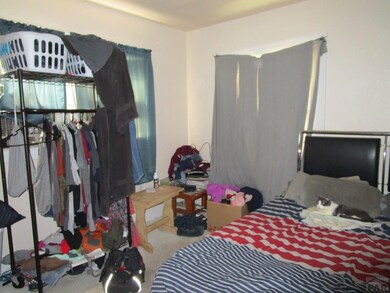
Estimated Value: $179,723
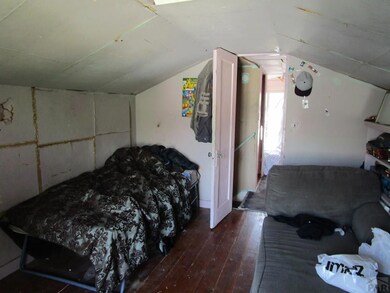
Great income/investment property. 2 bonus rooms in attic approximately 700 sq. ft. Basement/crawl space with work bench also approximately 700 sq. ft.
Last Agent to Sell the Property
Norma Alexander
Merit Company License #40003531 Listed on: 08/28/2019
Co-Listed By
Outside Sales Agent Outside Sales Agent
Outside Sales Office
Last Buyer's Agent
Norma Alexander
Merit Company License #40003531 Listed on: 08/28/2019
We collect this data history from publicly available records. To have your information removed, we recommend requesting removal directly through your county’s website.
Mark Chorak
RE/MAX Associates
(719) 212-4185
176 Total Sales
9 in East Side
$113K - $219K Price Range
Rebekah Gunderson
Realty One Group Apex
(971) 351-4960
49 Total Sales
1 in East Side
$83,500 Price
Brandy Brown
EXIT Realty DTC, Cherry Creek, Pikes Peak
(719) 652-6634
52 Total Sales
1 in East Side
$555,000 Price
Kristi Meyer
Real Broker, LLC
(775) 349-0355
41 Total Sales
3 in East Side
$145K - $189K Price Range
Tyson Cool
Properties of Colorado Real Estate Inc
(775) 349-0246
130 Total Sales
2 in East Side
$315,000 Price Range
Marilee Nickelson
Homesmart Preferred Realty
(719) 215-8377
63 Total Sales
8 in East Side
$90K - $275K Price Range
We collect this data history from publicly available records. To have your information removed, we recommend requesting removal directly through your county’s website.
| Date | Event | Price | List to Sale | Price per Sq Ft |
|---|---|---|---|---|
| 11/27/2019 11/27/19 | Sold | $58,000 | -22.7% | $81 / Sq Ft |
| 08/28/2019 08/28/19 | Pending | -- | -- | -- |
| 08/28/2019 08/28/19 | For Sale | $75,000 | -- | $104 / Sq Ft |
We collect this data history from publicly available records. To have your information removed, we recommend requesting removal directly through your county’s website.
| Year | Tax Paid | Tax Assessment Tax Assessment Total Assessment is a certain percentage of the fair market value that is determined by local assessors to be the total taxable value of land and additions on the property. | Land | Improvement |
|---|---|---|---|---|
| 2025 | $1,170 | $11,750 | ||
| 2024 | $814 | $8,270 | ||
| 2023 | $824 | $11,960 | $1,010 | $10,950 |
| 2022 | $974 | $9,810 | $400 | $9,410 |
| 2021 | $1,005 | $10,090 | $410 | $9,680 |
| 2020 | $277 | $10,090 | $410 | $9,680 |
| 2019 | $276 | $2,732 | $286 | $2,446 |
| 2018 | $198 | $2,182 | $288 | $1,894 |
| 2017 | $200 | $2,182 | $288 | $1,894 |
| 2016 | $189 | $2,080 | $318 | $1,762 |
| 2015 | $94 | $2,080 | $318 | $1,762 |
| 2014 | $199 | $2,191 | $318 | $1,873 |
NA
Seller's Agent in 2019
Norma Alexander
Merit Company
OO
Seller Co-Listing Agent in 2019
Outside Sales Agent Outside Sales Agent
Outside Sales Office
DV
Buyer Co-Listing Agent in 2019
Diana Vanriper
Western World Realty
Source: Pueblo Association of REALTORS®
MLS Number: 181939
APN: 0-4-29-3-21-005
Disclaimer: Certain information contained herein is derived from information provided by parties other than Homes.com. All information provided is deemed reliable, but is not guaranteed to be accurate and should be independently verified.
IDX information is provided exclusively for personal, non-commercial use, and may not be used for any purpose other than to identify prospective properties consumers may be interested in purchasing. Information is deemed reliable but not guaranteed.
Ask me questions while you tour the home.