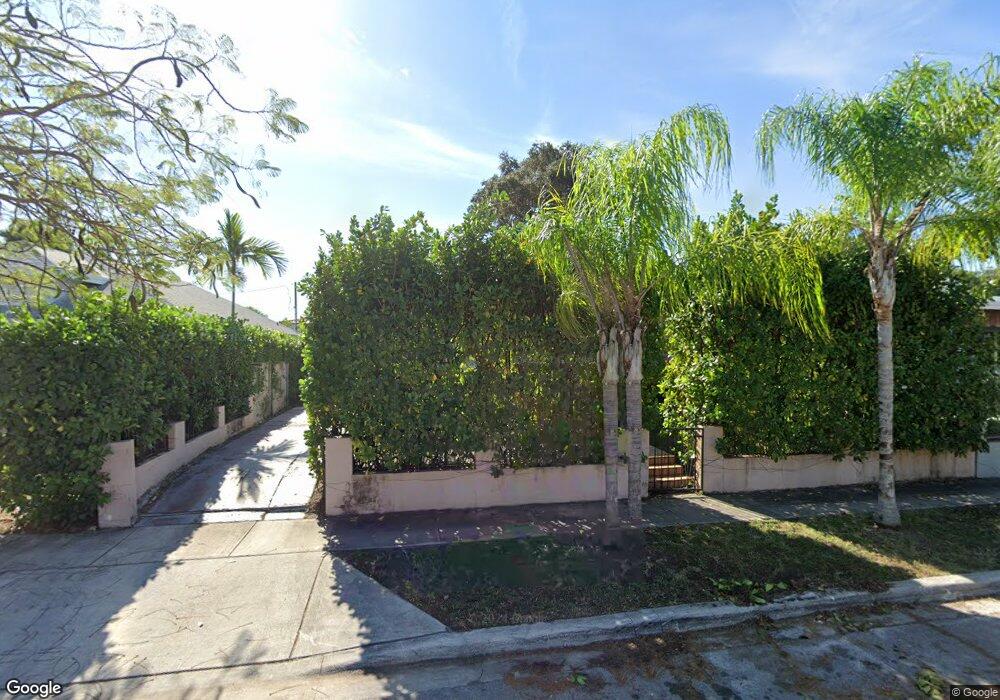
NOT LISTED FOR SALE

Estimated Value: $671,000 - $1,088,000

3 Beds
2 Baths
1,897 Sq Ft
$472/Sq Ft Est. Value

Sale Details

Date Sold: January 9, 2014

Last sale price $280,000 $148 Per Sq Ft

Est. 220% increase in value since last sale

Current estimated payment $5,295 / mo

Highlights

  • Garden View
  • No HOA
  • Formal Dining Room
  • Sun or Florida Room
  • Breakfast Area or Nook
  • Porch

About This Home

As of January 2014

CENTRALLY LOCATED VERY SPACIOUS 3BED/2BATH HOME WITH CLOSE PROXIMITY TO DOWNTOWN/BRICKELL AND HEALTH DISTRICT.FEATURES INCLUDE NEWER KITCHEN, LARGE BEDROOMS, RETRO BATHS, BIG BRIGHT FAMILY ROOM. PROPERTY IS WALLED INCOMPLETELY WITH LOW MAINTENANCE PAVED P ATIO YARD AND EXTRA SHED FOR ADDED STORAGE OR A WORKSHOP. PLEASE ALLOW24HRS NOTICE TO SHOW.

Last Agent to Sell the Property

Javier Gonzalez

RE/MAX Advance Realty II License #0705434 Listed on: 11/01/2013

RE/MAX Advance Realty II

Co-Listed By

Erica Gonzalez

MMLS Assoc.-Inactive Member License #3225219

Last Buyer's Agent

Marilyn Wong

Miami Riches License #3280140

Create a Home Valuation Report for This Property
The Home Valuation Report is an in-depth analysis detailing your home's value as well as a comparison with similar homes in the area

Home Details

Home Type

  • Single Family

Est. Annual Taxes

  • $3,939

Year Built

  • Built in 1947

Lot Details

  • 5,900 Sq Ft Lot
  • Lot Dimensions are 5000x118
  • North Facing Home
  • Fenced
  • Property is zoned 1 /S FM

Home Design

  • Shingle Roof
  • Concrete Block And Stucco Construction

Interior Spaces

  • 1,897 Sq Ft Home
  • 1-Story Property
  • Ceiling Fan
  • Vertical Blinds
  • Drapes & Rods
  • Family Room
  • Formal Dining Room
  • Sun or Florida Room
  • Tile Flooring
  • Garden Views

Kitchen

  • Breakfast Area or Nook
  • Eat-In Kitchen
  • Self-Cleaning Oven
  • Electric Range
  • Microwave
  • Dishwasher

Bedrooms and Bathrooms

  • 3 Bedrooms
  • Split Bedroom Floorplan
  • 2 Full Bathrooms
  • Bathtub and Shower Combination in Primary Bathroom

Laundry

  • Laundry in Utility Room
  • Dryer
  • Washer
  • Laundry Tub

Parking

  • Driveway
  • On-Street Parking
  • Open Parking

Outdoor Features

  • Patio
  • Shed
  • Porch

Schools

  • Coral Way Elementary School
  • Shenandoah Middle School
  • Miami Senior High School

Utilities

  • Central Heating and Cooling System
  • Electric Water Heater

Community Details

  • No Home Owners Association
  • Shenandoah Subdivision
  • The community has rules related to no recreational vehicles or boats, no trucks or trailers

Listing and Financial Details

  • Assessor Parcel Number 01-41-10-063-1650

Home Details

Home Type

Single Family

Est. Annual Taxes

$3,939

Year Built

Built in 1947

Lot Details

5,900 Sq Ft Lot

Listing Details

  • Property Type: Residential
  • Year Built: 1947
  • Property Sub Type: Single Family Residence
  • Architectural Style: Detached, One Story
  • Directions: SW 17 AVENUE, EAST ON SW 12 STREET, HOME ON SOUTH SIDE.
  • Garage Yn: No
  • Horses: No
  • Inclusions: None
  • Lot Size: 5000x118
  • New Construction: No
  • Structure Type: R30-No Pool/No Water, House
  • Subdivision Name: SHENANDOAH
  • Year Built Details: Resale
  • MIAMIRE_PoolYN: No
  • MIAMIRE_PetsAllowedYN: Yes
  • MIAMIRE_MembershipPurchRqdYN: No
  • LastStatus: Pending
  • CurrentPrice: 280000
  • InternetRemarks: CENTRALLY LOCATED SPACIOUS 3BED/2BATH NEAR DOWNTOWN&HEALTH DISTRICT.FEATURES INCL NEWER KITCHN,LG BEDRM,RETRO BATHS
  • Special Features: None

Interior Features

  • Appliances: Dishwasher, Dryer, Electric Water Heater, Microwave, Electric Range, Refrigerator, Self Cleaning Oven, Washer
  • Interior Amenities: First Floor Entry, Laundry Tub, Pantry, Split Bedroom, Family Room, Florida Room, Other, Utility Room/Laundry
  • Spa Yn: No
  • Full Bathrooms: 2
  • Total Bedrooms: 3
  • Flooring: Tile
  • Furnished: Unfurnished
  • Living Area: 1897
  • Possible Use: Primary
  • Window Features: Drapes, Verticals
  • Bedroom Features: At Least 1 Bedroom Ground Level, Entry Level, Primary Bedroom Ground Level
  • Dining Room Features: Breakfast Area, Eat-In Kitchen, Formal Dining
  • Living Room Features: Family Room, Florida Room, Other, Utility Room/Laundry
  • Master Bathroom Features: Combination Tub & Shower

Exterior Features

  • Roof: Shingle
  • View: Garden
  • Exterior Features: Fruit Trees
  • Construction Type: Concrete Block Construction, CBS Construction
  • Direction Faces: North
  • Fencing: Fenced
  • Lot Features: Less Than 1/4 Acre Lot
  • Other Structures: Shed(s)
  • Patio And Porch Features: Open Porch, Patio
  • Pool Private: No
  • View: Yes
  • Waterfront: No

Garage/Parking

  • Park Building Name: SHENANDOAH
  • Open Parking: Yes
  • Parking Features: Driveway, Slab/Strip, On Street, No Rv/Boats, No Trucks/Trailers

Utilities

  • Sewer: Public Sewer
  • Water Source: Municipal Water
  • Cooling: Ceiling Fan(s), Central Air, Electric
  • Cooling Y N: Yes
  • Heating: Central, Electric
  • Heating Yn: Yes
  • Laundry Features: Laundry Tub, Utility Room/Laundry

Condo/Co-op/Association

  • Association: No
  • Community Features: None

Association/Amenities

  • MIAMIRE_TypeofAssociation: None

Schools

  • Elementary School: Coral Way
  • High School: Miami Senior
  • Middle Or Junior School: Shenandoah

Lot Info

  • Parcel Number: 01-41-10-063-1650
  • Lot Size Sq Ft: 5900
  • Zoning: 1 /S FM

Rental Info

  • Pets Allowed: Yes

Tax Info

  • Tax Year: 2011
  • Tax Annual Amount: 3939

Ownership History

We collect this data history from publicly available records. To have your information removed, we recommend requesting removal directly through your county’s website.

Date Name Owned For Owner Type

Purchase Details

Listed on
Nov 1, 2013
Closed on
Jan 9, 2014
Sold by
Bought by
Seller's Agent
Javier Gonzalez
RE/MAX Advance Realty II
Buyer's Agent
Marilyn Wong
Miami Riches
List Price
$280,000
Sold Price
$280,000
Current Estimated Value
$896,204

Home Financials for this Owner

Home Financials are based on the most recent Mortgage that was taken out on this home.
Estimated Appreciation
$616,204
Avg. Annual Appreciation
9.70%
Original Mortgage
$224,000
Interest Rate
2.75%
Mortgage Type
Adjustable Rate Mortgage/ARM

Purchase Details

Closed on
Aug 4, 2011
Sold by
Bought by

Home Financials for this Owner

Home Financials are based on the most recent Mortgage that was taken out on this home.
Original Mortgage
$244,800
Interest Rate
4.53%
Mortgage Type
New Conventional

Purchase Details

Closed on
Feb 14, 2006
Sold by
Bought by

Purchase Details

Closed on
Jun 20, 2005
Sold by
Bought by

Home Financials for this Owner

Home Financials are based on the most recent Mortgage that was taken out on this home.
Original Mortgage
$284,000
Interest Rate
5.66%
Mortgage Type
Fannie Mae Freddie Mac

Purchase Details

Closed on
Jun 16, 2005
Sold by
Bought by

Home Financials for this Owner

Home Financials are based on the most recent Mortgage that was taken out on this home.
Original Mortgage
$284,000
Interest Rate
5.66%
Mortgage Type
Fannie Mae Freddie Mac

Purchase Details

Closed on
Jun 10, 2005
Sold by
Bought by

Home Financials for this Owner

Home Financials are based on the most recent Mortgage that was taken out on this home.
Original Mortgage
$284,000
Interest Rate
5.66%
Mortgage Type
Fannie Mae Freddie Mac
Source: Public Records

Home Values in the Area

Source: Public Records

Average Home Value in this Area


Source: Public Records

Agents Specializing in Coral Way, FL

See All Agents

Purchase History

We collect this data history from publicly available records. To have your information removed, we recommend requesting removal directly through your county’s website.

Date Buyer Sale Price Title Company
$280,000 Attorney
$310,500 Attorney
-- Attorney
-- --
-- --
$355,000 --
Source: Public Records

Mortgage History

We collect this data history from publicly available records. To have your information removed, we recommend requesting removal directly through your county’s website.

Date Status Borrower Loan Amount
Open $104,000
Open $320,000
Closed $295,000
Closed $224,000
Previous Owner $244,800
Previous Owner $544,185
Previous Owner $284,000
Source: Public Records

Property History

We collect this data history from publicly available records. To have your information removed, we recommend requesting removal directly through your county’s website.

Date Event Price List to Sale Price per Sq Ft
01/22/2014 01/22/14 For Sale $280,000 0.0% $148 / Sq Ft
01/09/2014 01/09/14 Sold $280,000 -- $148 / Sq Ft
12/07/2013 12/07/13 Pending -- -- --
Source: MIAMI REALTORS® MLS

Tax History

We collect this data history from publicly available records. To have your information removed, we recommend requesting removal directly through your county’s website.

Year Tax Paid Tax Assessment Tax Assessment Total Assessment is a certain percentage of the fair market value that is determined by local assessors to be the total taxable value of land and additions on the property. Land Improvement
2025 $4,310 $244,827
2024 $4,268 $237,928
2023 $4,268 $230,999 $0 $0
2022 $4,137 $224,271 $0 $0
2021 $4,119 $217,739 $0 $0
2020 $4,067 $214,733 $0 $0
2019 $4,024 $212,354 $0 $0
2018 $3,866 $208,395 $0 $0
2017 $3,820 $204,109 $0 $0
2016 $3,835 $199,911 $0 $0
2015 $3,873 $198,522 $0 $0
2014 $4,372 $169,404 $0 $0
Source: Public Records

Agents Affiliated with this Home

  • Section Image
  • Section Image
See All Agents

Map

Source: MIAMI REALTORS® MLS

MLS Number: A1896322

MIAMI REALTORS® MLS

APN: 01-4110-063-1650

Your Personal Tour Guide

Ask me questions while you tour the home.