
Ariel Harat
HOWARD HANNA REAL ESTATE SERVICES
(412) 743-9578
177 Total Sales
2 in Stanton Heights
$120,000 Price Range
Estimated Value: $249,000 - $307,058

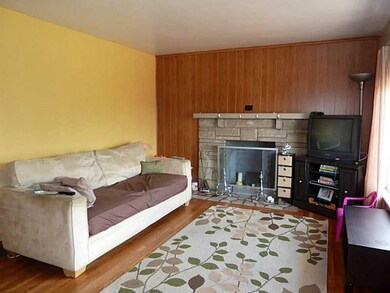

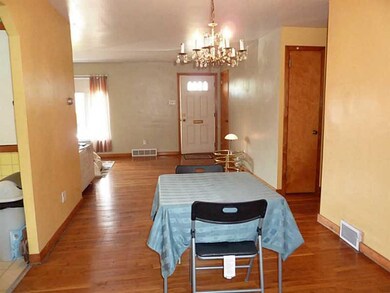
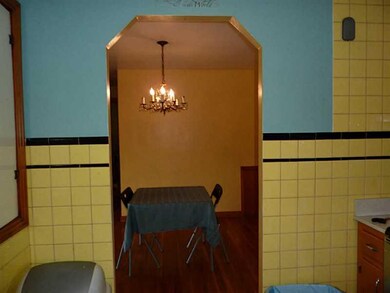

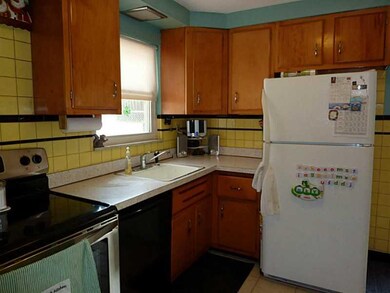
Lovely ranch with hardwood floors throughout, pretty garden, two car detached garage, updated bath, move in condition. Family room is a 'three season' room, not heated or cooled but could easily be. Basement stove and refrigerator are included
Last Agent to Sell the Property
HOWARD HANNA REAL ESTATE SERVICES License #RS 191087L Listed on: 05/20/2014
We collect this data history from publicly available records. To have your information removed, we recommend requesting removal directly through your county’s website.
Ariel Harat
HOWARD HANNA REAL ESTATE SERVICES
(412) 743-9578
177 Total Sales
2 in Stanton Heights
$120,000 Price Range
Sara Leitera
BERKSHIRE HATHAWAY THE PREFERRED REALTY
(412) 743-8973
197 Total Sales
4 in Stanton Heights
$165K - $398K Price Range
Adam Wheeler
BERKSHIRE HATHAWAY THE PREFERRED REALTY
(412) 743-8741
88 Total Sales
1 in Stanton Heights
$159,000 Price
Mikal Merlina
PIATT SOTHEBY'S INTERNATIONAL REALTY
(878) 309-6595
97 Total Sales
2 in Stanton Heights
$178K - $477K Price Range
Colleen Anthony
HOWARD HANNA REAL ESTATE SERVICES
(412) 850-2237
107 Total Sales
1 in Stanton Heights
$305,000 Price
Susan Cornetto
BERKSHIRE HATHAWAY THE PREFERRED REALTY
(412) 314-8894
48 Total Sales
1 in Stanton Heights
$320,000 Price
We collect this data history from publicly available records. To have your information removed, we recommend requesting removal directly through your county’s website.
| Date | Buyer | Sale Price | Title Company |
|---|---|---|---|
| $116,000 | -- | ||
| Moser Nicole | $104,800 | -- |
We collect this data history from publicly available records. To have your information removed, we recommend requesting removal directly through your county’s website.
| Date | Status | Borrower | Loan Amount |
|---|---|---|---|
| Open | $86,000 | ||
| Previous Owner | Moser Nicole | $103,900 |
We collect this data history from publicly available records. To have your information removed, we recommend requesting removal directly through your county’s website.
| Date | Event | Price | List to Sale | Price per Sq Ft |
|---|---|---|---|---|
| 08/08/2014 08/08/14 | Sold | $116,000 | -13.4% | $84 / Sq Ft |
| 06/16/2014 06/16/14 | Pending | -- | -- | -- |
| 05/20/2014 05/20/14 | For Sale | $133,900 | -- | $97 / Sq Ft |
We collect this data history from publicly available records. To have your information removed, we recommend requesting removal directly through your county’s website.
| Year | Tax Paid | Tax Assessment Tax Assessment Total Assessment is a certain percentage of the fair market value that is determined by local assessors to be the total taxable value of land and additions on the property. | Land | Improvement |
|---|---|---|---|---|
| 2026 | $804 | $125,100 | $45,100 | $80,000 |
| 2025 | $2,882 | $125,100 | $45,100 | $80,000 |
| 2024 | $2,882 | $125,100 | $45,100 | $80,000 |
| 2023 | $2,882 | $125,100 | $45,100 | $80,000 |
| 2022 | $2,845 | $125,100 | $45,100 | $80,000 |
| 2021 | $2,876 | $125,100 | $45,100 | $80,000 |
| 2020 | $2,831 | $125,100 | $45,100 | $80,000 |
| 2019 | $2,831 | $125,100 | $45,100 | $80,000 |
| 2018 | $2,271 | $125,100 | $45,100 | $80,000 |
| 2017 | $2,831 | $125,100 | $45,100 | $80,000 |
| 2016 | $592 | $125,100 | $45,100 | $80,000 |
| 2015 | $592 | $125,100 | $45,100 | $80,000 |
| 2014 | $2,768 | $107,100 | $45,100 | $62,000 |
Seller's Agent in 2014
Janice DeCarlo
Howard Hanna
(412) 363-8242
2 in this area
53 Total Sales
Source: West Penn Multi-List
MLS Number: 1009313
APN: 0121-J-00051-0000-00
Disclaimer: Certain information contained herein is derived from information provided by parties other than Homes.com. All information provided is deemed reliable, but is not guaranteed to be accurate and should be independently verified.
IDX information is provided exclusively for personal, non-commercial use, and may not be used for any purpose other than to identify prospective properties consumers may be interested in purchasing.
Information is deemed reliable but not guaranteed.
Ask me questions while you tour the home.