NOT LISTED FOR SALE
3 Beds
2 Baths
-- Sq Ft
7,841 Sq Ft Lot

Sale Details

Date Sold: August 10, 2012

Last sale price $90,000

57 Days on Market

Highlights

  • Gated Community
  • Clubhouse
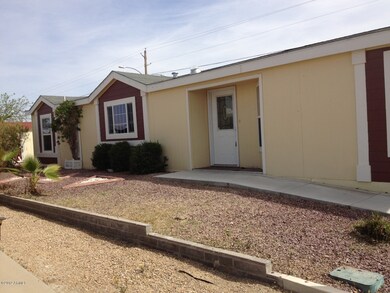
  • Ranch Style House
  • Whispering Wind Academy Rated A-
  • Vaulted Ceiling
  • Heated Community Pool

About This Home

As of August 2012

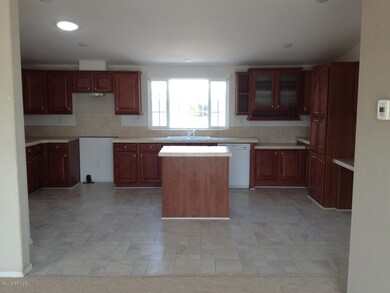
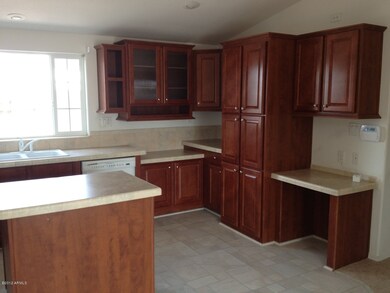
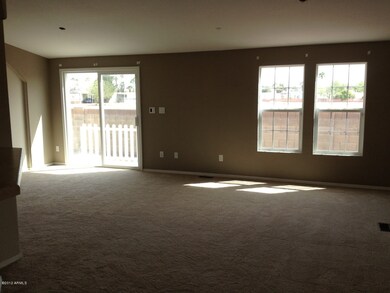
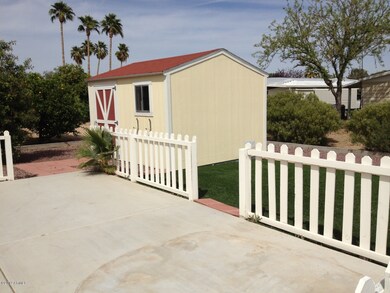
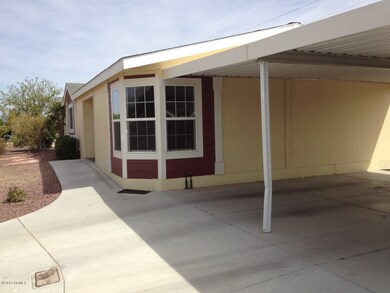
This is a newer home in an Active Adult Community. Nice open floor plan. Great Kitchen with Maple cabinets and kitchen island. Vaulted ceilings and lots of light enhance this 3 bedroom split floor plan. Great Master Suite with garden tub and separate shower, double sinks and walk in closet. Private cul-de-sac lot with covered parking. Additional storage with Large Tuff Shed outside. Inside you will find a sparkling clean home with new carpet ready for you full time or as a winter retreat. Live here year round or make this your vacation or seasonal home!

Last Agent to Sell the Property

Cindy Robinson

Cadaci Realty License #BR550072000 Listed on: 04/08/2012

Last Buyer's Agent

Bonnie Surguine

HomeSmart License #SA571626000

HomeSmart
Create a Home Valuation Report for This Property
The Home Valuation Report is an in-depth analysis detailing your home's value as well as a comparison with similar homes in the area

Property Details

Home Type

  • Manufactured Home

Year Built

  • Built in 2007

Lot Details

  • Cul-De-Sac
  • Partially Fenced Property
  • Block Wall Fence

Parking

  • 2 Carport Spaces

Home Design

  • Ranch Style House
  • Wood Frame Construction
  • Composition Shingle Roof
  • Siding

Interior Spaces

  • Vaulted Ceiling
  • Combination Dining and Living Room
  • Dishwasher
  • Laundry in unit

Flooring

  • Carpet
  • Vinyl

Bedrooms and Bathrooms

  • 3 Bedrooms
  • Split Bedroom Floorplan
  • Walk-In Closet
  • Primary Bathroom is a Full Bathroom
  • Dual Vanity Sinks in Primary Bathroom
  • Separate Shower in Primary Bathroom

Outdoor Features

  • Patio
  • Outdoor Storage

Schools

  • Adult Elementary School
  • Adult Middle School
  • Adult High School

Utilities

  • Refrigerated Cooling System
  • Heating System Uses Natural Gas
  • High Speed Internet
  • Cable TV Available

Additional Features

  • North or South Exposure
  • Property is near bus stop
  • Manufactured Home

Community Details

Overview

  • $1,156 per year Dock Fee
  • Association fees include common area maintenance, street maintenance
  • Az HOA Mgt HOA, Phone Number (602) 944-3338
  • Located in the Palm Lakes Village master-planned community
  • Built by Palm Harbor

Recreation

  • Tennis Courts
  • Heated Community Pool
  • Community Spa
  • Bike Trail

Additional Features

  • Clubhouse
  • Gated Community

Property Details

Home Type

Manufactured Home

Year Built

Built in 2007

Lot Details

7,841 Sq Ft Lot

Listing Details

  • Tax Municipality: Phoenix
  • Cross Street: 32nd St & Bell Rd
  • Legal Info Lot Number: 348
  • Legal Info Range: 3E
  • Legal Info Section: 1
  • Legal Info Township: 3N
  • Property Type: A
  • Unit Style: All on One Level
  • Technology: Cable TV Avail, High Speed Internet Available
  • Assessor Parcel Number: 381.00
  • Hndrd Blk Directionl: E
  • Hundred Block: 3500
  • Legal Description Abbrev: Palm Lakes Village 04
  • Marketing Name: Palm Lakes Village
  • Type: ER
  • Ownership: Fee Simple
  • Additional Bedroom: Mstr Bdr Walkin Clst
  • Architecture: Ranch
  • Assessor Parcel Number: 214-32-381
  • Capital Improvement Impact Fee: 200
  • Capital Improvement Impact Fee Dollar Percent: $
  • HOA Association Fee: 62.00
  • HOA Name: Az HOA Mgt
  • HOA Paid Frequency: Monthly
  • HOA Telephone: 602-944-3338
  • HOA Transfer Fee: 175.00
  • HOA Fees: Y
  • Recreation Center Fee: Y
  • Recreation Center Paid Frequency: Annually
  • Total Monthly Fee Equivalent: 62.00
  • Association Rules: Clubhouse/Rec Center, Prof Managed
  • Construction Finish: Siding
  • Dwelling Type: Mfg/Mobile Housing
  • Encoded Features: 32R2C
  • Updated Floors: Partial
  • Items Updated Floor Yr Updated: 2012
  • Map Code Grid: L35
  • Primary Bathroom Type: Double Sinks, Full Bth Master Bdrm, Separate Shwr & Tub
  • Mfg Home Features: In Subdivision, Multi-Wide
  • Numberof Interior Levels: 1
  • Parking Spaces Carport Spaces: 2.00
  • Parking Spaces Total Covered Spaces: 2.00
  • Planned Comm Name: Palm Lakes Village
  • Property Group Id: 19990816212109142258000000
  • Year Built: 2007
  • Tax Year: 2011
  • Master Model: unknown
  • Special Features: 20
  • Property Sub Type: MobileManufactured
  • Stories: 1

Interior Features

  • Features: Vaulted Ceiling(s)
  • Bedrooms: 3
  • Bedrooms Plus: 3.00
  • Bathrooms: 2.00
  • Laundry: Inside
  • Flooring: Carpet, Vinyl
  • Fireplace: No Fireplace
  • Master Bedroom Type: Split
  • Dining Area: Dining in LR/GR
  • Estimated Lot Sq Ft: 8026.00
  • Kitchen Features: Dishwasher, Pantry
  • Source Of Sq Ft: County Assessor

Exterior Features

  • Exterior Stories: 1
  • Pool: Community Only
  • Landscaping: Gravel/Stone Back, Gravel/Stone Front
  • Roofing: Comp Shingle
  • Fencing: Block, Partial
  • Construction: Frame - Wood
  • Exterior Features: Patio, Storage
  • Pool Private: No Pool

Utilities

  • Water: City Water
  • Utilities: APS, SW Gas
  • Cooling: Refrigeration
  • Heating: Natural Gas

Condo/Co-op/Association

  • Services: City Services
  • Community Features: Biking/Walking Path, Clubhouse/Rec Room, Comm Tennis Court(s), Community Pool, Community Pool Htd, Community Spa, Community Spa Htd, Gated Community, Near Bus Stop
  • Fee Include: Common Area Maint, Street Maint

Schools

  • Elementary School: Adult
  • High School: Adult
  • Jr High School: Adult

Lot Info

  • Property Description: Cul-De-Sac Lot, North/South Exposure

Building Info

  • Builder Name: Palm Harbor

Tax Info

  • Taxes: 1156.00

Ownership History

We collect this data history from publicly available records. To have your information removed, we recommend requesting removal directly through your county’s website.

Date Name Owned For Owner Type

Purchase Details

Closed on
Jun 6, 2012
Sold by
Bought by

Home Financials for this Owner

Home Financials are based on the most recent Mortgage that was taken out on this home.
Original Mortgage
$86,850
Interest Rate
3.75%
Mortgage Type
FHA

Purchase Details

Closed on
Feb 15, 2012
Sold by
Bought by

Purchase Details

Closed on
Oct 23, 2007
Sold by
Bought by

Purchase Details

Closed on
Apr 17, 2007
Sold by
Bought by

Purchase Details

Closed on
Aug 22, 2006
Sold by
Bought by

Home Financials for this Owner

Home Financials are based on the most recent Mortgage that was taken out on this home.
Original Mortgage
$175,388
Interest Rate
6.76%
Mortgage Type
New Conventional

Purchase Details

Closed on
Mar 18, 1999
Sold by
Bought by

Purchase Details

Closed on
Mar 12, 1998
Sold by
Bought by

Purchase Details

Closed on
Jan 14, 1997
Sold by
Bought by

Purchase Details

Closed on
Nov 28, 1994
Sold by
Bought by
Source: Public Records

Home Values in the Area

Source: Public Records

Average Home Value in this Area


Source: Public Records

Agents Specializing in Paradise Valley Village, AZ

See All Agents

Purchase History

We collect this data history from publicly available records. To have your information removed, we recommend requesting removal directly through your county’s website.

Date Buyer Sale Price Title Company
$90,000 First American Title Ins Co
$160,000 None Available
-- None Available
-- Commonwealth Land Title Insu
$100,000 Commonwealth Land Title Insu
-- --
$40,000 Stewart Title & Trust
$38,500 Transamerica Title Ins Co
Source: Public Records

Mortgage History

We collect this data history from publicly available records. To have your information removed, we recommend requesting removal directly through your county’s website.

Date Status Borrower Loan Amount
Previous Owner $86,850
Previous Owner $175,388
Source: Public Records

Property History

We collect this data history from publicly available records. To have your information removed, we recommend requesting removal directly through your county’s website.

Date Event Price List to Sale Price per Sq Ft
08/10/2012 08/10/12 Sold $90,000 -14.3% --
06/04/2012 06/04/12 Pending -- -- --
04/08/2012 04/08/12 For Sale $105,000 -- --
Source: Arizona Regional Multiple Listing Service (ARMLS)

Tax History

We collect this data history from publicly available records. To have your information removed, we recommend requesting removal directly through your county’s website.

Year Tax Paid Tax Assessment Tax Assessment Total Assessment is a certain percentage of the fair market value that is determined by local assessors to be the total taxable value of land and additions on the property. Land Improvement
2025 $1,339 $15,469
2024 $1,275 $14,732
2023 $1,275 $19,110 $11,300 $7,810
2022 $1,264 $15,800 $8,200 $7,600
2021 $1,284 $13,810 $6,190 $7,620
2020 $1,240 $14,330 $6,590 $7,740
2019 $1,246 $12,870 $4,760 $8,110
2018 $1,201 $12,390 $4,200 $8,190
2017 $1,147 $10,470 $3,440 $7,030
2016 $1,145 $10,120 $2,860 $7,260
2015 $1,133 $10,820 $2,640 $8,180
Source: Public Records

Agents Affiliated with this Home

  • Section Image
  • Section Image
See All Agents

Map

Source: Arizona Regional Multiple Listing Service (ARMLS)

MLS Number: 4741612

Arizona Regional Multiple Listing Service (ARMLS)
Your Personal Tour Guide

Ask me questions while you tour the home.