
Crystian Segura
Century 21 Curran & Oberski
(877) 780-9555
32 Total Sales
1 in Eastpointe
$153,000 Price
Estimated Value: $112,419
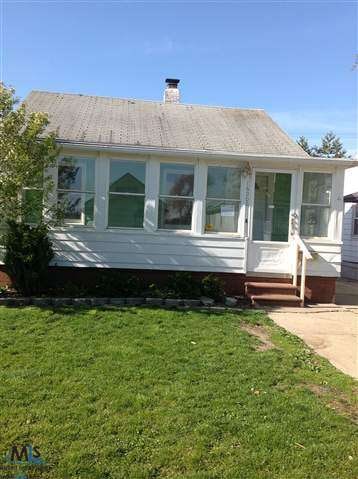
ALUMINUM RANCH WITH ENCLOSED FRONT PORCH, 1 CAR DETACHED GARAGE AND FENCED YARD. HARDWOOD FLOORS, PARTIALLY FINISHED BASEMENT. HUD HOME
Last Agent to Sell the Property
RE/MAX First License #MISPE-6506019786 Listed on: 05/09/2012
Last Buyer's Agent
Evelyn Penszynski
Real Estate One Inc -SCS License #MISPE-6501292607
We collect this data history from publicly available records. To have your information removed, we recommend requesting removal directly through your county’s website.
Crystian Segura
Century 21 Curran & Oberski
(877) 780-9555
32 Total Sales
1 in Eastpointe
$153,000 Price
Matthew Kallabat
Top Agent Realty
(947) 210-6260
80 Total Sales
3 in Eastpointe
$155K - $167K Price Range
Charles Younkin
Real Broker, LLC
(586) 300-2448
38 Total Sales
2 in Eastpointe
$132K - $143K Price Range
Delia Martin
KW Platinum
(810) 627-7581
33 Total Sales
1 in Eastpointe
$142,000 Price
Mae Armeni
ICON Realty Experts, LLC
(586) 519-5561
65 Total Sales
1 in Eastpointe
$147,000 Price
Dawn Waldrip Bertani
Real Estate One Inc-Shelby
(586) 571-8718
80 Total Sales
1 in Eastpointe
$147,000 Price
We collect this data history from publicly available records. To have your information removed, we recommend requesting removal directly through your county’s website.
| Date | Buyer | Sale Price | Title Company |
|---|---|---|---|
| -- | None Available | ||
| $15,500 | None Available | ||
| $79,098 | None Available | ||
| $71,500 | None Available | ||
| $62,000 | -- |
We collect this data history from publicly available records. To have your information removed, we recommend requesting removal directly through your county’s website.
| Date | Status | Borrower | Loan Amount |
|---|---|---|---|
| Previous Owner | $15,000 | ||
| Previous Owner | $70,156 |
We collect this data history from publicly available records. To have your information removed, we recommend requesting removal directly through your county’s website.
| Date | Event | Price | List to Sale | Price per Sq Ft |
|---|---|---|---|---|
| 06/19/2012 06/19/12 | Sold | $15,500 | -8.8% | $22 / Sq Ft |
| 05/29/2012 05/29/12 | Pending | -- | -- | -- |
| 05/09/2012 05/09/12 | For Sale | $17,000 | -- | $25 / Sq Ft |
We collect this data history from publicly available records. To have your information removed, we recommend requesting removal directly through your county’s website.
| Year | Tax Paid | Tax Assessment Tax Assessment Total Assessment is a certain percentage of the fair market value that is determined by local assessors to be the total taxable value of land and additions on the property. | Land | Improvement |
|---|---|---|---|---|
| 2026 | $1,907 | $53,000 | $0 | $0 |
| 2025 | $1,829 | $49,900 | $0 | $0 |
| 2024 | $18 | $48,000 | $0 | $0 |
| 2023 | $1,768 | $40,800 | $0 | $0 |
| 2022 | $1,768 | $34,300 | $0 | $0 |
| 2021 | $1,740 | $29,800 | $0 | $0 |
| 2020 | $1,677 | $27,900 | $0 | $0 |
| 2019 | $1,666 | $23,800 | $0 | $0 |
| 2018 | $1,694 | $22,970 | $0 | $0 |
| 2017 | $1,597 | $21,250 | $3,160 | $18,090 |
| 2016 | $1,587 | $21,250 | $0 | $0 |
| 2015 | $1,240 | $19,580 | $0 | $0 |
| 2013 | $1,343 | $19,060 | $0 | $0 |
Seller's Agent in 2012
Charles Cacchione
RE/MAX
(586) 703-1000
26 Total Sales
E
Buyer's Agent in 2012
Evelyn Penszynski
Real Estate One Inc -SCS
Source: Michigan Multiple Listing Service
MLS Number: 31101893
APN: 02-14-30-452-011
Disclaimer: Certain information contained herein is derived from information provided by parties other than Homes.com. All information provided is deemed reliable, but is not guaranteed to be accurate and should be independently verified.
Source MLS: MiRealSource
Provided through IDX via MiRealSource. Courtesy of MiRealSource Shareholder. Copyright MiRealSource.
The information published and disseminated by MiRealSource is communicated verbatim, without change by MiRealSource, as filed with MiRealSource by its members. The accuracy of all information, regardless of source, is not guaranteed or warranted. All information should be independently verified.
Copyright 2026 MiRealSource. All rights reserved. The information provided hereby constitutes proprietary information of MiRealSource, Inc. and its shareholders, affiliates and licensees and may not be reproduced or transmitted in any form or by any means, electronic or mechanical, including photocopy, recording, scanning or any information storage and retrieval system, without written permission from MiRealSource, Inc.
Ask me questions while you tour the home.