
Tracy Trammell
Metro City Realty
(301) 684-6491
79 Total Sales
1 in Pointer Ridge
$565,000 Price
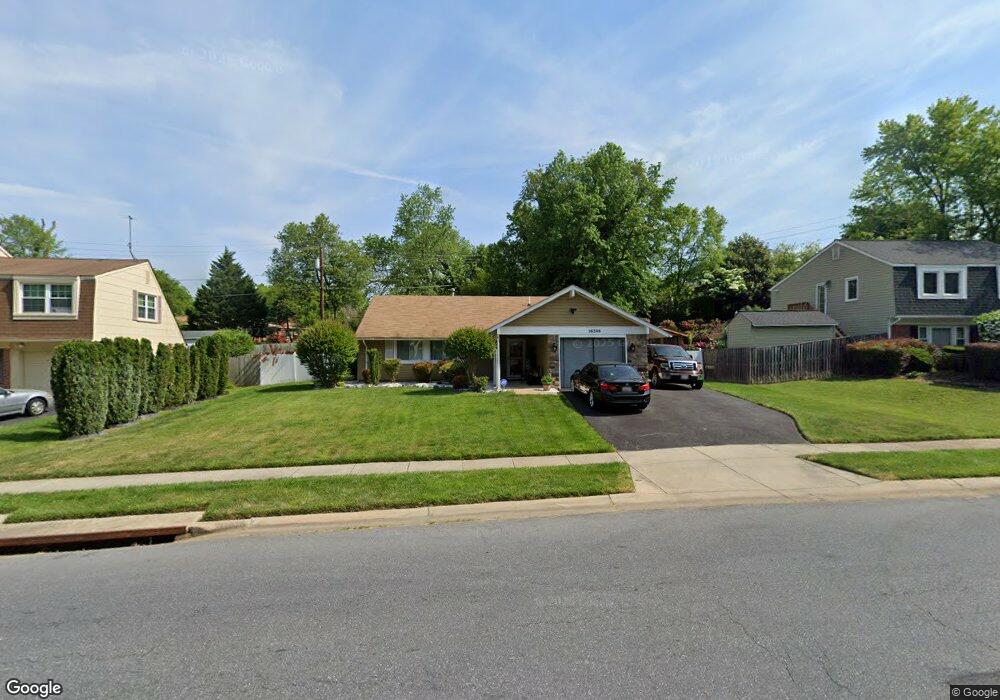
This cozy, updated, well maintained, 3 bedroom 1 and 1/2 bath Rambler is situated in the established community of Pointer Ridge. Convenient to everything! Shopping, schools, parks, entertainment, fine dining, and service providers. University of Maryland's new Hospital is just a short drive away. Convenient to downtown Washington DC, and Annapolis via Rt 50, and the Capital Beltway just minutes away. BWI Regional Airport is perhaps 25 minutes away by car. If you're looking for a well-maintained, one-level cozy Rambler, look no further! Schedule your showing! Pictures coming soon.
Last Agent to Sell the Property
(888) 455-6040 admin@badaliangroup.com Fathom Realty MD, LLC Brokerage Phone: 8884556040 License #5010731 Listed on: 06/17/2026
We collect this data history from publicly available records. To have your information removed, we recommend requesting removal directly through your county’s website.
Tracy Trammell
Metro City Realty
(301) 684-6491
79 Total Sales
1 in Pointer Ridge
$565,000 Price
Angel Tyler
HomeSmart
(667) 771-4033
48 Total Sales
1 in Pointer Ridge
$295,000 Price
Edwin Escarraman
Compass
(240) 221-5056
141 Total Sales
1 in Pointer Ridge
$525,000 Price
Bob Lucido
Keller Williams Lucido Agency
(667) 303-1729
2,538 Total Sales
1 in Pointer Ridge
$490,000 Price
Jenn Bonk
Cummings & Co. Realtors
(667) 771-6583
166 Total Sales
1 in Pointer Ridge
$385,000 Price
Shep Shepard
Fairfax Realty Premier
(240) 523-2148
72 Total Sales
1 in Pointer Ridge
$495,000 Price
We collect this data history from publicly available records. To have your information removed, we recommend requesting removal directly through your county’s website.
| Date | Type | Sale Price | Title Company |
|---|---|---|---|
| Deed | $329,900 | -- | |
| Deed | $125,900 | -- | |
| Deed | $109,900 | -- |
We collect this data history from publicly available records. To have your information removed, we recommend requesting removal directly through your county’s website.
| Date | Status | Loan Amount | Loan Type |
|---|---|---|---|
| Open | $294,415 | FHA | |
| Closed | $303,420 | FHA | |
| Closed | $331,513 | FHA | |
| Closed | $327,314 | Purchase Money Mortgage | |
| Closed | $327,314 | Purchase Money Mortgage | |
| Previous Owner | $194,700 | New Conventional |
We collect this data history from publicly available records. To have your information removed, we recommend requesting removal directly through your county’s website.
| Date | Event | Price | List to Sale | Price per Sq Ft |
|---|---|---|---|---|
| 07/02/2026 07/02/26 | Sold | $400,000 | 0.0% | $321 / Sq Ft |
| 06/18/2026 06/18/26 | Pending | -- | -- | -- |
| 06/17/2026 06/17/26 | For Sale | $400,000 | -- | $321 / Sq Ft |
We collect this data history from publicly available records. To have your information removed, we recommend requesting removal directly through your county’s website.
| Year | Tax Paid | Tax Assessment Tax Assessment Total Assessment is a certain percentage of the fair market value that is determined by local assessors to be the total taxable value of land and additions on the property. | Land | Improvement |
|---|---|---|---|---|
| 2025 | $5,560 | $323,400 | $97,200 | $226,200 |
| 2024 | $5,185 | $302,567 | ||
| 2023 | $4,813 | $281,733 | $0 | $0 |
| 2022 | $4,433 | $260,900 | $97,200 | $163,700 |
| 2021 | $4,229 | $249,667 | $0 | $0 |
| 2020 | $4,031 | $238,433 | $0 | $0 |
| 2019 | $3,851 | $227,200 | $96,100 | $131,100 |
| 2018 | $3,523 | $222,967 | $0 | $0 |
| 2017 | $3,466 | $218,733 | $0 | $0 |
| 2016 | -- | $214,500 | $0 | $0 |
| 2015 | $2,941 | $202,633 | $0 | $0 |
| 2014 | $2,941 | $190,767 | $0 | $0 |
Seller's Agent in 2026
Jim Morrison
Fathom Realty
(202) 415-8720
1 in this area
7 Total Sales
Buyer's Agent in 2026
Susanne Morrison
Samson Properties
(240) 712-4693
1 in this area
3 Total Sales
Source: Bright MLS
MLS Number: MDPG2207490
APN: 07-0712679
Disclaimer: Certain information contained herein is derived from information provided by parties other than Homes.com. All information provided is deemed reliable, but is not guaranteed to be accurate and should be independently verified.
The data relating to real estate for sale on this website appears in part through the BRIGHT Internet Data Exchange program, a voluntary cooperative exchange of property listing data between licensed real estate brokerage firms, and is provided by BRIGHT through a licensing agreement.
Listing information is from various brokers who participate in the Bright MLS IDX program and not all listings may be visible on the site.
The property information being provided on or through the website is for the personal, non-commercial use of consumers and such information may not be used for any purpose other than to identify prospective properties consumers may be interested in purchasing.
Some properties which appear for sale on the website may no longer be available because they are for instance, under contract, sold or are no longer being offered for sale.
Property information displayed is deemed reliable but is not guaranteed.
Copyright 2026 Bright MLS, Inc.
Ask me questions while you tour the home.