




16209 Serrano Rd Apple Valley, CA 92307
High Desert NeighborhoodEstimated payment $3,459/month
Total Views
40,023
4
Beds
3
Baths
2,264
Sq Ft
$243
Price per Sq Ft
Highlights
- RV Access or Parking
- Open Floorplan
- Traditional Architecture
- Updated Kitchen
- Mountain View
- Main Floor Bedroom
About This Home
Welcome to 16209 Serrano Rd in Apple Valley! Situated on an expansive 27,085 sq ft lot, this spacious single-story home offers 4 bedrooms, 3 bathrooms, and 2,264 sq ft of comfortable living space. Recent upgrades include beautiful new flooring, freshly painted cabinets, and all-new upgraded dual-pane windows that enhance both energy efficiency and natural light throughout the home. A standout feature is the fully paid-off solar system paired with a backup battery system, helping provide long-term energy savings and added peace of mind. The flat usable lot offers endless possibilities with ample space for RV parking, toys, entertaining, gardening, or even future expansion. Conveniently located near shopping, dining, schools, and commuter routes, this move-in-ready property combines modern updates, energy-efficient features, and plenty of outdoor space. Don't miss the opportunity to make this Apple Valley gem your next home!
Listing Agent
ANOMALY REAL ESTATE Brokerage Phone: 909-552-1316 License #01984975 Listed on: 06/22/2026
Home Details
Home Type
- Single Family
Year Built
- Built in 2008
Lot Details
- 27,085 Sq Ft Lot
- Chain Link Fence
- Density is up to 1 Unit/Acre
Parking
- 2 Car Attached Garage
- 5 Open Parking Spaces
- Front Facing Garage
- Driveway
- On-Street Parking
- RV Access or Parking
Property Views
- Mountain
- Neighborhood
Home Design
- Traditional Architecture
- Entry on the 1st floor
- Turnkey
- Slab Foundation
- Tile Roof
- Concrete Roof
Interior Spaces
- 2,264 Sq Ft Home
- 1-Story Property
- Open Floorplan
- Ceiling Fan
- Recessed Lighting
- Double Pane Windows
- Family Room Off Kitchen
- Living Room with Fireplace
- Formal Dining Room
Kitchen
- Updated Kitchen
- Open to Family Room
- Gas Oven
- Gas Range
- Range Hood
- Microwave
- Dishwasher
- Kitchen Island
- Tile Countertops
Flooring
- Tile
- Vinyl
Bedrooms and Bathrooms
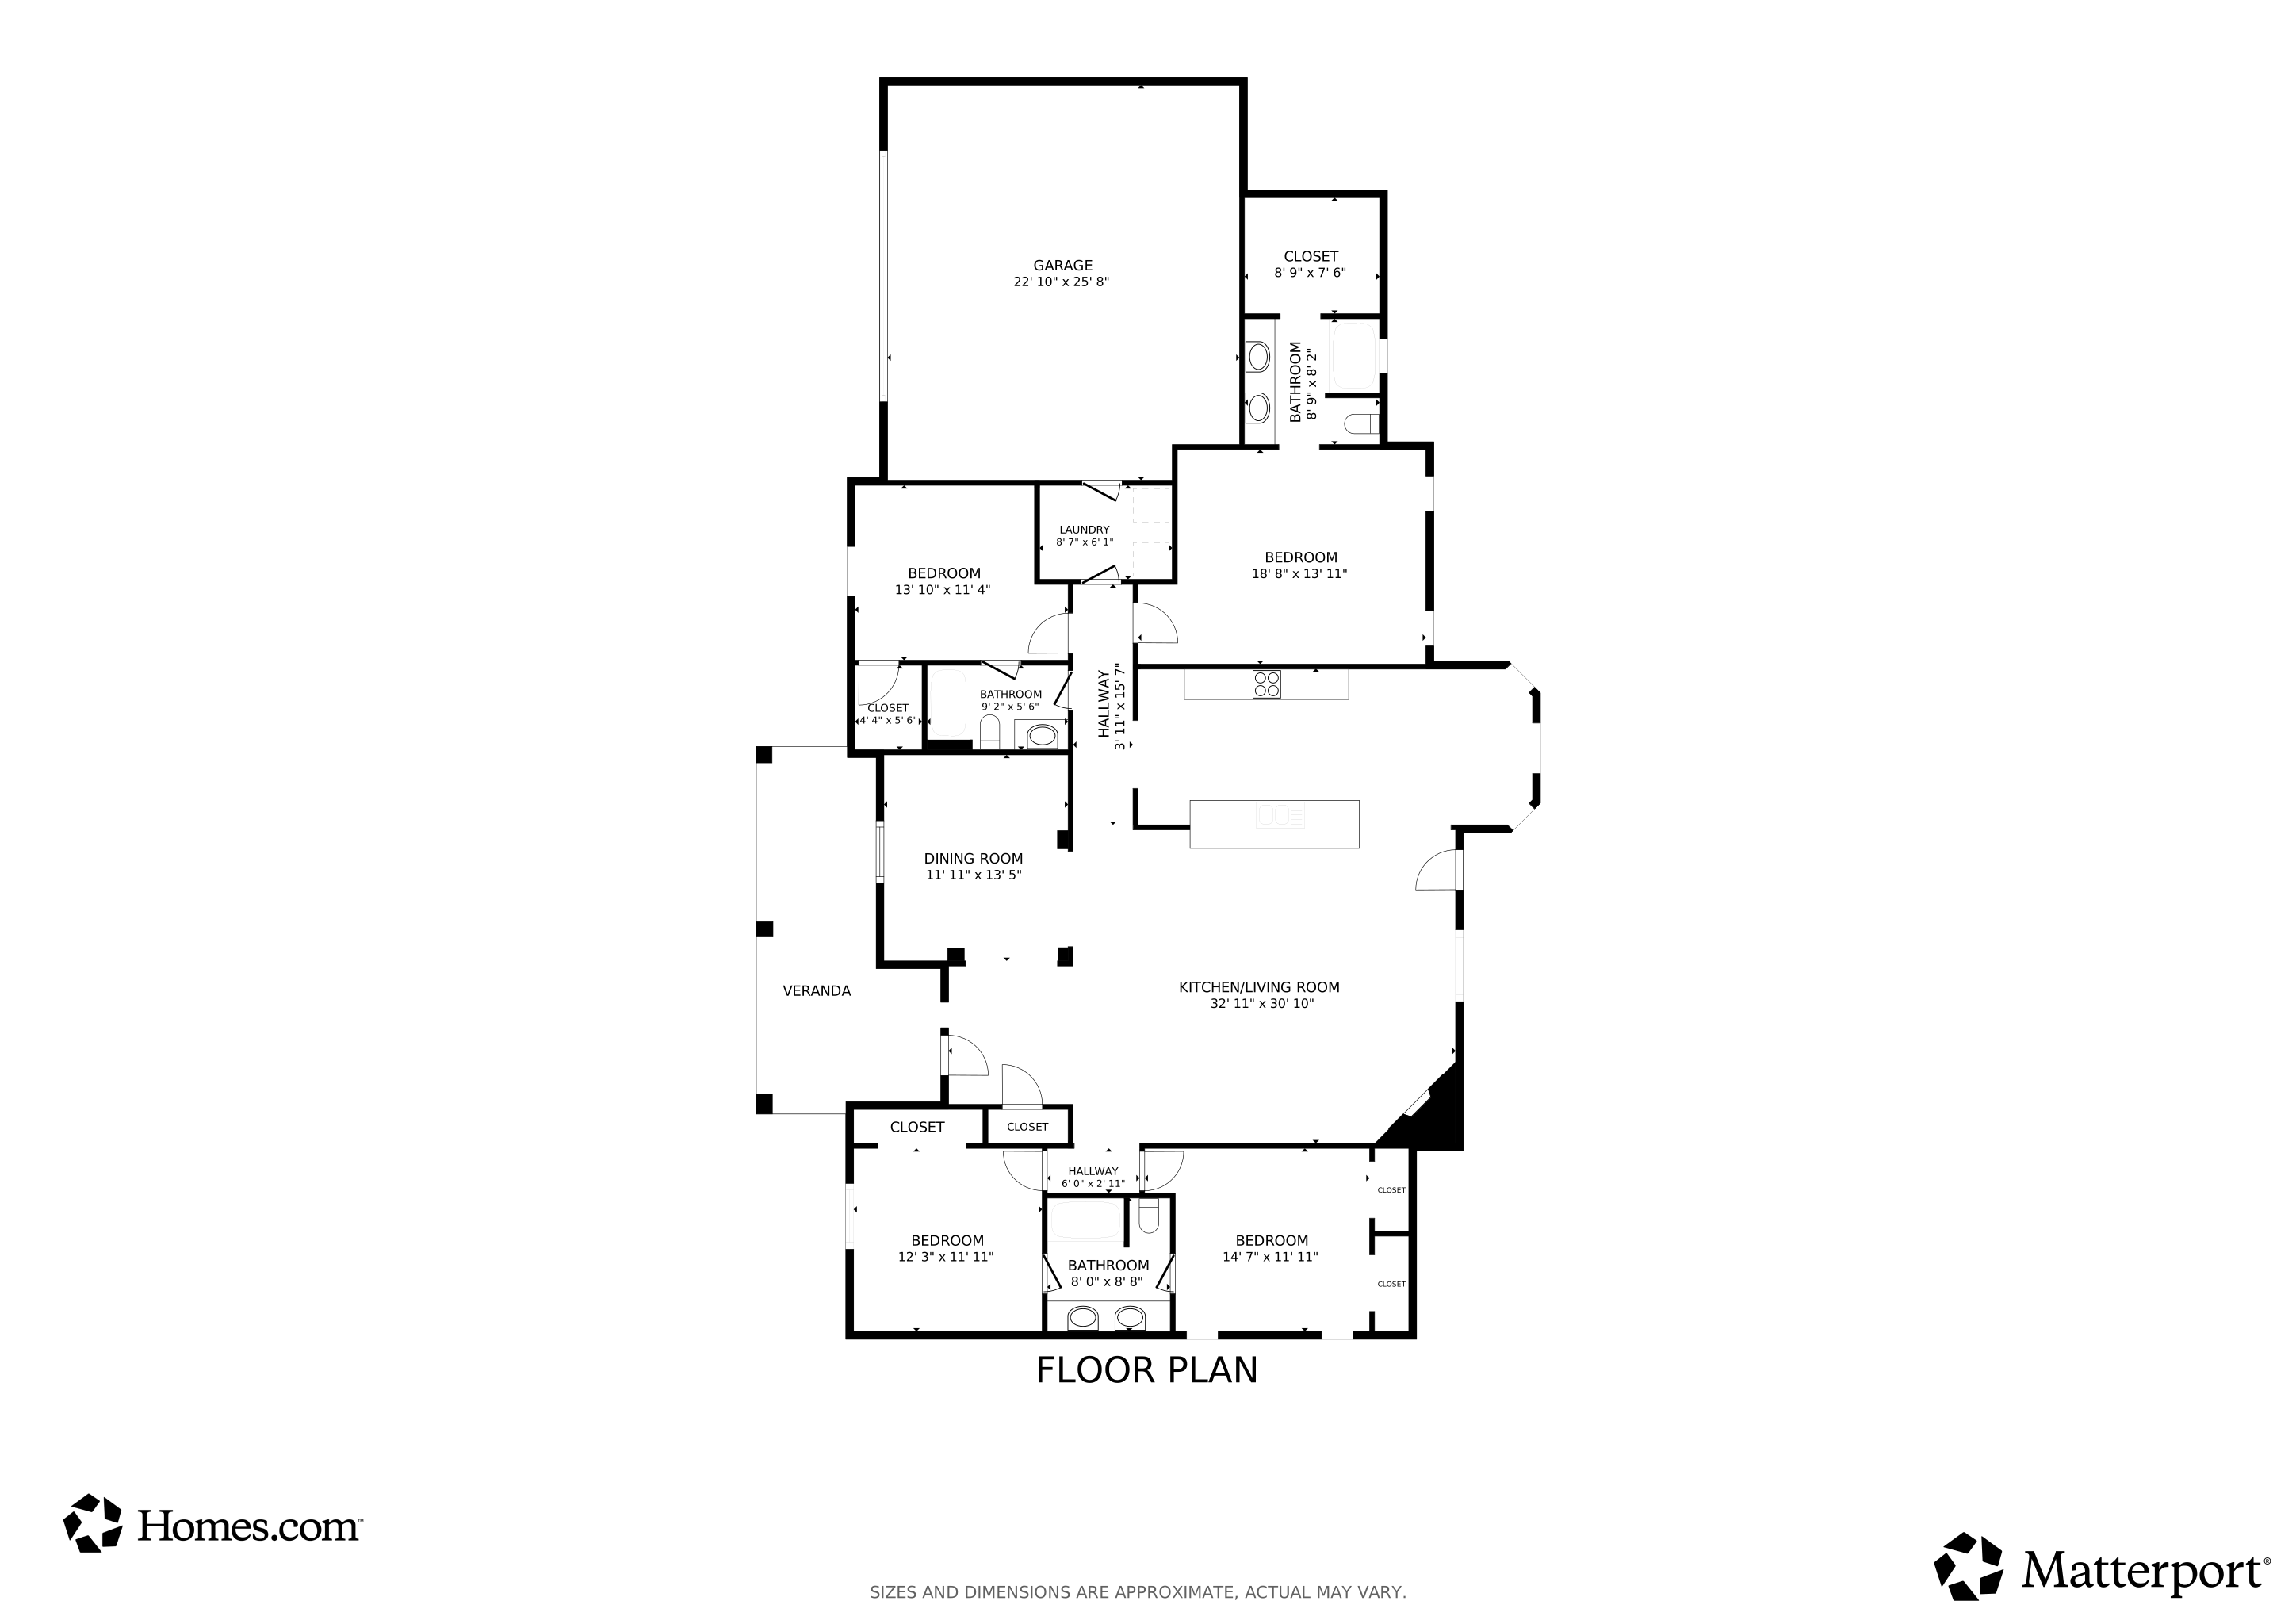
- 4 Main Level Bedrooms
- Walk-In Closet
- Bathroom on Main Level
- 3 Full Bathrooms
- Tile Bathroom Countertop
- Dual Vanity Sinks in Primary Bathroom
- Bathtub with Shower
Laundry
- Laundry Room
- Washer and Gas Dryer Hookup
Home Security
- Carbon Monoxide Detectors
- Fire and Smoke Detector
Outdoor Features
- Covered Patio or Porch
- Exterior Lighting
Schools
- Sycamore Middle School
Utilities
- Central Heating and Cooling System
- Natural Gas Connected
- Conventional Septic
Additional Features
- Grid-tied solar system exports excess electricity
- Suburban Location
Community Details
- No Home Owners Association
- Laundry Facilities
Listing and Financial Details
- Tax Lot 46
- Tax Tract Number 5745
- Assessor Parcel Number 0441273030000
- $700 per year additional tax assessments
- Seller Considering Concessions
3D Interior and Exterior Tours
Floorplans
Map
Create a Home Valuation Report for This Property
The Home Valuation Report is an in-depth analysis detailing your home's value as well as a comparison with similar homes in the area
Home Values in the Area
Average Home Value in this Area
Tax History
We collect this data history from publicly available records. To have your information removed, we recommend requesting removal directly through your county’s website.
| Year | Tax Paid | Tax Assessment Tax Assessment Total Assessment is a certain percentage of the fair market value that is determined by local assessors to be the total taxable value of land and additions on the property. | Land | Improvement |
|---|---|---|---|---|
| 2026 | $5,317 | $470,859 | $75,771 | $395,088 |
| 2025 | $5,317 | $461,626 | $74,285 | $387,341 |
| 2024 | $5,165 | $452,574 | $72,828 | $379,746 |
| 2023 | $5,120 | $443,700 | $71,400 | $372,300 |
| 2022 | $5,043 | $435,000 | $70,000 | $365,000 |
| 2021 | $2,656 | $230,363 | $40,804 | $189,559 |
| 2020 | $2,623 | $228,001 | $40,386 | $187,615 |
| 2019 | $2,573 | $223,530 | $39,594 | $183,936 |
| 2018 | $1,931 | $168,295 | $22,636 | $145,659 |
| 2017 | $1,903 | $164,995 | $22,192 | $142,803 |
| 2016 | $1,812 | $161,760 | $21,757 | $140,003 |
| 2015 | $1,784 | $159,330 | $21,430 | $137,900 |
| 2014 | $1,758 | $156,209 | $21,010 | $135,199 |
Source: Public Records
Property History
We collect this data history from publicly available records. To have your information removed, we recommend requesting removal directly through your county’s website.
| Date | Event | Price | List to Sale | Price per Sq Ft | Prior Sale |
|---|---|---|---|---|---|
| 06/22/2026 06/22/26 | For Sale | $549,900 | +10.0% | $243 / Sq Ft | |
| 10/21/2025 10/21/25 | Sold | $499,900 | +0.2% | $221 / Sq Ft | View Prior Sale |
| 10/21/2025 10/21/25 | For Sale | $499,000 | +14.7% | $220 / Sq Ft | |
| 09/24/2025 09/24/25 | Pending | -- | -- | -- | |
| 07/07/2021 07/07/21 | Sold | $435,000 | +1.4% | $192 / Sq Ft | View Prior Sale |
| 05/24/2021 05/24/21 | For Sale | $429,000 | -- | $189 / Sq Ft |
Source: California Regional Multiple Listing Service (CRMLS)
Purchase History
We collect this data history from publicly available records. To have your information removed, we recommend requesting removal directly through your county’s website.
| Date | Type | Sale Price | Title Company |
|---|---|---|---|
| Grant Deed | $500,000 | Socal Title Company | |
| Grant Deed | $435,000 | First American Title Company | |
| Interfamily Deed Transfer | -- | Chronos Title Inc | |
| Grant Deed | $149,000 | Lawyers Title | |
| Grant Deed | $80,000 | First American Title Company |
Source: Public Records
Mortgage History
We collect this data history from publicly available records. To have your information removed, we recommend requesting removal directly through your county’s website.
| Date | Status | Loan Amount | Loan Type |
|---|---|---|---|
| Open | $499,900 | VA | |
| Previous Owner | $323,000 | New Conventional | |
| Previous Owner | $326,250 | New Conventional | |
| Previous Owner | $192,800 | No Value Available | |
| Previous Owner | $191,250 | New Conventional | |
| Previous Owner | $146,006 | FHA | |
| Previous Owner | $260,357 | Construction |
Source: Public Records
About the Listing Agent
Hi, I am Ciera Sims and I am here to help! You have found the best of the best. (909) 552-1316 – I'm not just a real estate agent; I'm a dedicated mother, a motivated professional with over a decade of experience. I serve all of Southern California! From the Inland Empire, High Desert, North County San Diego, and anywhere in between. Offering expertise across all areas and various price points. Whether helping buyers find their dream home or maximizing selling potential with aggressive
CIERA's Other Listings
Source: California Regional Multiple Listing Service (CRMLS)
MLS Number: IV26130224
APN: 0441-273-03
Disclaimer: Certain information contained herein is derived from information provided by parties other than Homes.com. All information provided is deemed reliable, but is not guaranteed to be accurate and should be independently verified.
The multiple listing data appearing on this website, or contained in reports produced therefrom, is owned and copyrighted by California Regional Multiple Listing Service, Inc. ("CRMLS") and is protected by all applicable copyright laws. Information provided is for viewer's personal, non-commercial use and may not be used for any purpose other than to identify prospective properties the viewer may be interested in purchasing. All listing data, including but not limited to square footage and lot size is believed to be accurate, but the listing Agent, listing Broker and CRMLS and its affiliates do not warrant or guarantee such accuracy. The viewer should independently verify the listed data prior to making any decisions based on such information by personal inspection and/or contacting a real estate professional.
Based on information from California Regional Multiple Listing Service, Inc. and /or other sources. All data, including all measurements and calculations of area, is obtained from various sources and has not been, and will not be, verified by broker or MLS. All information should be independently reviewed and verified for accuracy. Properties may or may not be listed by the office/agent presenting the information
Nearby Homes
- 16169 Rancherias Rd
- 15873 Sago Rd
- 15833 Sago Rd
- 20057 Rancherias Ln
- 15946 Ute Rd
- 15688 Winnebago Rd
- 20316 Rimrock Rd
- 20125 Zuni Rd
- 20683 Waalew Rd Unit B189
- 20683 Waalew Rd Unit Spc B48
- 20683 Waalew Rd Unit 163
- 20683 Waalew Rd Unit B68
- 20683 Waalew Rd Unit B201
- 20683 Waalew Rd Unit B180
- 20683 Waalew Rd Unit B45
- 20683 Waalew Rd Unit 161
- 20683 Waalew Rd Unit 116
- 20683 Waalew Rd Unit B124
- 16109 Wichita Rd
- 20255 Rimrock Rd
- 15833 Serrano Rd
- 15833 Serrano Rd Unit 3
- 20232 Pawhuska Rd Unit A
- 15597 Tonekai Rd Unit A
- 21008 S Rd
- 15415 Kiamichi Rd
- 15360 Broken Bow Rd
- 15360 Broken Bow Rd Unit 2
- 20318 Thunderbird Rd Unit 4
- 20318 Thunderbird Rd
- 20292 Thunderbird Rd
- 20292 Thunderbird Rd Unit 3
- 20289 Thunderbird Rd Unit A
- 20475 Thunderbird Rd
- 20475 Thunderbird Rd Unit 2
- 20705 Thunderbird Rd Unit 3
- 20705 Thunderbird Rd
- 19142 Highway 18
- 19211 Ca-18
- 19211 Ca-18 Unit 6
Your Personal Tour Guide
Ask me questions while you tour the home.