
Sandy Dobransky
CENTURY 21 Lakeside Realty
(234) 230-6583
67 Total Sales
8 in Boardman
$125K - $320K Price Range


Estimated Value: $111,900
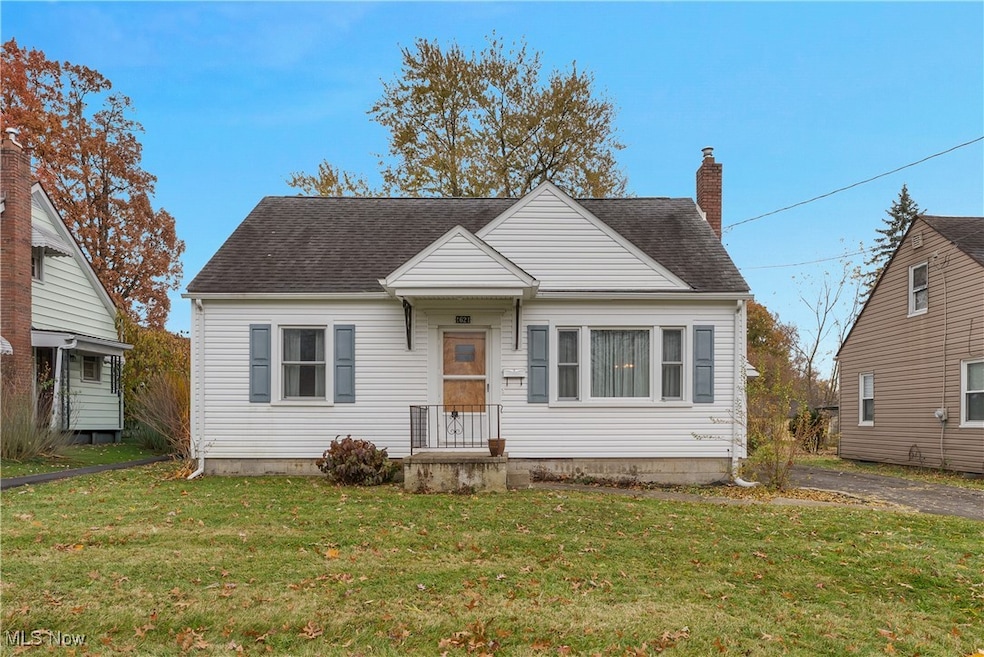
Tucked into the heart of Brownlee Woods, this charming 3-bedroom Cape Cod blends classic character with a long list of meaningful updates. The showstopper is the newly finished attic, adding 758 sq. ft. of beautifully completed living space and bringing the home to approximately 1,516 sq. ft. total. Inside, the main floor feels bright and fresh thanks to all-new and / or refinished flooring and new windows that bring in great natural light. The living area flows into a well-kept full bathroom and two convenient main-level bedrooms. Upstairs, the transformed attic offers a spacious, versatile third bedroom — ideal as a primary suite, guest retreat, teen haven, or a roomy home office. For comfort and peace of mind, the home also features new central air making the entire space feel crisp and comfortable year-round. You'll also enjoy a newer hot water heater, and convenient garage door opener. And to top it off, all appliances stay — including the washer and dryer — so you can move right in without lifting a finger.
**This home is eligible for the At Home in Youngstown grant. Contact your agent for details about this program.**
Last Agent to Sell the Property
Howard Hanna Brokerage Email: 330-629-8888, dan@go30.com License #2013002079 Listed on: 11/15/2025
Last Buyer's Agent
Howard Hanna Brokerage Email: 330-629-8888, dan@go30.com License #2013002079 Listed on: 11/15/2025
We collect this data history from publicly available records. To have your information removed, we recommend requesting removal directly through your county’s website.
Sandy Dobransky
CENTURY 21 Lakeside Realty
(234) 230-6583
67 Total Sales
8 in Boardman
$125K - $320K Price Range
Len Smith
Brokers Realty Group
(234) 230-7458
32 Total Sales
4 in Boardman
$70K - $320K Price Range
Katelyn Ryan
Tarter Realty
(234) 271-4987
246 Total Sales
1 in Boardman
$279,900 Price
A.J. Allen
Century 21 Lakeside Realty
(234) 430-4931
63 Total Sales
7 in Boardman
$71K - $390K Price Range
Deborah Ritchie
Keller Williams Greater Metropolitan
(216) 340-9562
13 Total Sales
1 in Boardman
$136,000 Price
Anthony Catauro
Keller Williams Chervenic Rlty
(234) 339-3485
164 Total Sales
24 in Boardman
$55K - $385K Price Range
We collect this data history from publicly available records. To have your information removed, we recommend requesting removal directly through your county’s website.
| Date | Buyer | Sale Price | Title Company |
|---|---|---|---|
| -- | None Listed On Document | ||
| $115,000 | None Listed On Document | ||
| $50,000 | None Available | ||
| -- | -- |
We collect this data history from publicly available records. To have your information removed, we recommend requesting removal directly through your county’s website.
| Date | Status | Borrower | Loan Amount |
|---|---|---|---|
| Previous Owner | $47,500 |
We collect this data history from publicly available records. To have your information removed, we recommend requesting removal directly through your county’s website.
| Date | Event | Price | List to Sale | Price per Sq Ft | Prior Sale |
|---|---|---|---|---|---|
| 12/08/2025 12/08/25 | Sold | $115,000 | +4.6% | $76 / Sq Ft | |
| 11/17/2025 11/17/25 | Pending | -- | -- | -- | |
| 11/15/2025 11/15/25 | For Sale | $109,900 | +119.8% | $72 / Sq Ft | |
| 04/07/2021 04/07/21 | Sold | $50,000 | +11.1% | $65 / Sq Ft | View Prior Sale |
| 03/09/2021 03/09/21 | Pending | -- | -- | -- | |
| 02/24/2021 02/24/21 | For Sale | $45,000 | -- | $59 / Sq Ft |
We collect this data history from publicly available records. To have your information removed, we recommend requesting removal directly through your county’s website.
| Year | Tax Paid | Tax Assessment Tax Assessment Total Assessment is a certain percentage of the fair market value that is determined by local assessors to be the total taxable value of land and additions on the property. | Land | Improvement |
|---|---|---|---|---|
| 2025 | $765 | $18,210 | $2,430 | $15,780 |
| 2024 | $868 | $18,210 | $2,430 | $15,780 |
| 2023 | $862 | $18,210 | $2,430 | $15,780 |
| 2022 | $754 | $12,270 | $2,500 | $9,770 |
| 2021 | $755 | $12,270 | $2,500 | $9,770 |
| 2020 | $759 | $12,270 | $2,500 | $9,770 |
| 2019 | $756 | $10,950 | $2,230 | $8,720 |
| 2018 | $764 | $10,950 | $2,230 | $8,720 |
| 2017 | $219 | $10,950 | $2,230 | $8,720 |
| 2016 | $283 | $13,100 | $2,230 | $10,870 |
| 2015 | $291 | $13,100 | $2,230 | $10,870 |
| 2014 | $275 | $13,100 | $2,230 | $10,870 |
| 2013 | $271 | $13,100 | $2,230 | $10,870 |
Seller's Agent in 2025
James Marzo Jr
Howard Hanna
(330) 503-2250
607 Total Sales
Seller's Agent in 2021
Ronald Liptak
RE/MAX
(330) 507-6766
76 Total Sales
Buyer's Agent in 2021
Sharon Drummond
RE/MAX
(330) 719-9057
49 Total Sales
Source: MLS Now
MLS Number: 5171852
APN: 53-194-0-273.00-0
Disclaimer: Certain information contained herein is derived from information provided by parties other than Homes.com. All information provided is deemed reliable, but is not guaranteed to be accurate and should be independently verified.
IDX information is provided exclusively for personal, non-commercial use, and may not be used for any purpose other than to identify prospective properties consumers may be interested in purchasing. Information is deemed reliable but not guaranteed.
Ask me questions while you tour the home.