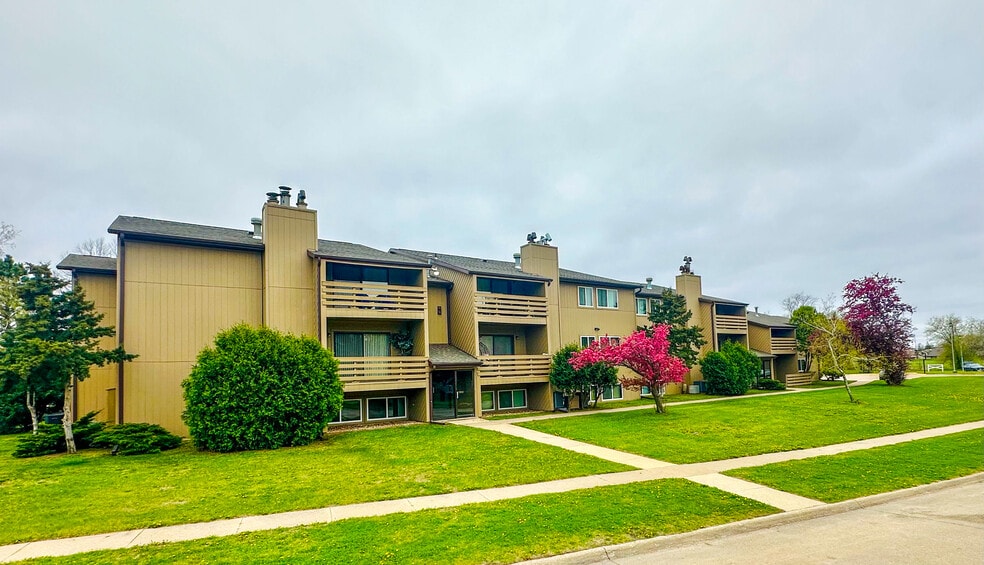
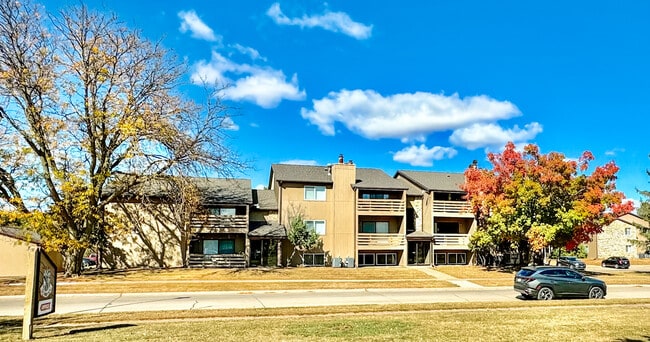
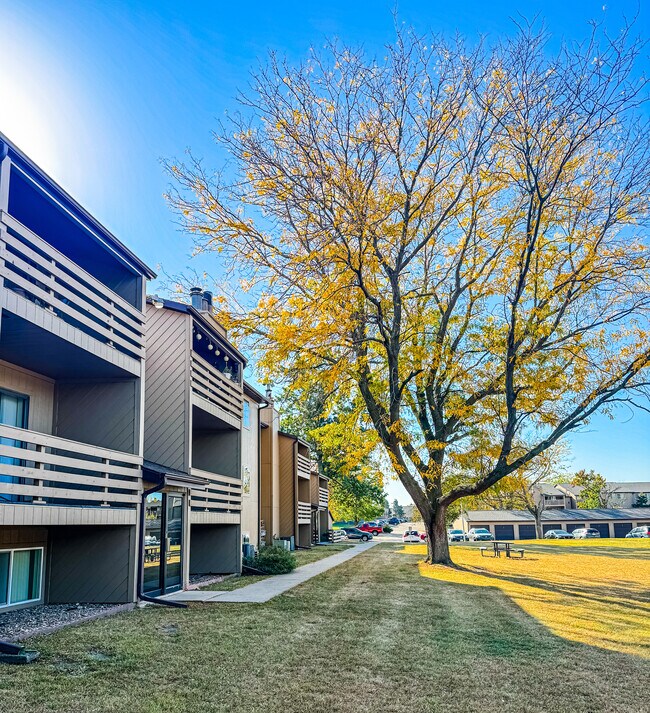
Highlights
- Basketball Court
- Tennis Court
- Yard
- Walk-In Closets
- Deck
- Walking/Biking Trails
About St. Andrews Apartments
St. Andrews offers spacious 1 and 2 bedroom floor plans with large windows and ample closet space. St. Andrews is located in a park like setting on St. Andrews Golf Course. All the conveniences you demand in a wonderful neighborhood. St. Andrews will provide the best of Cedar Rapids living. Located minutes from Lindale Mall, restaurants, theaters, Noelridge Park, I -380 Interstate, Rockwell Collins, Trans America, Target, Hy-Vee, Starbucks, Sam's,Wal-Mart and several others!

Pricing and Floor Plans
1 Bedroom
1x1
$940
- 1 Bed
- 1 Bath
- 815 Sq Ft
| Unit | Base Price | Sq Ft | Availability | Unit Details |
|---|---|---|---|---|
| 1 | $940 | 815 | Now |
Fees and Policies
The fees below are based on community-supplied data and may exclude additional fees and utilities. Use the Rent Estimate Calculator to determine your monthly and one-time costs based on your requirements.
Property Fee Disclaimer: Based on community-supplied data and independent market research. Subject to change without notice. May exclude fees for mandatory or optional services and usage-based utilities.
Community Details
Property Information
- Built in 1977
- 152 units/3 stories
Lease Options
- 6 - 12 Month Leases
Utilities Included
- Water
- Trash Removal
- Sewer
Community Amenities
Property Services
- 24 Hour Access
- Laundry Facilities
- Property Manager on Site
- Recycling
- Trash Pickup - Curbside
- Maintenance on site
Fitness & Recreation
- Tennis Court
- Basketball Court
- Volleyball Court
- Walking/Biking Trails
Outdoor Features
- Courtyard
- Picnic Area
- Grill
Additional Amenities
- Beautiful Views Overlooking St Andrews Golf Course
- Central air conditioning
- Close to Lindale Mall and Movie Theaters
- Close to Rockwell Collins, Agon and TransAmerica
- Easy Interstate Access
- Huge Balconies & Patios
- Located on St Andrews Golf Course
- Near Cedar Rapids Bike Trail w/ Access to Miles Of Cycling Opportunities
- Newer Appliances
- Public Transportation Pick Up at Entry Of Community
- Showings after hours by appt
- Smoke Free Property
- Sorry NO Pets
- Vertical Blinds Window Coverings
- Very Well Insulated Buildings,and Windows
- Walk to Target or Fitness Center
Apartment Features
Indoor Features
- Air Conditioning
- Cable Ready
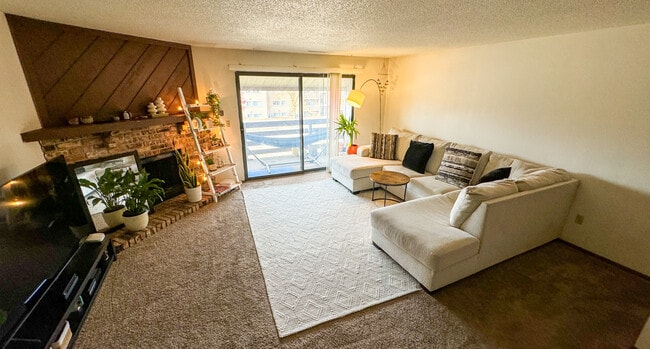
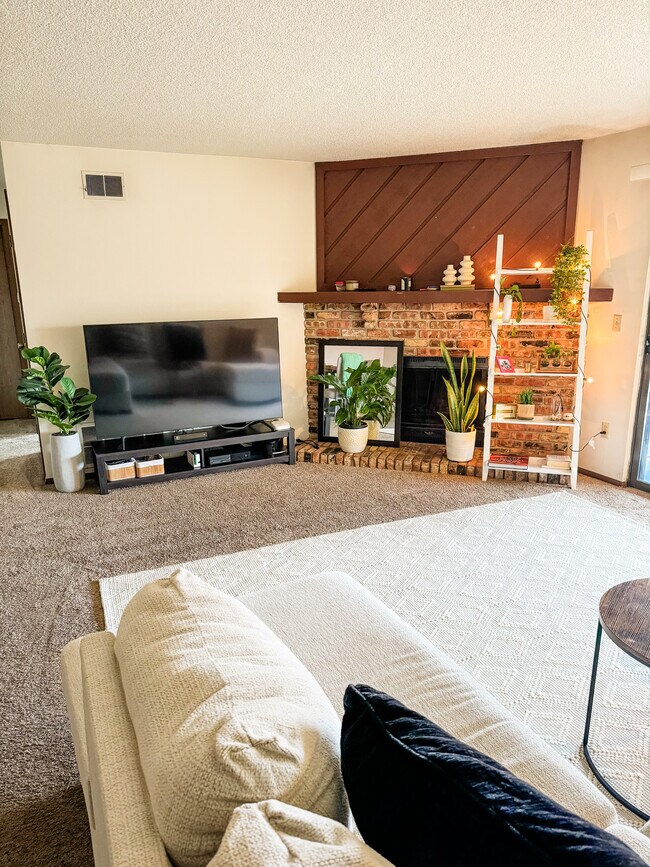
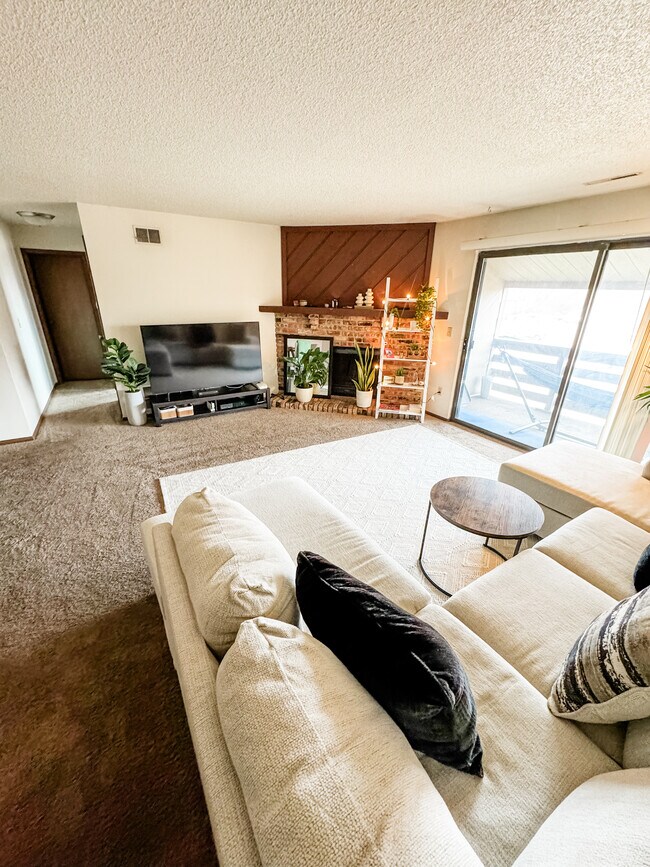
- Fireplace
- Storage Space
- Heating
- Ceiling Fans
- High Speed Internet Access
- Tub/Shower
- Smoke Free
Kitchen Features & Appliances
- Dishwasher
- Disposal
- Kitchen
- Refrigerator
- Oven
- Range
- Breakfast Nook
- Freezer
Model Details
- Hardwood Floors
- Views
- Walk-In Closets
- Carpet
- Dining Room
- Double Pane Windows
- Family Room
- Linen Closet
- Vinyl Flooring
- Window Coverings
- Large Bedrooms
- Balcony
- Yard
- Deck
- Lawn
- Patio
Map
- 0 Council St NE
- 8750 Yeager Ln NE
- 1723 Northbrook Dr NE
- 1422 Crossings Ct NE Unit 1422
- 6520 Medford Ln NE
- 6513 Mosswood Ln NE
- 6523 Boxwood Ln NE
- 1339 Truman Ct NE Unit B
- 6615 Creekside Dr NE Unit 12
- 6615 Creekside Dr NE Unit 7
- 113 Chaffee Dr
- 1 N Center Point Rd
- 3 N Center Point Rd
- 5455 Blairs Ferry Rd NE
- 66 Northwood Dr
- 7112 Walden Rd NE
- 58 Northwood Dr
- 1013 Chesterfield Rd NE
- 1138 Messina Dr NE
- 4520 Navajo Dr NE
- 309 C Ave
- 1307 Crossings Ct NE
- 310 C Ave
- 6705 Boxwood Ln NE
- 102 Oak St Unit 4
- 102 Oak St Unit 1
- 285 Robins Rd
- 2113 N Towne Ct NE
- 100 Oak St
- 6214 Rockwell Dr NE
- 82 Northwood Dr Unit 1
- 82 Northwood Dr Unit 4
- 82 Northwood Dr Unit 2
- 82 Northwood Dr Unit 3
- 125 E Boyson Rd
- 635 Ashton Place NE
- 427 Ashton Place NE
- 620 Ashton Place NE
- 100 Boyson Rd
- 931 Old Marion Rd NE Unit 3 - 113
Ask me questions while you tour the home.