

Starting at $995
Per Month
2
Beds
1
Bath
913
Sq Ft
Highlights
- Yard
- Walking/Biking Trails
- Grill
- Business Center
About Cambridge Townhomes
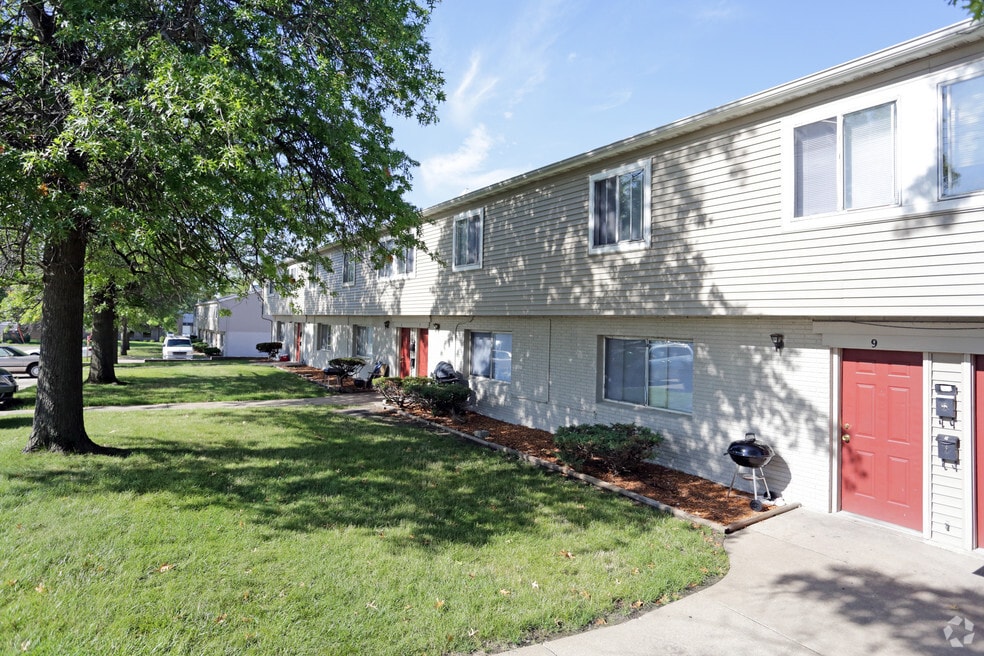
You can have all of the conveniences of apartment living, there's no lawn to mow, snow to shovel or maintenance to worry about. Townhomes-style with private entrances and a convenient location. Come see why Cambridge Townhomes is a great place to call home!
Listing Provided By

Pricing and Floor Plans
2 Bedrooms
Two Bedroom, One Bath
$995
- 2 Beds
- 1 Bath
- 880 Sq Ft
- $995 deposit
Available Dec 31
Fees and Policies
The fees below are based on community-supplied data and may exclude additional fees and utilities.
Required Fees
One-Time Basics
Due at Application
Application Fee Per Applicant
$0
Due at Move In
Administrative Fee
$0
Pets
Dogs
Pet Deposit
$300
Monthly Pet Fee
$25 / mo
Details and Requirements
Max of 2. 25 lbs. Weight Limit.
Cats
Pet Deposit
$300
Monthly Pet Fee
$25 / mo
Details and Requirements
Max of 2.
Parking
Surface Lot
Property Fee Disclaimer: Based on community-supplied data and independent market research. Subject to change without notice. May exclude fees for mandatory or optional services and usage-based utilities.
Community Details
Property Information
- Built in 1966
- 184 units/2 stories
Lease Options
- 6 - 12 Month Leases
- Short-term Lease
Utilities Included
- Water
- Heat
- Trash Removal
- Sewer
Community Amenities
Property Services
- Laundry Facilities
- Maintenance on site
- Public Transportation
Shared Community
- Business Center
- Walk-Up
Fitness & Recreation
- Walking/Biking Trails
Outdoor Features
- Grill
Additional Amenities
- Affordable Townhomes
- Ample Parking
- Business Center Onsite
- Close to biking and walking trails.
- Close to Schools, Shopping and Entertainment
- Friendly Staff
- Grill in your own Front Yard
- Housing Vouchers Welcome
- Laundry Facilities On Site
- Leased Housing Accepted
- Pets Allowed
- Short Term Leases Available
- Spacious Floorplans w/Private Entries
Apartment Features
Indoor Features
- Air Conditioning
- Cable Ready
- Heating
- Ceiling Fans
- High Speed Internet Access
- Tub/Shower
Kitchen Features & Appliances
- Disposal
- Kitchen
- Refrigerator
- Oven
- Range
- Freezer
Model Details
- Carpet
- Dining Room
- Window Coverings
- Yard
- Lawn
Matterport 3D Tour
Map
Nearby Homes
- 304 B Ave
- 5455 Blairs Ferry Rd NE
- 109 Marion Ct
- 114 E Willman St
- 1 N Center Point Rd
- 3 N Center Point Rd
- 250 Cimarron Dr Unit 213
- 113 Chaffee Dr
- 1605 48th St NE
- 1723 Northbrook Dr NE
- 4500 Ozark St NE
- 1138 Messina Dr NE
- 4520 Navajo Dr NE
- 6523 Boxwood Ln NE
- 0 Council St NE
- 6520 Medford Ln NE
- 2163 42nd St NE
- 2052 Evergreen St NE
- 6704 Idlebrook Ln NE
- 6601 Arbor Ln NE
- 310 C Ave
- 309 C Ave
- 102 Oak St Unit 4
- 102 Oak St Unit 1
- 980 Eisenhower Rd Unit 20
- 765 Independence St
- 1632 47th St NE
- 4532 Ozark St NE
- 700 Brandon Ave Unit 3
- 810 Terry Ave
- 125 E Boyson Rd
- 4309 Benton St NE
- 1200 Murray St NE Unit 10
- 4025 Sherman St NE
- 1400 Blairs Ferry Rd
- 6214 Rockwell Dr NE
- 1711 Keith Dr NE
- 2040 Glass Rd NE
- 921 Old Marion Rd NE
- 635 Ashton Place NE
Your Personal Tour Guide
Ask me questions while you tour the home.