
Seller's Agent in 2025
Michael Griesser
LPT Realty, LLC
(443) 896-3886
173 Total Sales


Estimated Value: $310,000 - $344,686
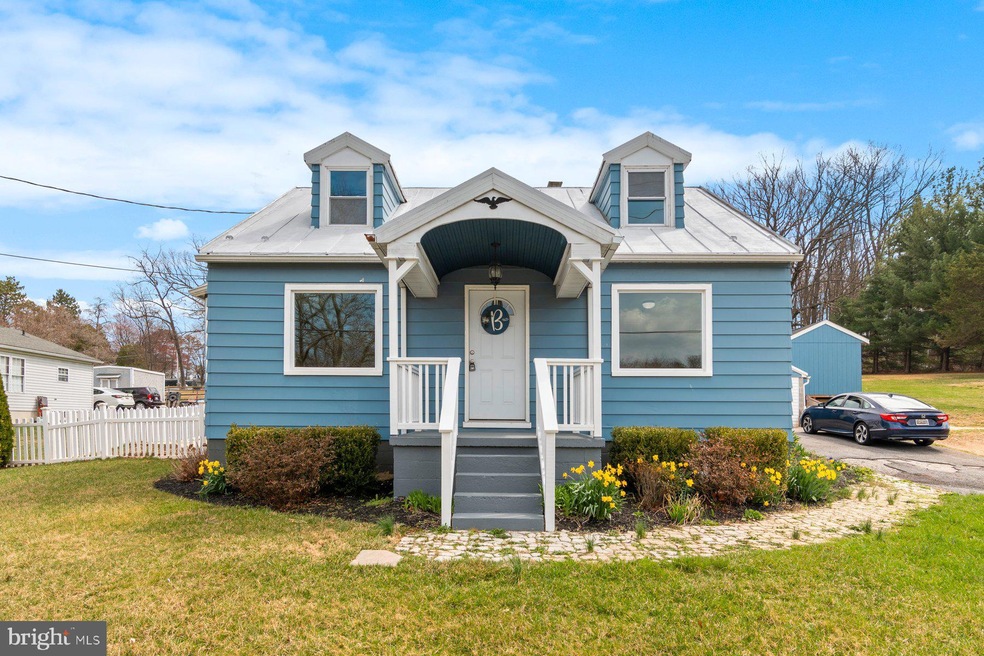
****Highest and best by Monday 4/7 at 12pm*****Adorable 3BR/1BA Cape Cod style home located on an oversized lot in a desirable neighborhood. Make your way past the lush green lawn and sunny landscaping to the covered front porch of your new home. Step inside to a freshly painted interior with tons of natural light and wide plank flooring. The main floor offers a large living room with a bowed window, a spacious dining room, a kitchen with a breakfast room, a full bath, and the first of three bedrooms. The kitchen features plenty of cabinets to the ceiling finished with crown moldings, ample counter space, stainless steel appliances, and a large double stainless sink under a window. On the second floor are original hardwood flooring throughout the large primary bedroom, and spacious secondary bedroom. The lower level is semi-finished offering plenty of room for everyone in the family, storage and laundry. From the breakfast room step outside to an amazing picket fenced yard featuring a large wood deck, tiered garden beds, a detached one-car garage, and so much room for entertaining family and friends. This home is move-in ready, ideal for any new homeowner, and is located in close proximity to shopping, restaurants, and commuter routes.
Last Agent to Sell the Property
(877) 366-2213 mdbrokers@lptrealty.com LPT Realty, LLC License #648891 Listed on: 04/02/2025
We collect this data history from publicly available records. To have your information removed, we recommend requesting removal directly through your county’s website.
We collect this data history from publicly available records. To have your information removed, we recommend requesting removal directly through your county’s website.
| Date | Buyer | Sale Price | Title Company |
|---|---|---|---|
| $330,000 | Eagle Title | ||
| $175,000 | Superior Title Company |
We collect this data history from publicly available records. To have your information removed, we recommend requesting removal directly through your county’s website.
| Date | Status | Borrower | Loan Amount |
|---|---|---|---|
| Open | $66,000 | ||
| Open | $264,000 | ||
| Previous Owner | $145,000 | ||
| Previous Owner | $178,571 |
We collect this data history from publicly available records. To have your information removed, we recommend requesting removal directly through your county’s website.
| Date | Event | Price | List to Sale | Price per Sq Ft | Prior Sale |
|---|---|---|---|---|---|
| 04/30/2025 04/30/25 | Sold | $330,000 | +4.8% | $307 / Sq Ft | |
| 04/08/2025 04/08/25 | Pending | -- | -- | -- | |
| 04/02/2025 04/02/25 | For Sale | $315,000 | +80.0% | $293 / Sq Ft | |
| 10/30/2013 10/30/13 | Sold | $175,000 | 0.0% | $162 / Sq Ft | View Prior Sale |
| 08/26/2013 08/26/13 | Pending | -- | -- | -- | |
| 08/17/2013 08/17/13 | For Sale | $175,000 | -- | $162 / Sq Ft |
We collect this data history from publicly available records. To have your information removed, we recommend requesting removal directly through your county’s website.
| Year | Tax Paid | Tax Assessment Tax Assessment Total Assessment is a certain percentage of the fair market value that is determined by local assessors to be the total taxable value of land and additions on the property. | Land | Improvement |
|---|---|---|---|---|
| 2025 | $2,458 | $214,133 | $0 | $0 |
| 2024 | $2,272 | $197,567 | $0 | $0 |
| 2023 | $2,087 | $181,000 | $103,000 | $78,000 |
| 2022 | $2,057 | $178,333 | $0 | $0 |
| 2021 | $4,210 | $175,667 | $0 | $0 |
| 2020 | $2,015 | $173,000 | $103,000 | $70,000 |
| 2019 | $2,004 | $172,067 | $0 | $0 |
| 2018 | $1,976 | $171,133 | $0 | $0 |
| 2017 | $1,966 | $170,200 | $0 | $0 |
| 2016 | -- | $170,200 | $0 | $0 |
| 2015 | -- | $170,200 | $0 | $0 |
| 2014 | -- | $172,600 | $0 | $0 |
Seller's Agent in 2025
Michael Griesser
LPT Realty, LLC
(443) 896-3886
173 Total Sales
Buyer's Agent in 2025
Brittany Gough
Samson Properties
(301) 367-3616
55 Total Sales
Seller's Agent in 2013
Galen Roop
Cummings & Co. Realtors
(410) 259-1946
109 Total Sales
R
Buyer's Agent in 2013
Rob Smith
Long & Foster
Source: Bright MLS
MLS Number: MDCR2026130
APN: 07-021925
Disclaimer: Certain information contained herein is derived from information provided by parties other than Homes.com. All information provided is deemed reliable, but is not guaranteed to be accurate and should be independently verified.
The data relating to real estate for sale on this website appears in part through the BRIGHT Internet Data Exchange program, a voluntary cooperative exchange of property listing data between licensed real estate brokerage firms, and is provided by BRIGHT through a licensing agreement.
Listing information is from various brokers who participate in the Bright MLS IDX program and not all listings may be visible on the site.
The property information being provided on or through the website is for the personal, non-commercial use of consumers and such information may not be used for any purpose other than to identify prospective properties consumers may be interested in purchasing.
Some properties which appear for sale on the website may no longer be available because they are for instance, under contract, sold or are no longer being offered for sale.
Property information displayed is deemed reliable but is not guaranteed.
Copyright 2026 Bright MLS, Inc.
Ask me questions while you tour the home.