NOT LISTED FOR SALE

Estimated Value: $392,000 - $439,502

3 Beds
2.5 Baths
3,070 Sq Ft
$135/Sq Ft Est. Value

Sale Details

Date Sold: November 6, 2024

Current estimated payment $2,672 / mo

4 Days on Market

Highlights

  • Traditional Architecture
  • Great Room with Fireplace
  • Home Office
  • Main Floor Primary Bedroom
  • Granite Countertops
  • Workshop

About This Home

As of November 2024

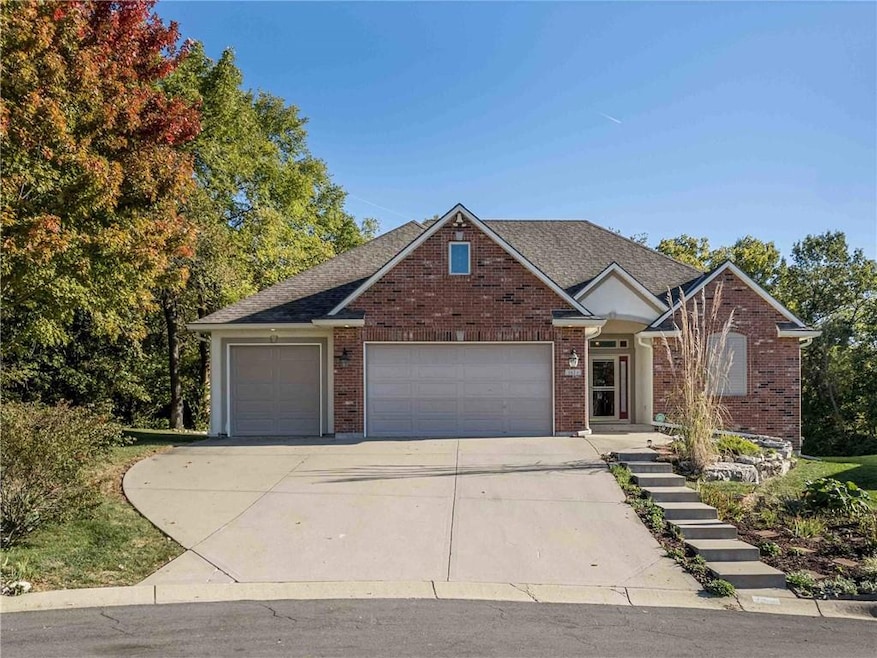
Awesome property located in a quiet cul-de-sac that backs up to green space. Custom built single owner property that shows pride of ownership. Property features main floor primary bedroom, large bathroom and generous walk-in closet with additional bedrooms in the lower level. Open floorplan with kitchen, island, dining and large family room w/ fireplace on main level. Laundry and office on main level as well. Suspended ceiling in basement (under garage) provides for excellent storage or workshop area. Two new water heaters in 2023, newer roof 2017 and several high-end appliances in kitchen. Very large, covered deck w/ ceiling fans provides a great place to relax and enjoy the green space behind. Property includes timed irrigation and security system. If you enjoy a quiet neighborhood, with green space in the back yard, this property is for you. Move in ready.

Last Agent to Sell the Property

Stu May

Great Lakes Real Estate LLC Brokerage Phone: 816-694-0510 License #2011000299 Listed on: 10/17/2024

Last Buyer's Agent

Chantal Aleman

Platinum Realty LLC License #2024034973

Home Details

Home Type

  • Single Family

Est. Annual Taxes

  • $4,658

Year Built

  • Built in 2005

Lot Details

  • 10,449 Sq Ft Lot
  • Side Green Space
  • Cul-De-Sac
  • Paved or Partially Paved Lot
  • Sprinkler System

HOA Fees

  • $20 Monthly HOA Fees

Parking

  • 3 Car Attached Garage
  • Front Facing Garage
  • Garage Door Opener

Home Design

  • Traditional Architecture
  • Brick Frame
  • Composition Roof
  • Vinyl Siding
  • Passive Radon Mitigation
  • Stucco

Interior Spaces

  • Ceiling Fan
  • Gas Fireplace
  • Shades
  • Great Room with Fireplace
  • Family Room
  • Living Room
  • Combination Kitchen and Dining Room
  • Home Office
  • Workshop
  • Attic Fan
  • Laundry on main level

Kitchen

  • Eat-In Kitchen
  • Built-In Electric Oven
  • Cooktop
  • Microwave
  • Dishwasher
  • Kitchen Island
  • Granite Countertops
  • Disposal

Flooring

  • Wall to Wall Carpet
  • Luxury Vinyl Plank Tile

Bedrooms and Bathrooms

  • 3 Bedrooms
  • Primary Bedroom on Main

Finished Basement

  • Walk-Out Basement
  • Basement Fills Entire Space Under The House
  • Bedroom in Basement

Home Security

  • Home Security System
  • Fire and Smoke Detector

Outdoor Features

  • Covered Deck
  • Patio

Utilities

  • Forced Air Heating and Cooling System
  • Baseboard Heating

Community Details

  • Association fees include trash
  • Remington Estates Association
  • Remington Estates Subdivision

Listing and Financial Details

  • Assessor Parcel Number 25-240-15-29-00-0-00-000
  • $0 special tax assessment

Home Details

Home Type

Single Family

Est. Annual Taxes

$4,658

Year Built

Built in 2005

Lot Details

10,449 Sq Ft Lot

HOA Fees

$20 per month

Parking

3

Listing Details

  • Property Type: Residential
  • Property Sub Type: Single Family Residence
  • Year Built: 2005
  • Above Grade Finished Sq Ft: 1770
  • Architectural Style: Traditional
  • Fireplaces: 1
  • Internet Address Display: Yes
  • Internet Consumer Comment: No
  • List Agent Full Name: Stu May
  • Listing Service: Full Service
  • List Office Mls Id: HMSGTLK
  • List Office Name: Great Lakes Real Estate LLC
  • List Office Phone: 816-645-3399
  • Living Area: 3070
  • Mls Status: Sold
  • Ownership: Private
  • Age Description: 16-20 Years
  • Floor Plan Features: Reverse 1.5 Story
  • Tax Special Amount: 0
  • Dining Area Features: Eat-In Kitchen,Kit/Dining Combo
  • Other Room Features: Family Room,Great Room,Main Floor Master,Office,Workshop
  • Special Documents Required YN: 0
  • Major Repair Costs: 0.00
  • Attribution Contact: 816-694-0510
  • Special Features: None

Interior Features

  • Interior Amenities: Ceiling Fan(s), Kitchen Island
  • Fireplace Features: Gas, Gas Starter, Great Room
  • Basement: Basement BR, Finished, Full, Radon Mitigation System, Walk Out
  • Appliances: Cooktop, Dishwasher, Disposal, Microwave, Built-In Electric Oven
  • Basement: Yes
  • Below Grade Sq Ft: 1300
  • Fireplace: Yes
  • Flooring: Carpet, Luxury Vinyl Plank
  • Laundry Features: Main Level, Off The Kitchen

Beds/Baths

  • Full Bathrooms: 2
  • Half Bathrooms: 1
  • Bedrooms: 3

Exterior Features

  • Roof: Composition
  • Construction Materials: Brick & Frame, Stucco, Vinyl Siding
  • Patio And Porch Features: Covered Deck, Patio
  • Road Surface Type: Paved

Garage/Parking

  • Garage Spaces: 3
  • Garage: Yes
  • Parking Features: Attached, Garage Door Opener, Garage Faces Front

Utilities

  • Cooling: Attic Fan, Electric
  • Heating: Baseboard, Forced Air
  • Sewer: City/Public
  • Cooling: Yes
  • Security Features: Security System, Smoke Detector(s)
  • Water Source: Public
  • Telecom: Cable - Available,High Speed Internet - Available

Condo/Co-op/Association

  • Association Fee: 240
  • Association Fee Frequency: Annually
  • Association Fee Includes: Trash

Association/Amenities

  • Association Name: Remington Estates
  • Association: Yes

Fee Information

  • Deposit: Stewart Title

Schools

  • Junior High Dist: Independence

Lot Info

  • Lot Features: Adjoin Greenspace, City Limits, Cul-De-Sac, Sprinkler-In Ground
  • Lot Size Sq Ft: 10449
  • Parcel Number: 25-240-15-29-00-0-00-000
  • Property Attached: Yes
  • Subdivision Name: Remington Estates
  • ResoLotSizeUnits: SquareFeet
  • In Flood Plain: No

Tax Info

  • Tax Annual Amount: 4658
  • Tax Abatement YN: 0

Ownership History

We collect this data history from publicly available records. To have your information removed, we recommend requesting removal directly through your county’s website.

Date Name Owned For Owner Type

Purchase Details

Listed on
Oct 17, 2024
Closed on
Nov 6, 2024
Sold by
Bought by
Seller's Agent
Stu May
Great Lakes Real Estate LLC
Buyer's Agent
Chantal Aleman
Platinum Realty LLC
List Price
$410,000
Views
14
Current Estimated Value
$413,876

Home Financials for this Owner

Home Financials are based on the most recent Mortgage that was taken out on this home.
Avg. Annual Appreciation
1.99%

Purchase Details

Closed on
Jul 23, 2010
Sold by
Bought by

Purchase Details

Closed on
Dec 13, 2005
Sold by
Bought by

Purchase Details

Closed on
Jun 24, 2005
Sold by
Bought by
Source: Public Records
Create a Home Valuation Report for This Property
The Home Valuation Report is an in-depth analysis detailing your home's value as well as a comparison with similar homes in the area

Home Values in the Area

Source: Public Records

Average Home Value in this Area


Source: Public Records

Purchase History

We collect this data history from publicly available records. To have your information removed, we recommend requesting removal directly through your county’s website.

Date Buyer Sale Price Title Company
-- Stewart Title
-- First American Title Co
-- Stewart Title Of Kansas City
Source: Public Records

Property History

We collect this data history from publicly available records. To have your information removed, we recommend requesting removal directly through your county’s website.

Date Event Price List to Sale Price per Sq Ft
11/06/2024 11/06/24 Sold -- -- --
10/21/2024 10/21/24 Pending -- -- --
10/17/2024 10/17/24 For Sale $410,000 -- $134 / Sq Ft
Source: Heartland MLS

Tax History

We collect this data history from publicly available records. To have your information removed, we recommend requesting removal directly through your county’s website.

Year Tax Paid Tax Assessment Tax Assessment Total Assessment is a certain percentage of the fair market value that is determined by local assessors to be the total taxable value of land and additions on the property. Land Improvement
2025 $4,766 $75,884 $8,829 $67,055
2024 $4,658 $68,793 $8,751 $60,042
2023 $4,658 $68,793 $8,751 $60,042
2022 $4,238 $57,380 $9,335 $48,045
2021 $4,237 $57,380 $9,335 $48,045
2020 $4,280 $56,322 $9,335 $46,987
2019 $4,211 $56,322 $9,335 $46,987
2018 $3,839 $49,018 $8,124 $40,894
2017 $3,780 $49,018 $8,124 $40,894
2016 $3,780 $47,790 $7,828 $39,962
2014 $3,590 $46,398 $7,600 $38,798
Source: Public Records

Agents Affiliated with this Home

  • Section Image
  • Section Image
See All Agents

Map

Source: Heartland MLS

MLS Number: 2515670

Heartland MLS

APN: 25-240-15-29-00-0-00-000

Your Personal Tour Guide

Ask me questions while you tour the home.