
Paula Carson
Responds Quickly
Compass
(224) 723-1808
67 Total Sales
2 in Glenview
$370K - $479K Price Range


Estimated Value: $462,000 - $575,732
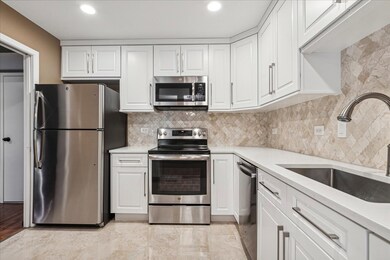
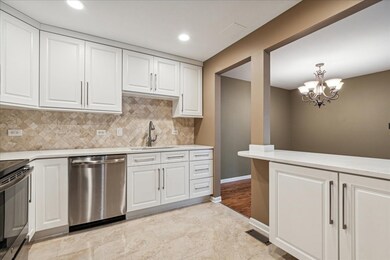
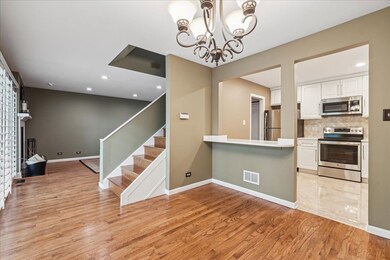
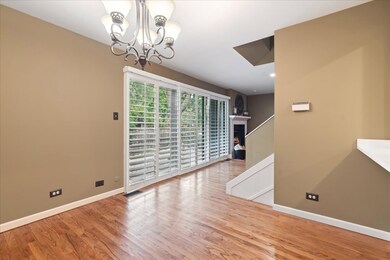
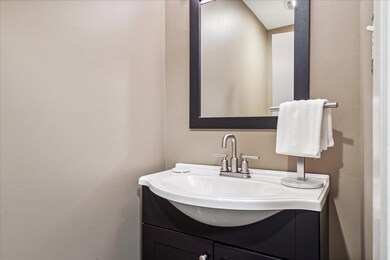
Completely turn-key townhome is ready for you to move right in. Impressive attention to detail with updates throughout this 3 bedroom, 2.5 bathroom, two-story townhome w/ finished basement. Situated in the highly desirable Big Oak community in Glenview, the peaceful neighborhood is meticulously maintained and landscaped with a clubhouse. Home has hardwood floors throughout the main level and engineered wood floors on the 2nd floor and basement. Kitchen was remodeled in 2018 with all new GE appliances, new cabinets, quartz countertops, stainless steel undermount sink with disposal, porcelain tile floors and backsplash, and new lighting. Dining room is conveniently located next to the kitchen. Living room has a wood burning fireplace and receives lots of light through the large windows with sliding glass door to back patio. Upstairs you will find 3 bedrooms and 2 bathrooms. The spacious primary suite features sliding door access to private balcony, two side-by-side walk-in closets and a remodeled bathroom (2018) with spa shower heads. Two additional bedrooms and a 2nd full bathroom (remodeled in 2021) with soaking tub and spa shower head on the 2nd floor. Laundry room on 2nd floor was remodeled in 2021 and includes a new Whirlpool washer and dryer, sink, cabinets, and Duralux performance flooring. Even more living space and plenty of storage in the finished basement. New Trane HVAC in 2023. 2 car attached garage, 2nd floor balcony, and a brick paver patio area for relaxing and entertaining outside. Prime location near restaurants, parks, shopping, schools. Come take a look, this townhome has it all.
Last Agent to Sell the Property
@properties Christie's International Real Estate License #475177550 Listed on: 09/03/2024
We collect this data history from publicly available records. To have your information removed, we recommend requesting removal directly through your county’s website.
Paula Carson
Compass
(224) 723-1808
67 Total Sales
2 in Glenview
$370K - $479K Price Range
Ted Krzysztofiak
RE/MAX City
(773) 693-2750
193 Total Sales
3 in Glenview
$154K - $219K Price Range
Herbert Straus
Keller Williams Thrive
(224) 231-0982
136 Total Sales
6 in Glenview
$960K - $1.1M Price Range
Elizabeth Thompson
Coldwell Banker Realty
(844) 755-6681
100 Total Sales
2 in Glenview
$245,000 Price Range
Evan Peng
Landmark Property Group Realty, LLC
(877) 589-9448
158 Total Sales
1 in Glenview
$440,000 Price
David Jaffe
@properties Christie's International Real Estate
(224) 258-0839
125 Total Sales
1 in Glenview
$493,127 Price
We collect this data history from publicly available records. To have your information removed, we recommend requesting removal directly through your county’s website.
| Date | Buyer | Sale Price | Title Company |
|---|---|---|---|
| -- | -- |
We collect this data history from publicly available records. To have your information removed, we recommend requesting removal directly through your county’s website.
| Date | Event | Price | List to Sale | Price per Sq Ft |
|---|---|---|---|---|
| 10/24/2024 10/24/24 | Sold | $485,000 | -2.0% | $273 / Sq Ft |
| 09/14/2024 09/14/24 | Pending | -- | -- | -- |
| 09/03/2024 09/03/24 | For Sale | $495,000 | -- | $279 / Sq Ft |
We collect this data history from publicly available records. To have your information removed, we recommend requesting removal directly through your county’s website.
| Year | Tax Paid | Tax Assessment Tax Assessment Total Assessment is a certain percentage of the fair market value that is determined by local assessors to be the total taxable value of land and additions on the property. | Land | Improvement |
|---|---|---|---|---|
| 2025 | -- | $485 | $484 | $1 |
| 2024 | -- | $2 | $1 | $1 |
| 2023 | -- | $2 | $1 | $1 |
| 2022 | $0 | $2 | $1 | $1 |
| 2021 | $0 | $2 | $1 | $1 |
| 2020 | $0 | $2 | $1 | $1 |
| 2019 | $0 | $2 | $1 | $1 |
| 2018 | $0 | $2 | $1 | $1 |
| 2017 | $0 | $2 | $1 | $1 |
| 2016 | $0 | $2 | $1 | $1 |
| 2015 | $0 | $2 | $1 | $1 |
| 2014 | -- | $2 | $1 | $1 |
| 2013 | -- | $2 | $1 | $1 |
Seller's Agent in 2024
Aaron Walsh
@ Properties
(773) 962-1420
22 Total Sales
Buyer's Agent in 2024
Peter Bellert
@properties Christies International Real Estate
(773) 860-6955
99 Total Sales
Source: Midwest Real Estate Data (MRED)
MLS Number: 12152843
APN: 04-26-200-091-1003
Disclaimer: Certain information contained herein is derived from information provided by parties other than Homes.com. All information provided is deemed reliable, but is not guaranteed to be accurate and should be independently verified.
All data is obtained from various sources and may not have been verified by broker or MLS GRID. Supplied Open House Information is subject to change without notice. All information should be independently reviewed and verified for accuracy. Properties may or may not be listed by the office/agent presenting the information. Some IDX listings have been excluded from this website.
Listings courtesy of Midwest Real Estate Data (MRED) as distributed by MLS GRID.
Based on information submitted to the MLS GRID
Ask me questions while you tour the home.