
Lauren Reider-Hallmark
John Reider Properties II, Ltd
(254) 312-5468
113 Total Sales
3 in North Temple
$479K - $780K Price Range
Estimated Value: $389,000 - $437,000
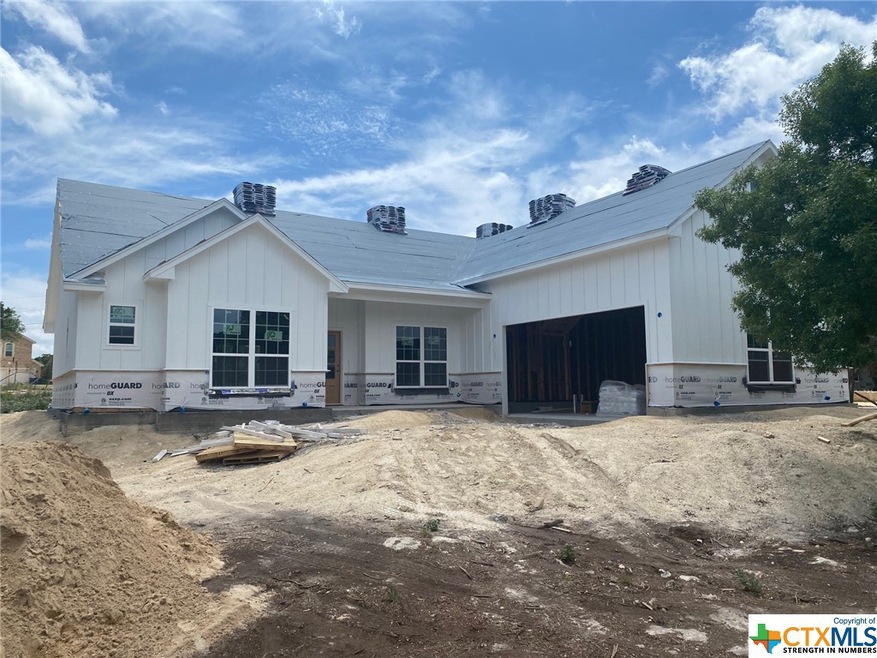
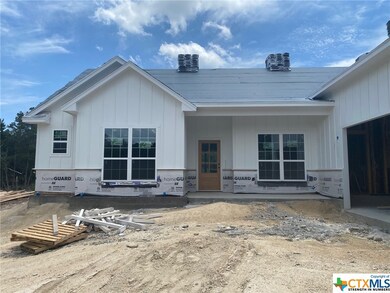
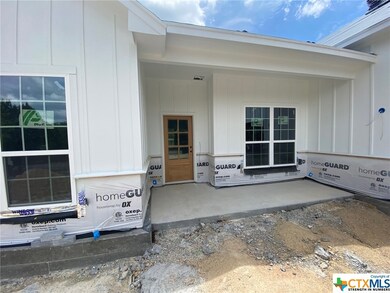
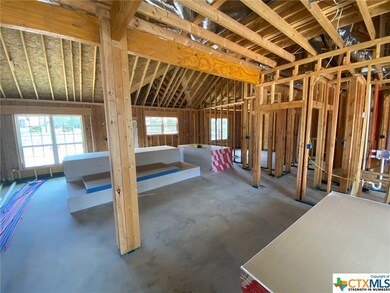
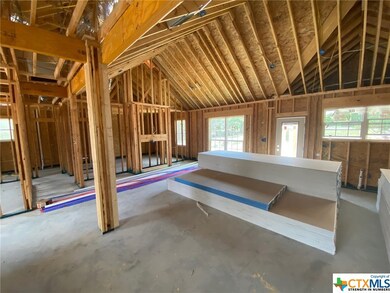
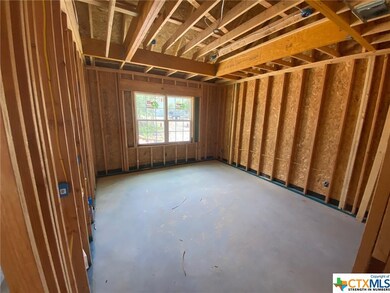
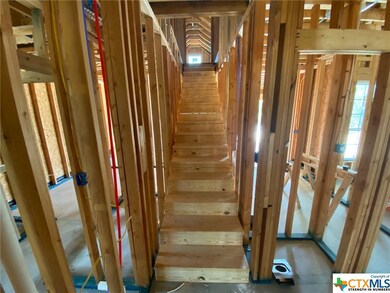
This home is located at 16210 Charlya Dr, Temple, TX 76502 since 16 June 2022 and is currently estimated at $411,959, approximately $195 per square foot. This property was built in 2022. 16210 Charlya Dr is a home located in Bell County with nearby schools including High Point Elementary School, North Belton Middle, and Lake Belton H.S..
Last Agent to Sell the Property
Vista Real Estate Group-Compass RE Texas, LLC License #0672328 Listed on: 06/16/2022
We collect this data history from publicly available records. To have your information removed, we recommend requesting removal directly through your county’s website.
Lauren Reider-Hallmark
John Reider Properties II, Ltd
(254) 312-5468
113 Total Sales
3 in North Temple
$479K - $780K Price Range
Mathew Dick
eXp Realty LLC
(253) 300-0986
119 Total Sales
2 in North Temple
$547K - $641K Price Range
Jennifer Muniz
EG Realty
(254) 500-2093
24 Total Sales
4 in North Temple
$245K - $530K Price Range
Victor Olvera
Bison Creek Real Estate LLC
(254) 791-5884
150 Total Sales
9 in North Temple
$34K - $735K Price Range
Lety Ford
Homesmart
(254) 312-2525
72 Total Sales
1 in North Temple
$399,000 Price
Wanell Eshun
Exp Realty Llc
(912) 417-5846
42 Total Sales
1 in North Temple
$675,000 Price
We collect this data history from publicly available records. To have your information removed, we recommend requesting removal directly through your county’s website.
| Date | Buyer | Sale Price | Title Company |
|---|---|---|---|
| -- | Monteith Abstract & Title | ||
| -- | First Community Title | ||
| -- | None Available | ||
| -- | None Available |
We collect this data history from publicly available records. To have your information removed, we recommend requesting removal directly through your county’s website.
| Date | Status | Borrower | Loan Amount |
|---|---|---|---|
| Open | $6,000 | ||
| Open | $390,288 |
We collect this data history from publicly available records. To have your information removed, we recommend requesting removal directly through your county’s website.
| Date | Event | Price | List to Sale | Price per Sq Ft |
|---|---|---|---|---|
| 09/29/2022 09/29/22 | Sold | -- | -- | -- |
| 06/16/2022 06/16/22 | Pending | -- | -- | -- |
| 06/16/2022 06/16/22 | For Sale | $445,000 | -- | $211 / Sq Ft |
We collect this data history from publicly available records. To have your information removed, we recommend requesting removal directly through your county’s website.
| Year | Tax Paid | Tax Assessment Tax Assessment Total Assessment is a certain percentage of the fair market value that is determined by local assessors to be the total taxable value of land and additions on the property. | Land | Improvement |
|---|---|---|---|---|
| 2025 | $4,706 | $424,003 | $34,887 | $389,116 |
| 2024 | $5,194 | $424,003 | $34,887 | $389,116 |
| 2023 | $6,605 | $450,374 | $34,887 | $415,487 |
| 2022 | $442 | $26,330 | $26,330 | $0 |
| 2021 | $72 | $4,000 | $4,000 | $0 |
| 2020 | $77 | $4,000 | $4,000 | $0 |
| 2019 | $82 | $4,000 | $4,000 | $0 |
| 2018 | $91 | $4,400 | $4,400 | $0 |
| 2017 | $83 | $4,400 | $4,400 | $0 |
| 2016 | $83 | $4,400 | $4,400 | $0 |
| 2015 | -- | $4,400 | $4,400 | $0 |
| 2014 | -- | $4,400 | $0 | $0 |
Seller's Agent in 2022
Matthew Melancon
Vista Real Estate Group-Compass RE Texas, LLC
(254) 541-9610
7 in this area
51 Total Sales
C
Buyer's Agent in 2022
Carol Brazzil
Coldwell Banker Apex, Realtors
(254) 718-2966
1 in this area
5 Total Sales
Source: Central Texas MLS (CTXMLS)
MLS Number: 474749
APN: 92641
Disclaimer: Certain information contained herein is derived from information provided by parties other than Homes.com. All information provided is deemed reliable, but is not guaranteed to be accurate and should be independently verified.
Listing and property data is from an Internet Data Exchange (IDX) provided by the Central Texas MLS.
Some properties which appear for sale on the website may no longer be available because they are for instance, under contract, sold or are no longer being offered for sale.
IDX information is provided exclusively for personal, non-commercial use, and may not be used for any purpose other than to identify prospective properties consumers may be interested in purchasing.
Information is deemed reliable but not guaranteed.
Copyright 2026 Central Texas MLS, All Rights Reserved.
Ask me questions while you tour the home.