NOT LISTED FOR SALE
2 Beds
2 Baths
1,440 Sq Ft
4,792 Sq Ft Lot

Sale Details

Date Sold: February 29, 2012

Last sale price $75,000 $52 Per Sq Ft

161 Days on Market

Highlights

  • Ranch Style House
  • Bonus Room
  • Tennis Courts
  • Whispering Wind Academy Rated A-
  • Heated Community Pool
  • Separate Outdoor Workshop

About This Home

As of February 2012

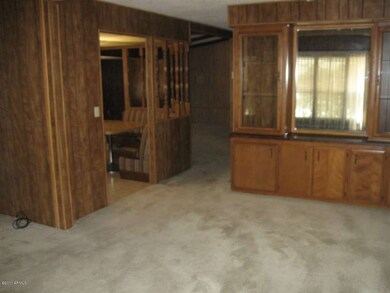
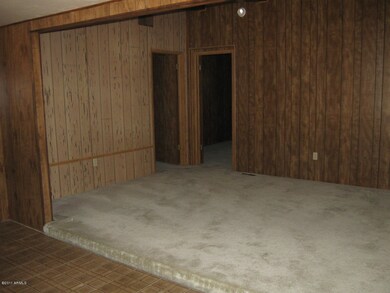
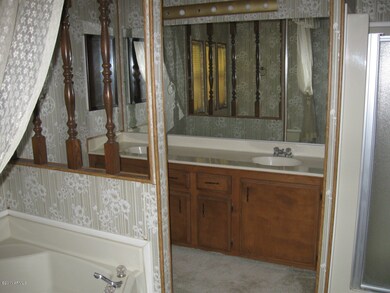
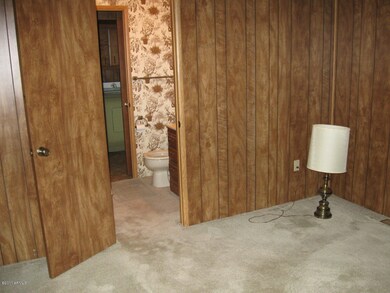
55+ ADULT COMMUNITY-ORIGINAL OWNER-HAS PATIO ENCLOSED TO ADD TO FAMILY ROOM AND EXTRA OFFICE SPACE-KITCHEN HAS BOOTH STYLE SEATING AND TABLE--PARKING ON BOTH SIDES-ENCLOSED WORK SHOP OR STORAGE SHED-CEILING FANS AND FLOOR LENGTH MIRROR IN MASTER BEDROOM-GARDEN TUB AND SHOWER IN MASTER BATH--PRODUCING CITRUS TREES BOTH FRONT AND BACK--COMMUNITY HAS PLENTY OF ACTIVITIES-CHURCH,DANCE, BINGO,CARDS

Last Agent to Sell the Property

William Donnelly

Newland Realty License #BR042913000 Listed on: 09/07/2011

Last Buyer's Agent

Neal Bro

Bro Properties, AZ License #BR538859000

Property Details

Home Type

  • Manufactured Home

Year Built

  • Built in 1978

Lot Details

  • Cul-De-Sac
  • Partially Fenced Property
  • Block Wall Fence

Parking

  • 2 Carport Spaces

Home Design

  • Ranch Style House
  • Composition Shingle Roof
  • Metal Construction or Metal Frame

Interior Spaces

  • 1,440 Sq Ft Home
  • Family Room
  • Combination Dining and Living Room
  • Bonus Room

Kitchen

  • Built-In Oven
  • Electric Oven or Range
  • Electric Cooktop
  • Dishwasher

Flooring

  • Carpet
  • Linoleum
  • Vinyl

Bedrooms and Bathrooms

  • 2 Bedrooms
  • Dual Vanity Sinks in Primary Bathroom
  • Separate Shower in Primary Bathroom

Schools

  • Adult Elementary School
  • Adult Middle School
  • Adult High School

Utilities

  • Refrigerated Cooling System
  • Heating System Uses Natural Gas
  • Cable TV Available

Additional Features

  • Separate Outdoor Workshop
  • Property is near bus stop
  • Manufactured Home

Community Details

Overview

  • $670 per year Dock Fee
  • Association fees include common area maintenance, street maintenance
  • Arizona HOA
  • Located in the PALM LAKES VILLAGE master-planned community

Recreation

  • Tennis Courts
  • Heated Community Pool
  • Community Spa
  • Bike Trail

Property Details

Home Type

Manufactured Home

Year Built

Built in 1978

Lot Details

4,792 Sq Ft Lot

Listing Details

  • Tax Municipality: Phoenix
  • Cross Street: BELL RD AND 32ND STREET
  • Legal Info Lot Number: 204
  • Property Type: A
  • Technology: Cable TV Avail
  • Assessor Parcel Number: 232.00
  • Type: ER
  • Ownership: Fee Simple
  • Architecture: Ranch
  • Assessor Parcel Number: 214-32-232
  • HOA Association Fee: 62.00
  • HOA Name: ARIZONA HOA
  • HOA Paid Frequency: Monthly
  • HOA Transfer Fee: 175.00
  • HOA Fees: Y
  • Total Monthly Fee Equivalent: 62.00
  • Association Rules: Pets OK (See Rmrks), Self Managed
  • Construction Finish: Painted
  • Dwelling Type: Mfg/Mobile Housing
  • Encoded Features: 22FRO2C
  • Map Code Grid: L35
  • Primary Bathroom Type: Double Sinks, Separate Shwr & Tub
  • Mfg Home Features: In Subdivision, Multi-Wide
  • Numberof Interior Levels: 1
  • Parking Spaces Carport Spaces: 2.00
  • Parking Spaces Total Covered Spaces: 2.00
  • Planned Comm Name: PALM LAKES VILLAGE
  • Price per Sq Ft: 52.08
  • Property Group Id: 19990816212109142258000000
  • Separate Den Office Sep Den Office: Y
  • Year Built: 1978
  • Tax Year: 2010
  • Special Features: None
  • Property Sub Type: MobileManufactured
  • Stories: 1

Interior Features

  • Bedrooms: 2
  • Bedrooms Plus: 4.00
  • Other Rooms: Bonus/Game Room, Family Room, Separate Workshop
  • Bathrooms: 2.00
  • Flooring: Carpet, Linoleum, Vinyl
  • Fireplace: No Fireplace
  • Dining Area: Dining in LR/GR
  • Estimated Lot Sq Ft: 4880.00
  • Estimated Sq Ft: 1440.00
  • Kitchen Features: Cook Top Elec, Dishwasher, Range/Oven Elec, Refrigerator, Wall Oven(s)
  • Source Of Sq Ft: County Assessor

Exterior Features

  • Exterior Stories: 1
  • Pool: Community Only
  • Landscaping: Auto Timer H2O Back, Auto Timer H2O Front, Gravel/Stone Back, Gravel/Stone Front
  • Roofing: Comp Shingle
  • Fencing: Block, Partial
  • Construction: Frame - Metal
  • Pool Private: No Pool

Utilities

  • Water: City Water
  • Utilities: APS, SW Gas
  • Cooling: Ceiling Fan(s), Refrigeration
  • Heating: Natural Gas

Condo/Co-op/Association

  • Community Features: Biking/Walking Path, Comm Tennis Court(s), Community Pool Htd, Community Spa Htd, Near Bus Stop
  • Fee Include: Common Area Maint, Street Maint

Schools

  • Elementary School: Adult
  • High School: Adult
  • Jr High School: Adult

Lot Info

  • Property Description: Cul-De-Sac Lot

Building Info

  • Builder Name: UNKNOWN

Tax Info

  • Taxes: 670.00

Ownership History

We collect this data history from publicly available records. To have your information removed, we recommend requesting removal directly through your county’s website.

Date Name Owned For Owner Type

Purchase Details

Closed on
Feb 23, 2026
Sold by
Bought by

Purchase Details

Closed on
Nov 9, 2017
Sold by
Bought by

Home Financials for this Owner

Home Financials are based on the most recent Mortgage that was taken out on this home.
Original Mortgage
$103,200
Interest Rate
0.0385%
Mortgage Type
New Conventional

Purchase Details

Listed on
Sep 7, 2011
Closed on
Feb 27, 2012
Sold by
Bought by
Seller's Agent
William Donnelly
Newland Realty
Buyer's Agent
Neal Bro
Bro Properties, AZ
List Price
$85,000
Sold Price
$75,000
Premium/Discount to List
-$10,000
-11.76%
Source: Public Records
Create a Home Valuation Report for This Property
The Home Valuation Report is an in-depth analysis detailing your home's value as well as a comparison with similar homes in the area

Home Values in the Area

Source: Public Records

Average Home Value in this Area


Source: Public Records

Purchase History

We collect this data history from publicly available records. To have your information removed, we recommend requesting removal directly through your county’s website.

Date Buyer Sale Price Title Company
-- None Listed On Document
$129,000 Stewart Title & Trust Of Pho
$75,000 Pioneer Title Agency Inc
Source: Public Records

Mortgage History

We collect this data history from publicly available records. To have your information removed, we recommend requesting removal directly through your county’s website.

Date Status Borrower Loan Amount
Previous Owner $103,200
Source: Public Records

Property History

We collect this data history from publicly available records. To have your information removed, we recommend requesting removal directly through your county’s website.

Date Event Price List to Sale Price per Sq Ft
02/29/2012 02/29/12 Sold $75,000 -11.8% $52 / Sq Ft
09/07/2011 09/07/11 For Sale $85,000 -- $59 / Sq Ft
Source: Arizona Regional Multiple Listing Service (ARMLS)

Tax History

We collect this data history from publicly available records. To have your information removed, we recommend requesting removal directly through your county’s website.

Year Tax Paid Tax Assessment Tax Assessment Total Assessment is a certain percentage of the fair market value that is determined by local assessors to be the total taxable value of land and additions on the property. Land Improvement
2025 $715 $8,261
2024 $681 $7,868
2023 $681 $12,590 $9,220 $3,370
2022 $675 $10,350 $7,200 $3,150
2021 $686 $8,450 $5,330 $3,120
2020 $662 $8,240 $5,140 $3,100
2019 $665 $8,090 $3,890 $4,200
2018 $641 $7,570 $3,380 $4,190
2017 $612 $6,190 $2,710 $3,480
2016 $603 $5,820 $2,260 $3,560
2015 $559 $5,730 $2,130 $3,600
Source: Public Records

Agents Affiliated with this Home

See All Agents

Map

Source: Arizona Regional Multiple Listing Service (ARMLS)

MLS Number: 4642754

Arizona Regional Multiple Listing Service (ARMLS)
Your Personal Tour Guide

Ask me questions while you tour the home.