
Katrina Eileen Romatowski
Katrina Eileen
(425) 243-1279
47 Total Sales
1 in Martha Lake
$749,999 Price
Estimated Value: $1,189,276
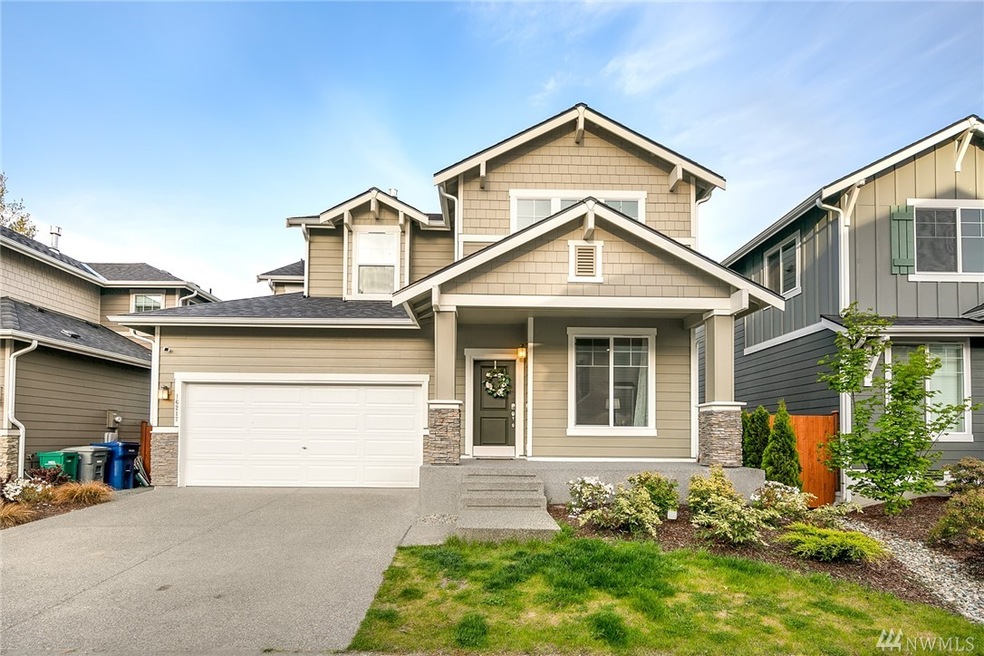
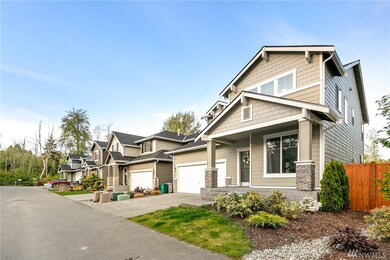
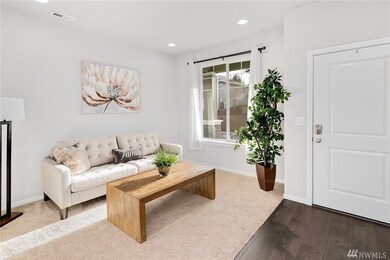
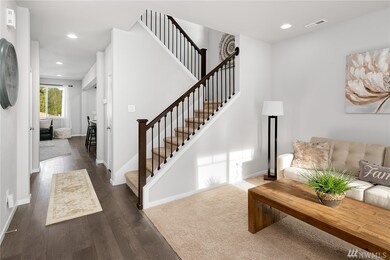
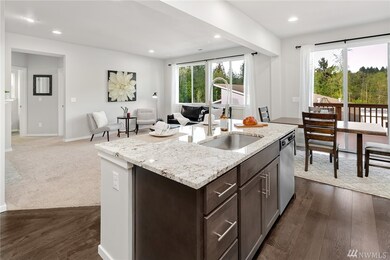
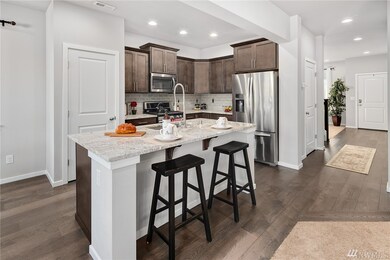
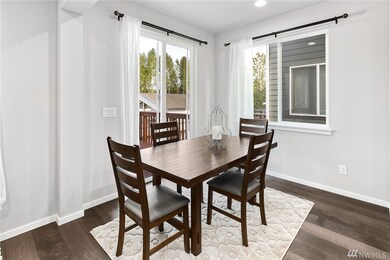
Welcome home! Don't miss out on this amazing 2 story home w/ a basement over 700sqft. All SS appliances in kitchen paired with granite counter-tops, hardwood & carpet throughout. 5bed/3.75bath very close to Mill Creek town center, grocery stores, malls, restaurants, and medical centers. Master bed includes vaulted ceilings, and amazing spacious bathroom. Amazing walkability score community that connects to town center for a scenic walk. Centrally located between both I-5 & Hwy 527.
Source: Northwest Multiple Listing Service (NWMLS)
MLS#: NWM1446327
We collect this data history from publicly available records. To have your information removed, we recommend requesting removal directly through your county’s website.
Katrina Eileen Romatowski
Katrina Eileen
(425) 243-1279
47 Total Sales
1 in Martha Lake
$749,999 Price
Rachel Olson
COMPASS
(425) 598-0661
125 Total Sales
1 in Martha Lake
$805,000 Price
Janie Duckett
Coldwell Banker Danforth
(206) 495-0194
84 Total Sales
1 in Martha Lake
$793,000 Price
Hillary Lovitt
Real Broker LLC
(253) 265-4922
165 Total Sales
6 in Martha Lake
$543K - $1.1M Price Range
Tamara Dean
Windermere Real Estate/East
(206) 222-3475
145 Total Sales
1 in Martha Lake
$714,995 Price
Christine Andreasen
eXp Realty
(206) 594-5375
234 Total Sales
2 in Martha Lake
$800K - $1M Price Range
We collect this data history from publicly available records. To have your information removed, we recommend requesting removal directly through your county’s website.
| Date | Buyer | Sale Price | Title Company |
|---|---|---|---|
| $715,000 | Ticor Title | ||
| Sadia Shaik Abdul Hameed | $568,525 | Chicago Title Company Of Wa | |
| Harbour Homes Llc | -- | Chicago Title Company Of Wa |
We collect this data history from publicly available records. To have your information removed, we recommend requesting removal directly through your county’s website.
| Date | Status | Borrower | Loan Amount |
|---|---|---|---|
| Open | $679,250 | ||
| Previous Owner | Sadia Shaik Abdul Hameed | $540,098 |
We collect this data history from publicly available records. To have your information removed, we recommend requesting removal directly through your county’s website.
| Date | Event | Price | List to Sale | Price per Sq Ft |
|---|---|---|---|---|
| 06/07/2019 06/07/19 | Sold | $715,000 | +2.3% | $240 / Sq Ft |
| 05/14/2019 05/14/19 | Pending | -- | -- | -- |
| 05/08/2019 05/08/19 | For Sale | $699,000 | -- | $234 / Sq Ft |
We collect this data history from publicly available records. To have your information removed, we recommend requesting removal directly through your county’s website.
| Year | Tax Paid | Tax Assessment Tax Assessment Total Assessment is a certain percentage of the fair market value that is determined by local assessors to be the total taxable value of land and additions on the property. | Land | Improvement |
|---|---|---|---|---|
| 2026 | $10,122 | $1,076,700 | $638,000 | $438,700 |
| 2025 | $9,445 | $1,076,700 | $566,500 | $510,200 |
| 2024 | $9,445 | $986,900 | $495,000 | $491,900 |
| 2023 | $9,539 | $1,092,400 | $580,000 | $512,400 |
| 2022 | $8,042 | $796,800 | $357,000 | $439,800 |
| 2020 | $7,654 | $637,100 | $281,000 | $356,100 |
| 2019 | $7,001 | $584,300 | $230,000 | $354,300 |
| 2018 | $7,220 | $549,600 | $200,000 | $349,600 |
| 2017 | $3,709 | $280,000 | $147,000 | $133,000 |
| 2016 | $1,578 | $130,000 | $130,000 | $0 |
Seller's Agent in 2019
Reilly Forrest
eXp Realty
(425) 315-6898
68 Total Sales
Source: Northwest Multiple Listing Service (NWMLS)
MLS Number: NWM1446327
APN: 011460-000-029-00
Disclaimer: Certain information contained herein is derived from information provided by parties other than Homes.com. All information provided is deemed reliable, but is not guaranteed to be accurate and should be independently verified.
All data is obtained from various sources and may not have been verified by broker or MLS GRID. Supplied Open House Information is subject to change without notice. All information should be independently reviewed and verified for accuracy. Properties may or may not be listed by the office/agent presenting the information. Listing information is provided by the Northwest Multiple Listing Service (NWMLS). Property information is based on available data that may include MLS information, county records, and other sources. Listings marked with the 3 tree icon and provided by NWMLS. All properties are subject to prior sale or withdrawal. IDX information is provided exclusively for consumers’ personal noncommercial use, that it may not be used for any purpose other than to identify prospective properties consumers may be interested in purchasing, that the data is deemed reliable but is not guaranteed by MLS GRID. ©2026 NWMLS.
Based on information submitted to the MLS GRID
Listings courtesy of Northwest Multiple Listing Service (NWMLS) as distributed by MLS GRID
Ask me questions while you tour the home.