NOT LISTED FOR SALE

Estimated Value: $317,871

3 Beds
1 Bath
988 Sq Ft
$322/Sq Ft Est. Value

Sale Details

Date Sold: September 15, 2020

Last sale price $205,000 $207 Per Sq Ft

Est. 55% increase in value since last sale

Current estimated payment $1,909 / mo

3 Days on Market

Highlights

  • View of Trees or Woods
  • Colonial Architecture
  • Main Floor Bedroom
  • Open Floorplan
  • Wooded Lot
  • Double Pane Windows

About This Home

As of September 2020

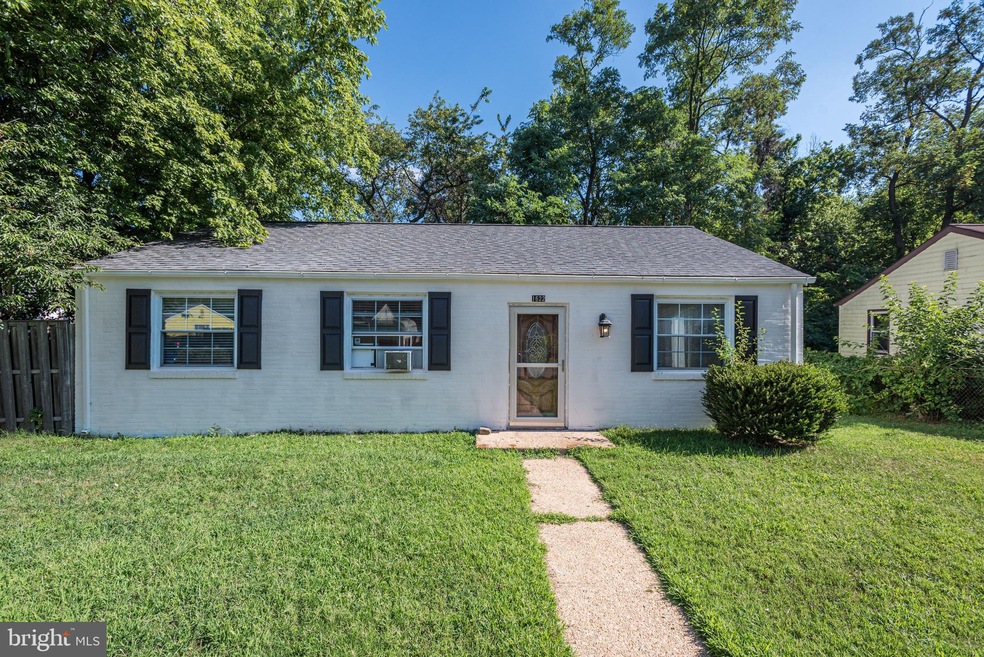
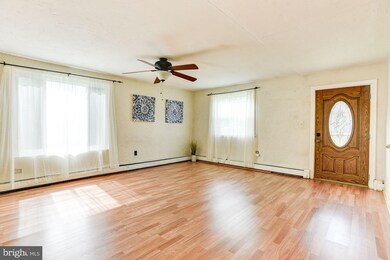
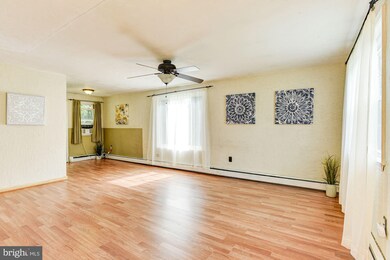
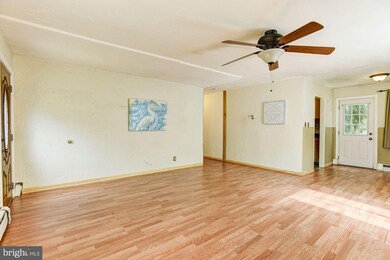
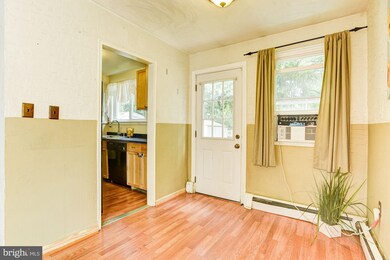
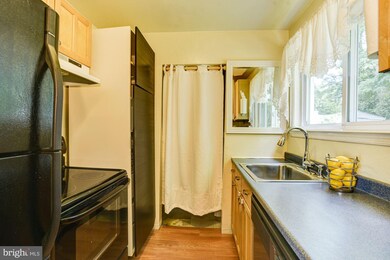
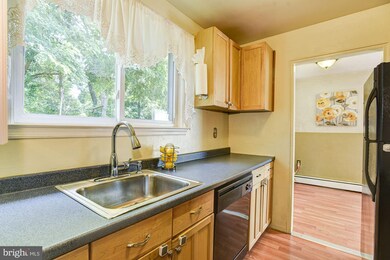
Lovely ranch-style home with updates throughout situated in a convenient commuter location! Freshly painted exterior, replacement windows, new carpeting, and laminate flooring are among the features you will find. Spend quality time with loved ones in the spacious living room. Prepare delectable dinners in the kitchen featuring sleek appliances, fresh paint, and a modern pantry. The dining room situated off the kitchen is ideal for entertaining and everyday living. The layout provides three generously sized bedrooms and an updated full bath boasting a stylish vanity, jetted tub, and marbleized tile flooring. Enjoy the fenced rear yard backing to trees with a sizable storage shed. Easy access to MD-2, MD-100, and I-97. Property Updates: Oil Tank (2015), new roof (2012), new washer/dryer (2011), new sewer pipe (2008), and more!

Last Agent to Sell the Property

Kristi Neidhardt

(410) 295-6579 kristi@kn-team.com Northrop Realty License #580532 Listed on: 07/30/2020

Northrop Realty

Last Buyer's Agent

Brittney Bushee

(443) 499-3839 aj@cornerhouserealty.com Corner House Realty License #658090

Corner House Realty
Create a Home Valuation Report for This Property
The Home Valuation Report is an in-depth analysis detailing your home's value as well as a comparison with similar homes in the area

Home Details

Home Type

  • Single Family

Est. Annual Taxes

  • $2,112

Year Built

  • Built in 1948

Lot Details

  • 5,460 Sq Ft Lot
  • Privacy Fence
  • Wood Fence
  • Chain Link Fence
  • Landscaped
  • Wooded Lot
  • Backs to Trees or Woods
  • Back Yard Fenced
  • Ground Rent of $150 semi-annually
  • Property is in excellent condition
  • Property is zoned R5

HOA Fees

  • $3 Monthly HOA Fees

Parking

  • On-Street Parking

Property Views

  • Woods
  • Garden

Home Design

  • Colonial Architecture
  • Rambler Architecture
  • Plaster Walls

Interior Spaces

  • 988 Sq Ft Home
  • Property has 1 Level
  • Open Floorplan
  • Chair Railings
  • Paneling
  • Ceiling Fan
  • Double Pane Windows
  • Vinyl Clad Windows
  • Window Screens
  • Insulated Doors
  • Living Room
  • Dining Room

Kitchen

  • Electric Oven or Range
  • Dishwasher
  • Disposal

Flooring

  • Carpet
  • Laminate

Bedrooms and Bathrooms

  • 3 Main Level Bedrooms
  • 1 Full Bathroom
  • Soaking Tub

Laundry

  • Laundry Room
  • Laundry on main level
  • Stacked Washer and Dryer

Home Security

  • Storm Doors
  • Fire and Smoke Detector

Outdoor Features

  • Exterior Lighting
  • Storage Shed

Schools

  • Woodside Elementary School
  • Corkran Middle School
  • Glen Burnie High School

Utilities

  • Window Unit Cooling System
  • Forced Air Heating System
  • Heating System Uses Oil
  • Vented Exhaust Fan
  • Electric Water Heater

Listing and Financial Details

  • Tax Lot 6
  • Assessor Parcel Number 020341819487500

Community Details

Overview

  • Association fees include management
  • Harundale Subdivision

Amenities

  • Common Area

Home Details

Home Type

Single Family

Est. Annual Taxes

$2,112

Year Built

Built in 1948

Lot Details

5,460 Sq Ft Lot

HOA Fees

$3 per month

Listing Details

  • Property Type: Residential
  • Structure Type: Detached
  • Architectural Style: Colonial, Ranch/Rambler
  • Ownership: Ground Rent
  • Home Warranty: No
  • Inclusions: 4 AC Units for windows
  • New Construction: No
  • Story List: Main
  • Expected On Market: 2020-07-31
  • Federal Flood Zone: No
  • Year Built: 1948
  • Automatically Close On Close Date: No
  • Special Features: VirtualTour
  • Property Sub Type: Detached

Interior Features

  • Appliances: Dishwasher, Disposal, Exhaust Fan, Oven/Range - Electric, Refrigerator, Oven - Single, Washer/Dryer Stacked, Water Heater
  • Flooring Type: Carpet, Laminated
  • Interior Amenities: Carpet, Ceiling Fan(s), Chair Railings, Dining Area, Entry Level Bedroom, Floor Plan - Open, Pantry, Soaking Tub
  • Window Features: Double Pane, Screens, Vinyl Clad
  • Fireplace: No
  • Door Features: Insulated, Storm
  • Wall Ceiling Types: Dry Wall, Plaster Walls, Paneled Walls
  • Levels Count: 1
  • Room List: Living Room, Dining Room, Primary Bedroom, Bedroom 2, Bedroom 3, Kitchen, Laundry
  • Basement: No
  • Laundry Type: Has Laundry, Main Floor
  • Total Sq Ft: 988
  • Living Area Sq Ft: 988
  • Price Per Sq Ft: 207.49
  • Above Grade Finished Sq Ft: 988
  • Above Grade Finished Area Units: Square Feet

Beds/Baths

  • Bedrooms: 3
  • Main Level Bedrooms: 3
  • Total Bathrooms: 1
  • Full Bathrooms: 1
  • Main Level Bathrooms: 1.00
  • Main Level Full Bathrooms: 1

Exterior Features

  • Other Structures: Above Grade, Below Grade
  • Other Structures List: Storage Barn/Shed
  • Construction Materials: Block, Concrete
  • Exterior Features: Exterior Lighting, Sidewalks
  • View: Garden/Lawn, Trees/Woods
  • Water Access: No
  • Waterfront: No
  • Water Oriented: No
  • Pool: No Pool
  • Tidal Water: No
  • Water View: No

Garage/Parking

  • Garage: No
  • Type Of Parking: On Street

Utilities

  • Refuse: 298.00
  • Central Air Conditioning: No
  • Cooling Fuel: Electric
  • Cooling Type: Window Unit(s)
  • Heating Fuel: Oil
  • Heating Type: Forced Air
  • Heating: Yes
  • Hot Water: Electric
  • Security: Main Entrance Lock, Smoke Detector
  • Sewer/Septic System: Public Sewer
  • Water Source: Public

Condo/Co-op/Association

  • HOA Fees: 33.21
  • HOA Fee Frequency: Annually
  • Condo Co-Op Association: No
  • HOA Condo Co-Op Amenities: Common Grounds
  • HOA Condo Co-Op Fee Includes: Management
  • HOA: Yes
  • Senior Community: No

Schools

  • Elementary School Source: 3rd Party
  • High School Source: 3rd Party
  • Middle School Source: 3rd Party
  • School District Source: 3rd Party
  • Elementary School: WOODSIDE
  • High School: GLEN BURNIE
  • Middle Or Junior School: CORKRAN

Green Features

  • Clean Green Assessed: No

Lot Info

  • Fencing: Chain Link, Privacy, Rear, Wood
  • Improvement Assessed Value: 72800.00
  • Land Assessed Value: 112500.00
  • Lot Features: Backs To Trees, Landscaping, Rear Yard, Trees/Wooded
  • Lot Size Acres: 0.13
  • Lot Size Units: Square Feet
  • Lot Sq Ft: 5460.00
  • Property Condition: Excellent
  • Zoning: R5
  • In City Limits: No

Rental Info

  • Ground Rent Amt: 150.00
  • Ground Rent Exists: Yes
  • Ground Rent Pymnt Freq: Semi-Annually
  • Lease Considered: No
  • Vacation Rental: No
  • Rent Spree Online Application: No

Tax Info

  • Assessor Parcel Number: 15229859
  • Tax Annual Amount: 2112.00
  • Assessor Parcel Number: 020341819487500
  • Tax Lot: 6
  • County Tax Payment Frequency: Annually
  • Tax Year: 2019

Multi Family

  • Income Expense List: Annual Ground Rent

MLS Schools

  • School District Name: ANNE ARUNDEL COUNTY PUBLIC SCHOOLS

Ownership History

We collect this data history from publicly available records. To have your information removed, we recommend requesting removal directly through your county’s website.

Date Name Owned For Owner Type

Purchase Details

Listed on
Jul 30, 2020
Closed on
Sep 15, 2020
Sold by
Bought by
Seller's Agent
Kristi Neidhardt
Northrop Realty
Buyer's Agent
Brittney Bushee
Corner House Realty
List Price
$205,000
Sold Price
$205,000
Current Estimated Value
$317,871

Home Financials for this Owner

Home Financials are based on the most recent Mortgage that was taken out on this home.
Estimated Appreciation
$112,871
Avg. Annual Appreciation
7.75%
Original Mortgage
$184,500
Outstanding Balance
$141,896
Interest Rate
2.9%
Mortgage Type
New Conventional
Estimated Equity
$175,975

Purchase Details

Closed on
Oct 18, 2006
Sold by
Bought by

Home Financials for this Owner

Home Financials are based on the most recent Mortgage that was taken out on this home.
Original Mortgage
$5,000
Interest Rate
6.47%
Mortgage Type
Unknown

Purchase Details

Closed on
Aug 1, 1997
Sold by
Bought by
Source: Public Records

Purchase History

We collect this data history from publicly available records. To have your information removed, we recommend requesting removal directly through your county’s website.

Date Buyer Sale Price Title Company
$205,000 Perfection Title Ltd
$215,000 --
$88,250 --
Source: Public Records

Mortgage History

We collect this data history from publicly available records. To have your information removed, we recommend requesting removal directly through your county’s website.

Date Status Borrower Loan Amount
Open $184,500
Previous Owner $5,000
Previous Owner $215,000
Source: Public Records

Property History

We collect this data history from publicly available records. To have your information removed, we recommend requesting removal directly through your county’s website.

Date Event Price List to Sale Price per Sq Ft
09/15/2020 09/15/20 Sold $205,000 0.0% $207 / Sq Ft
08/02/2020 08/02/20 Pending -- -- --
07/30/2020 07/30/20 For Sale $205,000 -- $207 / Sq Ft
Source: Bright MLS

Tax History

We collect this data history from publicly available records. To have your information removed, we recommend requesting removal directly through your county’s website.

Year Tax Paid Tax Assessment Tax Assessment Total Assessment is a certain percentage of the fair market value that is determined by local assessors to be the total taxable value of land and additions on the property. Land Improvement
2025 $2,631 $224,900 $142,500 $82,400
2024 $2,631 $211,700 $0 $0
2023 $2,545 $198,500 $0 $0
2022 $2,363 $185,300 $112,500 $72,800
2020 $2,242 $177,300 $0 $0
2019 $4,319 $173,300 $102,500 $70,800
2018 $1,727 $170,300 $0 $0
2017 $1,935 $167,300 $0 $0
2016 -- $164,300 $0 $0
2015 -- $156,500 $0 $0
2014 -- $148,700 $0 $0
Source: Public Records

Agents Affiliated with this Home

  • Section Image
  • Section Image
See All Agents

Map

Source: Bright MLS

MLS Number: MDAA441170

Bright MLS

APN: 03-418-19487500

Your Personal Tour Guide

Ask me questions while you tour the home.