
Don Frederick
RE/MAX United Real Estate
(202) 891-4911
69 Total Sales
1 in Edgewater
$490,000 Price
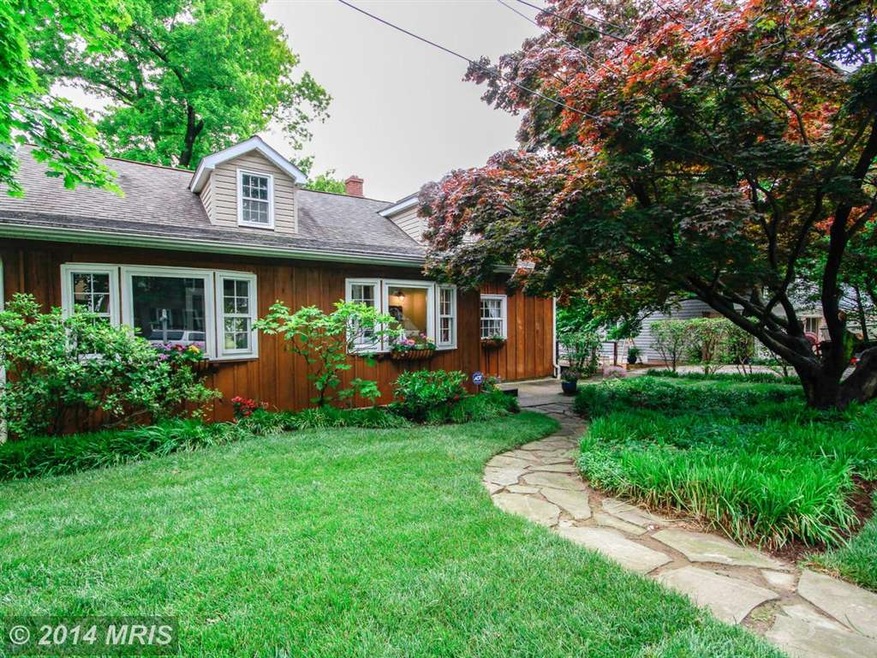
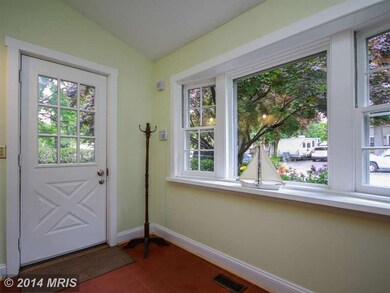


Incredible cottage offers amazing water views & community water access perfect for kayaks/paddleboards just steps from the home. Property offers open floor plan & gorgeous hardwood flooring on main levels. Sunroom w/incredible views leads to covered deck. Unfin bsmt for storage! Main lev master w/updated full bath & custom walk in closet. Community offers multiple ramps & beaches *Sp Tax District*
Last Agent to Sell the Property
(410) 429-7425 melissa@themurrayhometeam.com Compass Listed on: 05/31/2014
Last Buyer's Agent
Carmen Hodges
qatestemail@mris.net Metropolitan Regional Information Systems, Inc.
We collect this data history from publicly available records. To have your information removed, we recommend requesting removal directly through your county’s website.
Don Frederick
RE/MAX United Real Estate
(202) 891-4911
69 Total Sales
1 in Edgewater
$490,000 Price
Megan Burke
Keller Williams Flagship
(443) 960-7030
34 Total Sales
2 in Edgewater
$350K - $400K Price Range
Rachel Best
RE/MAX Leading Edge
(443) 951-3737
114 Total Sales
10 in Edgewater
$350K - $630K Price Range
Jenn Bonk
Cummings & Co. Realtors
(667) 771-6583
170 Total Sales
2 in Edgewater
$400K - $438K Price Range
Jaime Cortes
Coldwell Banker Realty
(302) 846-7471
192 Total Sales
2 in Edgewater
$205K - $400K Price Range
Kristi Neidhardt
Northrop Realty
(667) 802-2581
162 Total Sales
2 in Edgewater
$850K - $1.4M Price Range
We collect this data history from publicly available records. To have your information removed, we recommend requesting removal directly through your county’s website.
| Date | Buyer | Sale Price | Title Company |
|---|---|---|---|
| $433,000 | Homeland Title & Escrow Ltd | ||
| Doerschner Glenn A | $437,650 | -- | |
| Lasher Richard W | -- | -- | |
| Greene Robert W | $109,900 | -- |
We collect this data history from publicly available records. To have your information removed, we recommend requesting removal directly through your county’s website.
| Date | Status | Borrower | Loan Amount |
|---|---|---|---|
| Open | $346,400 |
We collect this data history from publicly available records. To have your information removed, we recommend requesting removal directly through your county’s website.
| Year | Tax Paid | Tax Assessment Tax Assessment Total Assessment is a certain percentage of the fair market value that is determined by local assessors to be the total taxable value of land and additions on the property. | Land | Improvement |
|---|---|---|---|---|
| 2026 | $5,701 | $604,600 | $304,700 | $299,900 |
| 2025 | $5,701 | $566,567 | ||
| 2024 | $5,579 | $528,533 | $0 | $0 |
| 2023 | $5,414 | $490,500 | $264,700 | $225,800 |
| 2022 | $5,090 | $482,800 | $0 | $0 |
| 2020 | $4,886 | $467,400 | $264,700 | $202,700 |
| 2019 | $4,782 | $434,700 | $0 | $0 |
| 2018 | $4,076 | $402,000 | $0 | $0 |
| 2017 | $4,462 | $369,300 | $0 | $0 |
| 2016 | -- | $361,900 | $0 | $0 |
| 2015 | -- | $354,500 | $0 | $0 |
| 2014 | -- | $347,100 | $0 | $0 |
Seller's Agent in 2014
Melissa Murray
Compass
(443) 995-2626
132 Total Sales
Seller Co-Listing Agent in 2014
Mike Murray
Compass
(240) 508-7246
11 Total Sales
CH
Buyer's Agent in 2014
Carmen Hodges
Metropolitan Regional Information Systems
Source: Bright MLS
MLS Number: 1003022594
APN: 01-904-03236800
Disclaimer: Certain information contained herein is derived from information provided by parties other than Homes.com. All information provided is deemed reliable, but is not guaranteed to be accurate and should be independently verified.
The data relating to real estate for sale on this website appears in part through the BRIGHT Internet Data Exchange program, a voluntary cooperative exchange of property listing data between licensed real estate brokerage firms, and is provided by BRIGHT through a licensing agreement.
Listing information is from various brokers who participate in the Bright MLS IDX program and not all listings may be visible on the site.
The property information being provided on or through the website is for the personal, non-commercial use of consumers and such information may not be used for any purpose other than to identify prospective properties consumers may be interested in purchasing.
Some properties which appear for sale on the website may no longer be available because they are for instance, under contract, sold or are no longer being offered for sale.
Property information displayed is deemed reliable but is not guaranteed.
Copyright 2026 Bright MLS, Inc.
Ask me questions while you tour the home.