NOT LISTED FOR SALE

Estimated Value: $518,987

3 Beds
2.5 Baths
1,713 Sq Ft
$303/Sq Ft Est. Value

Sale Details

Date Sold: May 10, 2022

Last sale price $417,500 $244 Per Sq Ft

Est. 24% increase in value since last sale

Current estimated payment $3,341 / mo

3 Days on Market

Highlights

  • Clubhouse
  • Main Floor Primary Bedroom
  • Exercise Course
  • Wood Flooring
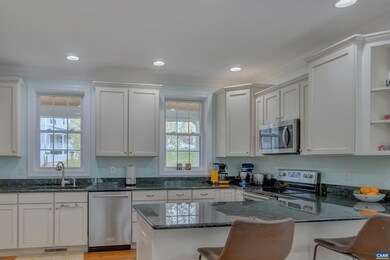
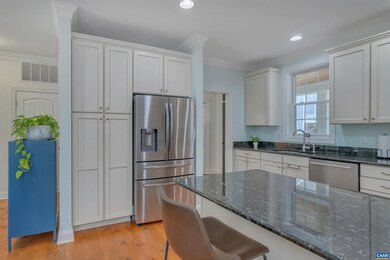
  • Granite Countertops
  • 2 Car Detached Garage

About This Home

As of May 2022

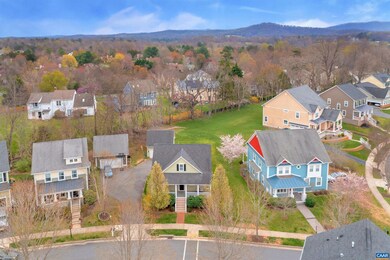
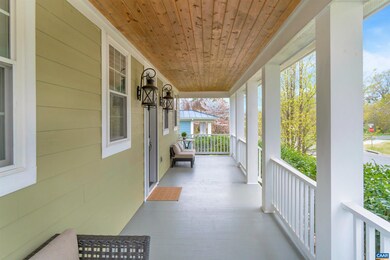
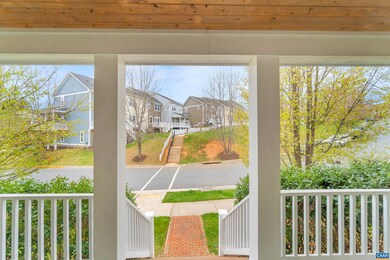
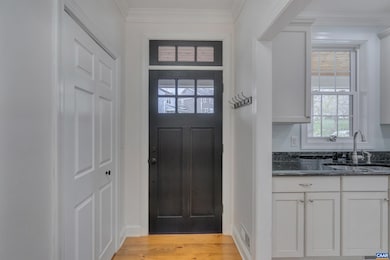
OPEN HOUSE Sunday 1-3:00 Enjoy the sweet Virginia breeze from the expansive front porch on this custom built, one level living home. The beautiful cook's kitchen has Inter Continental glazed cabinets, plenty of granite counter space and newer appliances. The open floor plan on the main level has distressed pine floors and plenty of natural light. The primary bedroom enjoys a walk-in closet and both shower and soaking tub. Upstairs you'll find two generously sized bedrooms and a bathroom. The new deck with stylish cable wiring, and bluestone patio, overlook a quiet and serene space of the backyard. The 2 car garage has room for storage. And all set in an ideal neighborhood of the Crozet community.

Last Agent to Sell the Property

Jessica Russo

NEST REALTY GROUP License #0225067579 Listed on: 04/08/2022

NEST REALTY GROUP

Last Buyer's Agent

Marjorie Adam

BETTER HOMES & GARDENS R.E.-PATHWAYS License #0225041602

Create a Home Valuation Report for This Property
The Home Valuation Report is an in-depth analysis detailing your home's value as well as a comparison with similar homes in the area

Home Details

Home Type

  • Single Family

Est. Annual Taxes

  • $3,182

Year Built

  • Built in 2009

Lot Details

  • 8,276 Sq Ft Lot
  • Landscaped
  • Property is zoned R-1 Residential

HOA Fees

  • $96 Monthly HOA Fees

Parking

  • 2 Car Detached Garage

Home Design

  • Poured Concrete

Interior Spaces

  • 1,713 Sq Ft Home
  • 1.5-Story Property
  • Ceiling height of 9 feet or more
  • Recessed Lighting
  • Low Emissivity Windows
  • Double Hung Windows
  • Entrance Foyer
  • Family Room
  • Dining Room
  • Fire and Smoke Detector

Kitchen

  • Breakfast Bar
  • Electric Range
  • Microwave
  • Dishwasher
  • Granite Countertops

Flooring

  • Wood
  • Carpet

Bedrooms and Bathrooms

  • 3 Bedrooms | 1 Primary Bedroom on Main
  • Walk-In Closet
  • Bathroom on Main Level
  • Primary bathroom on main floor
  • Double Vanity

Laundry

  • Laundry Room
  • Dryer
  • Washer

Schools

  • Brownsville Elementary School
  • Henley Middle School
  • Western Albemarle High School

Utilities

  • Central Heating and Cooling System
  • Heat Pump System
  • Programmable Thermostat
  • High Speed Internet
  • Cable TV Available

Additional Features

  • Green Features
  • Playground

Listing and Financial Details

  • Assessor Parcel Number 056J0-00-03-04600

Community Details

Overview

  • Association fees include area maint, club house, exercise room, master ins. policy, play area, prof. mgmt., road maint, snow removal, trash pickup
  • Built by EDGE CONSTRUCTION
  • Wickham Pond Subdivision

Amenities

  • Clubhouse

Recreation

  • Community Playground
  • Exercise Course

Home Details

Home Type

Single Family

Est. Annual Taxes

$3,182

Year Built

Built in 2009

Lot Details

8,276 Sq Ft Lot

HOA Fees

$96 per month

Listing Details

  • Class: RESIDENTIAL
  • Property Type: Detached
  • Above Grade Finished Sq Ft: 1713
  • Design: Cape Cod
  • L V T Date: 04/07/2022
  • Parcel Number: 056J0-00-03-04600
  • Price Per Sq Ft: 243.72
  • Show Bldr Nameto Public: Yes
  • Total Sq Ft: 2113
  • Total Unfinished Sq Ft: 400
  • Type of Construction: On Site Built
  • Zoning: R-1 Residential
  • Subdivision: WICKHAM POND
  • Comments: Yes
  • Concatenated Rooms1: |Foyer1|Kitchen1|Dining Roo1|Family Roo1|Laundry1|Half Bath1|Master Bed1|Master BTH1|Bedroom2|Bedroom2|Full Bath2|
  • Special Features: None
  • Property Sub Type: Detached
  • Stories: 1

Interior Features

  • Laundry: Dryer, Dryer Hookup, Washer, Washer Hookup
  • Room 1: Foyer,On Level: 1
  • Room 2: Kitchen,On Level: 1
  • Room 3: Dining Room,On Level: 1
  • Room 4: Family Room,On Level: 1
  • Room 5: Laundry,On Level: 1
  • Room 6: Half Bath,On Level: 1
  • Room 7: Master Bedroom,On Level: 1
  • Room 8: Master Bath,On Level: 1
  • Room 9: Bedroom,On Level: 2
  • Room 10: Bedroom,On Level: 2
  • Room 11: Full Bath,On Level: 2
  • Total Finished Sq Ft: 1713
  • Above Grade Finished Sq Ft: 1713
  • Foundation: Poured Concrete
  • Kitchen Appliances Feat: Breakfast Bar, Dishwasher, Electric Range, Microwave, Pantry, Recessed Light, Refrigerator
  • Kitchen Cabinets Counters: Granite, Maple Cabinets
  • Level: 1.5 Story
  • Primary Bathroom Main Level: Yes
  • Master Bedon Main Level: Yes
  • Bathrooms: 2.5
  • Number of Main Level Bathrooms: 1.5
  • Number Beds: 3
  • Number Beds Main Level: 1
  • Full Bathrooms: 2
  • Half Bathrooms: 1
  • Room Types: Bedroom, Dining Room, Family Room, Foyer, Full Bath, Half Bath, Kitchen, Laundry, Master Bedroom
  • Room Types Level1: Dining Room (L1), Family Room (L1), Foyer (L1), Half Bath (L1), Kitchen (L1), Laundry (L1), Master Bedroom (L1)
  • Room Types Level2: Bedroom (L2+), Full Bath (L2+)
  • Source of Sq Ft: Appraisal

Exterior Features

  • Homebuilder: EDGE CONSTRUCTION
  • Exterior: Fiber Cement
  • Number Of Acres: 0.19
  • Roof: Architectural Style
  • Structure Deck Porch: Deck, Porch - Front
  • Structure Features: Dual Vanities, Walk-in Closet
  • Structure Floors: Carpet, Hardwood
  • Structure Security: Smoke Detector(s)
  • Structure Window Ceiling: 9' Ceilings, Double-hung Windows, Low-E Windows, Tilt Sash Windows
  • Yard: Landscaped, Nearly Level

Garage/Parking

  • Garage: Yes
  • Unfinished Above Grade Garage: 400
  • Garage Features: Detached, Electricity
  • Number of Car Spaces: 2
  • Total Above Grade Garage: 400

Utilities

  • Cooling: Central AC, Heat Pump
  • Heating: Central Heat, Heat Pump
  • Cable Available: Cable, DSL
  • Sewer/Septic System: Public Sewer
  • Water: Public Water

Condo/Co-op/Association

  • HOA/COA Amenities: Clubhouse, Exercise Room, Play Area
  • Association Fee: HOA
  • Association Frequency: Monthly
  • Association Includes: Area Maint, Club House, Exercise Room, Master Ins. Policy, Play Area, Prof. Mgmt., Road Maint, Snow Removal, Trash Pickup
  • Association Fee: 96

Green Features

  • Green Features: Yes
  • Green Other: Programmable Thermostat

Building Info

  • Year Built: 2009

Tax Info

  • Year: 2022
  • Taxes: 3182

MLS Schools

  • HighSchool: Western Albemarle
  • Middle School: Henley
  • Elementary School: Brownsville

Ownership History

We collect this data history from publicly available records. To have your information removed, we recommend requesting removal directly through your county’s website.

Date Name Owned For Owner Type

Purchase Details

Listed on
Apr 8, 2022
Closed on
May 2, 2022
Sold by
Bought by
Seller's Agent
Jessica Russo
NEST REALTY GROUP
Buyer's Agent
Marjorie Adam
BETTER HOMES & GARDENS R.E.-PATHWAYS
List Price
$395,000
Sold Price
$417,500
Premium/Discount to List
$22,500
5.7%
Current Estimated Value
$518,987

Home Financials for this Owner

Home Financials are based on the most recent Mortgage that was taken out on this home.
Estimated Appreciation
$101,487
Avg. Annual Appreciation
5.22%

Purchase Details

Closed on
Mar 3, 2016
Sold by
Bought by

Home Financials for this Owner

Home Financials are based on the most recent Mortgage that was taken out on this home.
Original Mortgage
$267,750
Interest Rate
3.81%
Mortgage Type
New Conventional
Source: Public Records

Home Values in the Area

Source: Public Records

Average Home Value in this Area


Source: Public Records

Agents Specializing in Charlottesville, VA

See All Agents

Purchase History

We collect this data history from publicly available records. To have your information removed, we recommend requesting removal directly through your county’s website.

Date Buyer Sale Price Title Company
$417,500 Old Republic National Title
$315,000 Stewart Title
Source: Public Records

Mortgage History

We collect this data history from publicly available records. To have your information removed, we recommend requesting removal directly through your county’s website.

Date Status Borrower Loan Amount
Previous Owner $267,750
Source: Public Records

Property History

We collect this data history from publicly available records. To have your information removed, we recommend requesting removal directly through your county’s website.

Date Event Price List to Sale Price per Sq Ft
05/10/2022 05/10/22 Sold $417,500 +5.7% $244 / Sq Ft
04/11/2022 04/11/22 Pending -- -- --
04/08/2022 04/08/22 For Sale $395,000 -- $231 / Sq Ft
Source: Charlottesville area Association of Realtors®

Tax History

We collect this data history from publicly available records. To have your information removed, we recommend requesting removal directly through your county’s website.

Year Tax Paid Tax Assessment Tax Assessment Total Assessment is a certain percentage of the fair market value that is determined by local assessors to be the total taxable value of land and additions on the property. Land Improvement
2026 $4,700 $525,700 $168,000 $357,700
2025 $4,459 $498,800 $152,000 $346,800
2024 $4,203 $492,100 $145,000 $347,100
2023 $3,827 $448,100 $142,500 $305,600
2022 $3,182 $372,600 $135,000 $237,600
2021 $3,038 $355,700 $130,000 $225,700
2020 $2,994 $350,600 $120,000 $230,600
2019 $2,902 $339,800 $120,000 $219,800
2018 $2,855 $341,100 $110,000 $231,100
2017 $2,848 $339,500 $110,000 $229,500
2016 $2,586 $308,200 $110,000 $198,200
2015 $2,504 $305,700 $110,000 $195,700
2014 -- $276,900 $100,000 $176,900
Source: Public Records

Agents Affiliated with this Home

  • Section Image
  • Section Image
See All Agents

Map

Source: Charlottesville area Association of Realtors®

MLS Number: 628629

Charlottesville area Association of Realtors®

APN: 056J0-00-03-04600

Your Personal Tour Guide

Ask me questions while you tour the home.