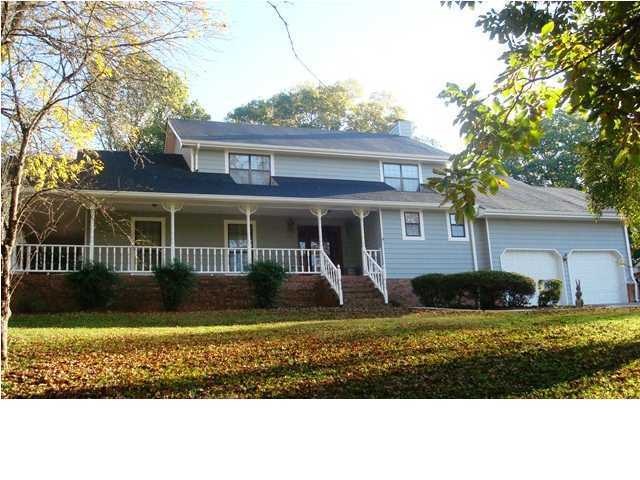
NOT LISTED FOR SALE

1623 Rock Bluff Rd Hixson, TN 37343

Middle Valley Area

Estimated Value: $424,000 - $460,000

4 Beds
2.5 Baths
2,600 Sq Ft
$169/Sq Ft Est. Value

Sale Details

Date Sold: June 20, 2013

Last sale price $185,000 $71 Per Sq Ft

Est. 139% increase in value since last sale

Current estimated payment $2,571 / mo

162 Days on Market

Highlights

  • River Access
  • Waterfront
  • Wooded Lot
  • McConnell Elementary School Rated 9+
  • Deck
  • Wood Flooring

About This Home

As of June 2013

All wallpaper has been professionaly removed, and rooms have been painted in updated neutral colors. The wide wrap around porch is just waiting for your rocking chairs and hammocks! Brand new roof in the Spring of 2012, new upstairs heat and air system, new hardwood floors, exterior painted in September, 2012. If you are not on the front porch, enjoy the screen porch or large patio that overlooks a great back yard - level, fenced and private. Wait until you see the master bedroom closet, at first I thought it was a bonus room! Lots of storage in this house with the walk-in attic space plus another pull-down attic access. If you are not familiar with Hidden Harbor Subdivision you might want to know it is a planned unit development that offers lake access to launch your boat, olympic size po ol, 3 sets of tennis courts, basketball court, soccer field, running track and playgrounds for the little ones. All this and you only have to pay county taxes! This home is move-in ready so come take a look.

Last Agent to Sell the Property

Diane Voss-Wilkins

Berkshire Hathaway HomeServices Realty Center License #213701 Listed on: 10/14/2012

Last Buyer's Agent

Jan Pavkov

Education Registration

Range of Values:

--
Value Increase
--
Percent Increase
--
Adjusted for Inflation
Collateral Analytics

Collateral Analytics Collateral Analytics AVMs (Automated Valuation Model) employ a number of statistical approaches combined with neighborhood-specific comparable selection guarantees the most up-to-date and precise valuations.

Not Available

Collateral Analytics does not have data for the current month. Please view the chart for historical values.

ICE

ICE Mortgage Technology ICE Mortgage Technology’s AVM (Automated Valuation Model) is a state-of-the-art online residential property valuation tool that provides a quick and accurate estimate of the value of almost any home in the U.S.

Not Available

ICE Mortgage Technology does not have data for the current month. Please view the chart for historical values.

First American

First American First American Data & Analytics’ next-generation AVM combines unrivaled data assets with a blended ensemble of valuation models to produce highly accurate, reliable valuations you can trust.

Not Available

First American does not have data for the current month. Please view the chart for historical values.

Quantarium

Quantarium Quantarium’s valuation service, repeatedly proven the industry’s most accurate and comprehensive, is supercharged with a self-learning and auto-tuning AI engine that continually becomes smarter and more accurate as it processes daily inputs from the industry’s leading RE data lake.

Not Available

Quantarium does not have data for the current month. Please view the chart for historical values.

Average Value
Not Available
List Price
Sold Price
Create a Home Valuation Report for This Property
The Home Valuation Report is an in-depth analysis detailing your home's value as well as a comparison with similar homes in the area

Home Details

Home Type

  • Single Family

Est. Annual Taxes

  • $1,322

Year Built

  • Built in 1986

Lot Details

  • Lot Dimensions are 115x164
  • Waterfront
  • Fenced
  • Level Lot
  • Wooded Lot
  • May Be Possible The Lot Can Be Split Into 2+ Parcels

HOA Fees

  • $27 Monthly HOA Fees

Parking

  • 2 Car Attached Garage
  • Parking Accessed On Kitchen Level
  • Garage Door Opener

Home Design

  • Brick Foundation
  • Shingle Roof
  • Wood Siding

Interior Spaces

  • 2,600 Sq Ft Home
  • 2-Story Property
  • Ceiling Fan
  • Wood Burning Fireplace
  • Gas Log Fireplace
  • Insulated Windows
  • Window Treatments
  • Aluminum Window Frames
  • Family Room with Fireplace
  • Formal Dining Room
  • Den with Fireplace
  • Screened Porch
  • Wood Flooring
  • Basement
  • Crawl Space
  • Fire and Smoke Detector

Kitchen

  • Eat-In Kitchen
  • Free-Standing Electric Range
  • Dishwasher
  • Trash Compactor

Bedrooms and Bathrooms

  • 4 Bedrooms
  • Walk-In Closet
  • Bathtub with Shower

Attic

  • Storage In Attic
  • Walk-In Attic

Outdoor Features

  • River Access
  • Deck
  • Patio

Schools

  • Mcconnell Elementary School
  • Loftis Middle School
  • Hixson High School

Utilities

  • Multiple cooling system units
  • Central Air
  • Heating System Uses Natural Gas
  • Gas Water Heater
  • Septic Tank
  • Cable TV Available

Listing and Financial Details

  • Assessor Parcel Number 092N B 014
  • $47,825 per year additional tax assessments

Community Details

Overview

  • Hidden Harbor Subdivision

Amenities

  • Recycling

Recreation

  • Community Pool

Home Details

Home Type

Single Family

Est. Annual Taxes

$1,322

Year Built

Built in 1986

Lot Details

0.4 Acres

HOA Fees

$27 per month

Parking

2

Listing Details

  • Property Sub Type: Single Family Residence
  • Prop. Type: Residential
  • Lot Size: 115X164
  • Subdivision Name: Hidden Harbor
  • Directions: Hixson Pike to Big RIdge Rd - Left on Fairview - RIght at 2nd Hidden Harbor Entrance (Rock Bluff Rd)
  • Carport Y N: No
  • Garage Yn: Yes
  • Unit Levels: Two
  • Living Area: 2600.0
  • New Construction: No
  • Structure Type: Free Standing Building
  • Year Built: 1986
  • Cooling:Electric: Yes
  • Location Tax and Legal Parcel Number2: 092N B 014
  • Location Tax and Legal Elementary School: McConnell Elementary
  • Location Tax and Legal Middle Or Junior School2: Loftis Middle
  • Location Tax and Legal High School: Hixson High
  • Location Tax and Legal:Tax Annual Amount: 1322.0
  • Location Tax and Legal Additional Parcels YN: No
  • General Property Information Enhanced Accessible2: No
  • General Property Information New Construction YN: No
  • General Property Information Home Warranty YN: No
  • General Property Information Grazing Permits BLM YN3: No
  • General Property Information Carport YN: No
  • General Property Information Lot Size Dimensions: 115X164
  • General Property Information View YN2: No
  • General Property Information Waterfront YN: Yes
  • General Property Information Basement YN: Yes
  • General Property Information Fireplace YN: Yes
  • Remarks and Miscellaneous Public Remarks2: All wallpaper has been professionaly removed, and rooms have been painted in updated neutral colors. The wide wrap around porch is just waiting for your rocking chairs and hammocks! Brand new roof in the Spring of 2012, new upstairs heat and air system, new hardwood floors, exterior painted in September, 2012. If you are not on the front porch, enjoy the screen porch or large patio that overlooks a great back yard - level, fenced and private. Wait until you see the master bedroom closet, at first I thought it was a bonus room! Lots of storage in this house with the walk-in attic space plus another pull-down attic access. If you are not familiar with Hidden Harbor Subdivision you might want to know it is a planned unit development that offers lake access to launch your boat, olympic size po
  • Utilities:Cable Available: Yes
  • Utilities:Electricity Available: Yes
  • Water Source:Public: Yes
  • Cooling:Central Air: Yes
  • Levels:Two: Yes
  • Flooring:Hardwood: Yes
  • Interior Features Tub Shower Combo: Yes
  • Roof:Shingle: Yes
  • Security Features:Smoke Detector(s): Yes
  • Fencing Fenced: Yes
  • Cooling:Multi Units: Yes
  • Interior Features Separate Dining Room: Yes
  • Location Tax and Legal Tax Other Annual Assessment Amount: 47825.0
  • Patio And Porch Features Porch - Covered: Yes
  • Foundation Details BrickMortar: Yes
  • Patio and Porch Features:Porch-Screened: Yes
  • Parking Features Kitchen Level2: Yes
  • Green Sustainability Onsite Recycling Center: Yes
  • Special Features: None

Interior Features

  • Appliances: Trash Compactor, Gas Water Heater, Free-Standing Electric Range, Dishwasher
  • Has Basement: Crawl Space
  • Basement YN: Yes
  • Full Bathrooms: 2
  • Half Bathrooms: 1
  • Total Bedrooms: 4
  • Fireplace Features: Den, Family Room, Gas Log, Wood Burning
  • Fireplaces: 1
  • Fireplace: Yes
  • Flooring: Hardwood
  • Interior Amenities: Ceiling Fan(s), Eat-in Kitchen, Pantry, Separate Dining Room, Tub/shower Combo, Walk-In Closet(s)
  • Window Features: Aluminum Frames, Insulated Windows, Window Treatments
  • Appliances Dishwasher: Yes
  • Basement:Crawl Space: Yes
  • Appliances:Trash Compactor: Yes
  • Appliances:Free-Standing Electric Range: Yes
  • Interior Features:Eat-in Kitchen: Yes
  • Attic Features:Storage Only: Yes
  • Appliances:Gas Water Heater: Yes
  • Attic Features:Walk-In Attic: Yes
  • Interior Features:Pantry: Yes
  • Fireplace Features:Fireplaces Total: 1
  • Fireplace Features:Den2: Yes
  • Fireplace Features:Family Room2: Yes
  • Fireplace Features:Wood Burning: Yes
  • Interior Features:Walk-In Closet(s): Yes
  • Fireplace Features:Gas Log: Yes
  • Pool Features:Community: Yes
  • Interior Features:Ceiling Fan(s)2: Yes

Exterior Features

  • Fencing: Fenced
  • Lot Features: Gentle Sloping, Level, Split Possible, Wooded
  • Pool Features: Community
  • View: No
  • Waterfront Features: River Access
  • Waterfront: Yes
  • Home Warranty: No
  • Construction Type: Other
  • Foundation Details: Brick/Mortar
  • Patio And Porch Features: Deck, Patio, Porch, Porch - Covered, Porch - Screened
  • Roof: Shingle
  • Patio And Porch Features:Deck: Yes
  • Patio And Porch Features:Patio: Yes
  • Patio and Porch Features:Porch: Yes
  • Lot Features:Level: Yes
  • Lot Features:Gentle Sloping: Yes
  • Lot Features:Split Possible: Yes
  • Lot Features:Wooded: Yes
  • Window Features:Insulated Windows: Yes
  • Window Features:Aluminum Frames: Yes
  • Window Features:Window Treatments: Yes
  • Waterfront Features:River Access: Yes

Garage/Parking

  • Attached Garage: Yes
  • Garage Spaces: 2.0
  • Parking Features: Garage Door Opener, Kitchen Level
  • General Property Information:Garage YN: Yes
  • General Property Information:Attached Garage YN: Yes
  • General Property Information:Garage Spaces: 2.0
  • Parking Features:Garage Door Opener: Yes

Utilities

  • Security: Smoke Detector(s)
  • Cooling: Central Air, Electric, Multi Units
  • Cooling Y N: Yes
  • Heating: Natural Gas
  • Heating Yn: Yes
  • Sewer: Septic Tank
  • Utilities: Cable Available, Electricity Available
  • Water Source: Public
  • Sewer Septic Tank: Yes
  • Heating:Natural Gas: Yes

Condo/Co-op/Association

  • Association Fee: 328.0
  • Association Fee Frequency: Annually
  • Association: Yes

Association/Amenities

  • General Property Information:Association YN: Yes
  • General Property Information:Association Fee: 328.0
  • General Property Information:Association Fee Frequency: Annually

Schools

  • Elementary School: McConnell Elementary
  • High School: Hixson High
  • Middle Or Junior School: Loftis Middle

Green Features

  • Green Sustainability: Onsite Recycling Center

Lot Info

  • Additional Parcels: No
  • Parcel #: 092N B 014

Tax Info

  • Tax Annual Amount: 1322.0
  • Tax Other Annual Assessment Amount: 47825.0

Ownership History

We collect this data history from publicly available records. To have your information removed, we recommend requesting removal directly through your county’s website.

Date Name Owned For Owner Type

Purchase Details

Listed on
Oct 14, 2012
Closed on
Jun 20, 2013
Sold by
Duke Lawrence G
Bought by
Seller's Agent
Diane Voss-Wilkins
Berkshire Hathaway HomeServices Realty Center
Buyer's Agent
Jan Pavkov
Education Registration
List Price
$196,900
Sold Price
$185,000
Premium/Discount to List
-$11,900
-6.04%
Current Estimated Value
$441,803

Home Financials for this Owner

Home Financials are based on the most recent Mortgage that was taken out on this home.
Estimated Appreciation
$256,803
Avg. Annual Appreciation
6.77%
Original Mortgage
$175,750
Interest Rate
3.42%
Mortgage Type
New Conventional
Source: Public Records

Home Values in the Area

Source: Public Records

Average Home Value in this Area


Source: Public Records

Agents Specializing in Hixson, TN

See All Agents

Purchase History

We collect this data history from publicly available records. To have your information removed, we recommend requesting removal directly through your county’s website.

Date Buyer Sale Price Title Company
$185,000 Realty Title & Escrow Servic
Source: Public Records

Mortgage History

We collect this data history from publicly available records. To have your information removed, we recommend requesting removal directly through your county’s website.

Date Status Borrower Loan Amount
Open $70,000
Open Johnson Nathan P $196,000
Closed Johnson Nathan P $45,000
Closed Johnson Nathan P $175,750
Previous Owner Duke Lawrence G $15,000
Previous Owner Duke Lawrence G $42,000
Source: Public Records

Property History

We collect this data history from publicly available records. To have your information removed, we recommend requesting removal directly through your county’s website.

Date Event Price List to Sale Price per Sq Ft
06/20/2013 06/20/13 Sold $185,000 -6.0% $71 / Sq Ft
03/24/2013 03/24/13 Pending -- -- --
10/13/2012 10/13/12 For Sale $196,900 -- $76 / Sq Ft
Source: Greater Chattanooga REALTORS®

Tax History

We collect this data history from publicly available records. To have your information removed, we recommend requesting removal directly through your county’s website.

Year Tax Paid Tax Assessment Tax Assessment Total Assessment is a certain percentage of the fair market value that is determined by local assessors to be the total taxable value of land and additions on the property. Land Improvement
2025 $1,419 $93,625 $0 $0
2024 $1,349 $60,300 $0 $0
2023 $1,358 $60,300 $0 $0
2022 $1,358 $60,300 $0 $0
2021 $1,358 $60,300 $0 $0
2020 $1,386 $49,800 $0 $0
2019 $1,386 $49,800 $0 $0
2018 $1,386 $49,800 $0 $0
2017 $1,386 $49,800 $0 $0
2016 $1,305 $0 $0 $0
2015 $1,305 $46,850 $0 $0
2014 $1,305 $0 $0 $0
Source: Public Records

Agents Affiliated with this Home

  • Section Image
See All Agents

Map

Source: Greater Chattanooga REALTORS®

MLS Number: 1185535

Greater Chattanooga REALTORS®

APN: 092N-B-014

Your Personal Tour Guide

Ask me questions while you tour the home.