
Beverly Lacueva
Coldwell Banker Realty - Gundaker
(314) 866-9994
157 Total Sales
3 in Chesterfield
$610K - $725K Price Range

Estimated Value: $255,000 - $272,000
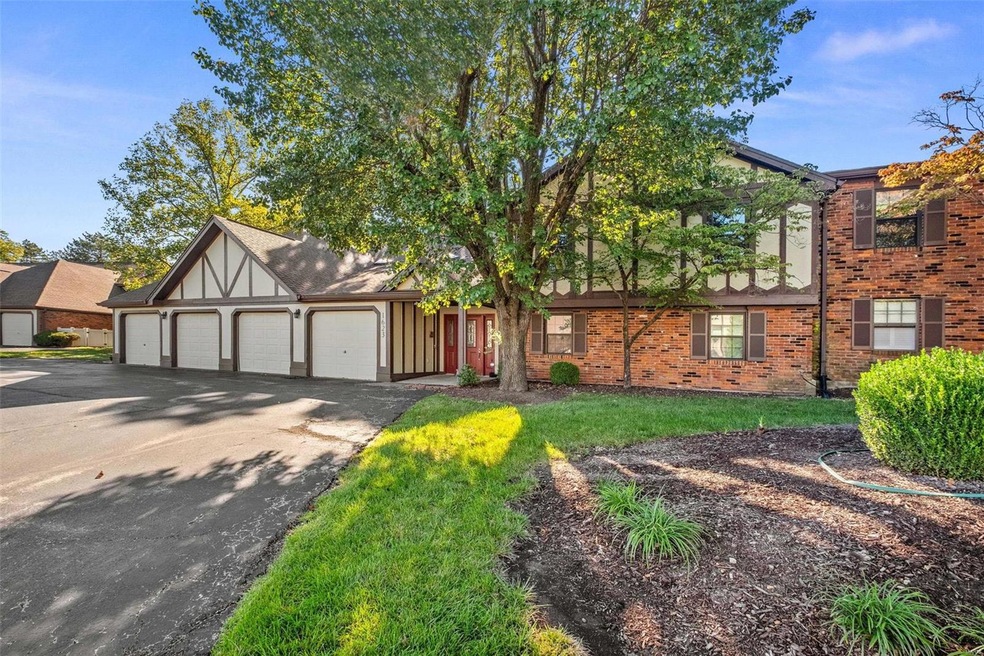
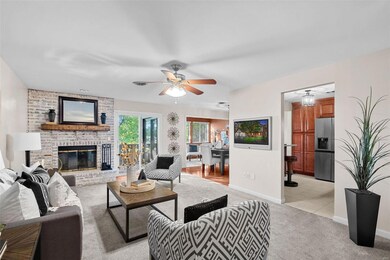

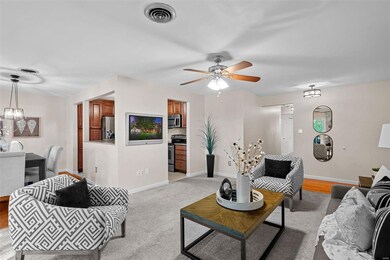
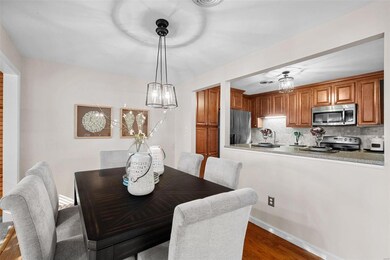
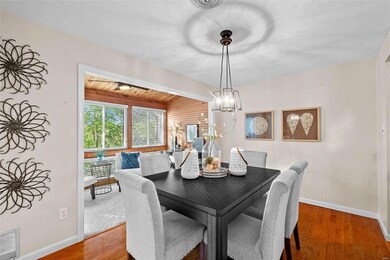
Tired of renting? Homeownership awaits you in this quiet condo complex! This second floor 2 bedroom 2 bathroom unit offers a private wooded view. Updated kitchen includes tile floor, custom cabinetry, and stainless steel appliances. Enjoy entertaining in the spacious living area, dedicated dining space and bonus room perfect for an office. The primary suite features custom shelving in the walk-in closet and a beautifully renovated full bath with picket tiled shower, rain head and glass door. Keep your car safe from hail in the 1 car garage and welcome guests in your assigned parking space. Cool off in the summer in the community swimming pool. Conveniently located close to highway 40, you will be in walking distance to the exciting new development coming soon- Downtown Chesterfield! Seller is licensed in State of Missouri.
Last Agent to Sell the Property
Keller Williams Realty West License #2008018348 Listed on: 10/13/2023
We collect this data history from publicly available records. To have your information removed, we recommend requesting removal directly through your county’s website.
Beverly Lacueva
Coldwell Banker Realty - Gundaker
(314) 866-9994
157 Total Sales
3 in Chesterfield
$610K - $725K Price Range
Nathan Doerr
Alexander Realty Inc
(314) 648-3136
89 Total Sales
1 in Chesterfield
$468,000 Price
Michael Lamartina
ReeceNichols Real Estate
(314) 720-3582
27 Total Sales
1 in Chesterfield
$700,000 Price
Christine Hoerner
Compass Realty Group
(314) 988-3053
38 Total Sales
1 in Chesterfield
$620,000 Price
Kim Hove
Coldwell Banker Realty - Gundaker West Regional
(314) 582-0154
220 Total Sales
20 in Chesterfield
$185K - $1.1M Price Range
Michael Simon
RedKey Realty Leaders
(314) 347-3695
95 Total Sales
17 in Chesterfield
$300K - $3M Price Range
We collect this data history from publicly available records. To have your information removed, we recommend requesting removal directly through your county’s website.
| Date | Buyer | Sale Price | Title Company |
|---|---|---|---|
| -- | None Listed On Document | ||
| Hartman Shawn | $169,000 | Continental Title | |
| Vaughan Robert R | -- | None Available | |
| Vaughan Robert | $160,000 | None Available | |
| Johnson Kimberly A | -- | -- | |
| Johnson Kimberly A | $137,500 | -- | |
| Blazevich Valentine F | $124,000 | -- |
We collect this data history from publicly available records. To have your information removed, we recommend requesting removal directly through your county’s website.
| Date | Status | Borrower | Loan Amount |
|---|---|---|---|
| Open | $163,475 | ||
| Previous Owner | Hartman Shawn | $163,930 | |
| Previous Owner | Vaughan Robert | $128,000 | |
| Previous Owner | Johnson Kimberly A | $132,900 | |
| Previous Owner | Johnson Kimberly A | $134,406 |
We collect this data history from publicly available records. To have your information removed, we recommend requesting removal directly through your county’s website.
| Date | Event | Price | List to Sale | Price per Sq Ft | Prior Sale |
|---|---|---|---|---|---|
| 11/17/2023 11/17/23 | Sold | -- | -- | -- | |
| 10/15/2023 10/15/23 | Pending | -- | -- | -- | |
| 10/13/2023 10/13/23 | For Sale | $250,000 | 0.0% | $189 / Sq Ft | |
| 12/01/2019 12/01/19 | Rented | $1,525 | -1.6% | -- | |
| 11/18/2019 11/18/19 | Under Contract | -- | -- | -- | |
| 11/08/2019 11/08/19 | For Rent | $1,550 | 0.0% | -- | |
| 05/23/2018 05/23/18 | Sold | -- | -- | -- | View Prior Sale |
| 05/23/2018 05/23/18 | Pending | -- | -- | -- | |
| 02/28/2018 02/28/18 | Price Changed | $169,000 | -3.4% | $128 / Sq Ft | |
| 01/15/2018 01/15/18 | For Sale | $175,000 | -- | $133 / Sq Ft |
We collect this data history from publicly available records. To have your information removed, we recommend requesting removal directly through your county’s website.
| Year | Tax Paid | Tax Assessment Tax Assessment Total Assessment is a certain percentage of the fair market value that is determined by local assessors to be the total taxable value of land and additions on the property. | Land | Improvement |
|---|---|---|---|---|
| 2025 | $2,251 | $42,200 | $11,040 | $31,160 |
| 2024 | $2,251 | $34,210 | $9,030 | $25,180 |
| 2023 | $2,158 | $34,210 | $9,030 | $25,180 |
| 2022 | $2,163 | $31,200 | $11,040 | $20,160 |
| 2021 | $2,154 | $31,200 | $11,040 | $20,160 |
| 2020 | $2,226 | $30,970 | $10,030 | $20,940 |
| 2019 | $2,177 | $30,970 | $10,030 | $20,940 |
| 2018 | $1,768 | $23,320 | $5,020 | $18,300 |
| 2017 | $1,719 | $23,320 | $5,020 | $18,300 |
| 2016 | $1,774 | $22,860 | $3,140 | $19,720 |
| 2015 | $1,860 | $22,860 | $3,140 | $19,720 |
| 2014 | -- | $23,130 | $3,500 | $19,630 |
Seller's Agent in 2023
Stephanie Allen
Keller Williams Realty West
(314) 580-3497
149 Total Sales
Buyer's Agent in 2023
Jimmy McCabe
Coldwell Banker Realty - Gundaker West Regional
(314) 724-8201
91 Total Sales
Seller's Agent in 2019
Lauren Johnson
Lux Properties
(636) 312-1290
228 Total Sales
FM
Buyer's Agent in 2019
Faddi Musleh
Hemrick Realty, L.L.C.
(314) 814-0788
Seller's Agent in 2018
Jiggs Dunn
ReeceNichols Real Estate
(314) 503-7999
7 Total Sales
CC
Seller Co-Listing Agent in 2018
Christine Cool
ReeceNichols Real Estate
Source: MARIS MLS
MLS Number: MIS23059232
APN: 19S-41-0218
Disclaimer: Certain information contained herein is derived from information provided by parties other than Homes.com. All information provided is deemed reliable, but is not guaranteed to be accurate and should be independently verified.
All data is obtained from various sources and may not have been verified by broker or MLS GRID. Supplied Open House Information is subject to change without notice. All information should be independently reviewed and verified for accuracy. Properties may or may not be listed by the office/agent presenting the information. Some IDX listings have been excluded from this website.
Listings courtesy of MARIS MLS as distributed by MLS GRID.
Based on information submitted to the MLS GRID
Ask me questions while you tour the home.