
Joshua Cook
Corcoran Icon Properties Arcata
(858) 264-3658
65 Total Sales
2 in Greenview-Windsong
$509K - $875K Price Range

$ 890,000LPSqFt 392.59ResidentialCancelled
266821
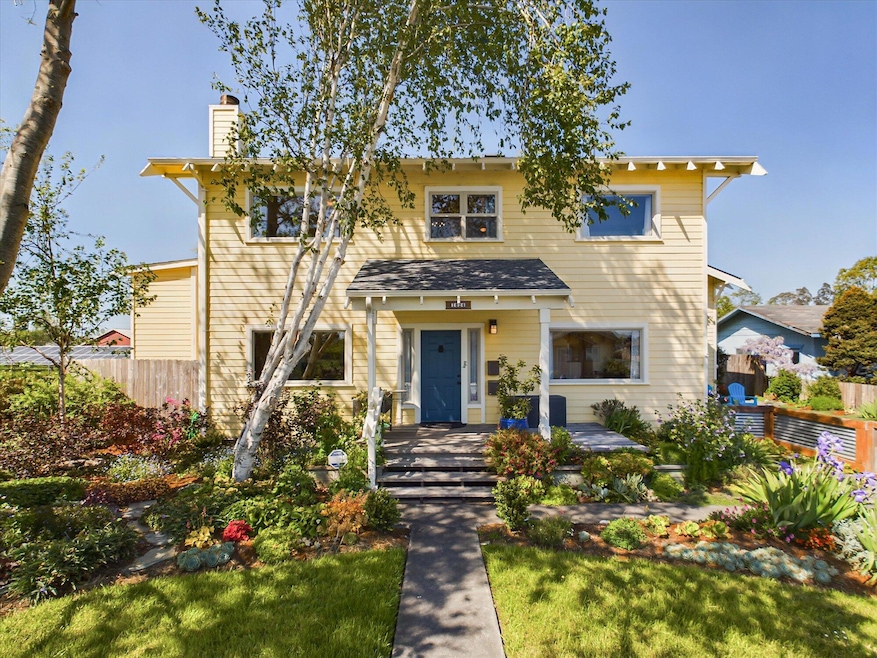
1624 13th Street, Arcata, CA - This elegant 3-bedroom, 2-bathroom home offers 1,799 square feet of refined living space in a desirable neighborhood near Arcata Plaza and top-rated schools. The property features hardwood flooring throughout the main living areas and wall-to-wall carpeting in the bedrooms. This layout seamlessly connects the living room, dining area, and kitchen, creating an ideal space for both relaxation and entertaining. The exterior living spaces include a welcoming porch and a spacious deck, perfect for outdoor gatherings. The partially fenced yard provides privacy, while the attached garage offers convenience. The home is topped with a durable composition shingle roof. This property presents an exceptional or discerning buyers seeking a blend of proximity to amenities and the tranquility of a private retreat. Don't miss the chance to own this unique home in a prime location.
Last Agent to Sell the Property
Corcoran Icon Properties Arcata Brokerage Email: Joshua.cook@corcoranicon.com License #1976268 Listed on: 02/21/2025
Co-Listed By
Corcoran Icon Properties Arcata Brokerage Email: Joshua.cook@corcoranicon.com License #02060646
Last Buyer's Agent
Darrell Grytness
Coldwell Banker Cutten Realty License #01992918
We collect this data history from publicly available records. To have your information removed, we recommend requesting removal directly through your county’s website.
Joshua Cook
Corcoran Icon Properties Arcata
(858) 264-3658
65 Total Sales
2 in Greenview-Windsong
$509K - $875K Price Range
Kira Middleton
Corcoran Icon Properties Arcata
(707) 267-2430
39 Total Sales
2 in Greenview-Windsong
$445K - $450K Price Range
Tom Hunt
Corcoran Icon Properties Eureka
(707) 267-2921
142 Total Sales
2 in Greenview-Windsong
$399K - $510K Price Range
Karen Orsolics
Redwood Realty
(707) 633-2597
131 Total Sales
1 in Greenview-Windsong
$471,000 Price
Sarah Corliss
Forbes & Associates
(707) 633-0885
136 Total Sales
3 in Greenview-Windsong
$435K - $476K Price Range
Kimberly Keisling
Corcoran Icon Properties Eureka
(707) 683-8434
71 Total Sales
1 in Greenview-Windsong
$464,000 Price
We collect this data history from publicly available records. To have your information removed, we recommend requesting removal directly through your county’s website.
| Date | Buyer | Sale Price | Title Company |
|---|---|---|---|
| $875,000 | Fidelity National Title Compan | ||
| Johnson Libre | -- | None Listed On Document | |
| Beck Johnson Family Trust | -- | None Listed On Document | |
| Beck Bridget | $459,000 | Humboldt Land Title Company | |
| Denny Jeffrey W | $285,000 | First American Title Co |
We collect this data history from publicly available records. To have your information removed, we recommend requesting removal directly through your county’s website.
| Date | Status | Borrower | Loan Amount |
|---|---|---|---|
| Previous Owner | $407,500 | ||
| Previous Owner | Bridget M Beck Family Trust | $409,600 | |
| Previous Owner | Beck Bridget | $424,000 | |
| Previous Owner | Denny Jeffrey W | $286,000 | |
| Previous Owner | Denny Jeffrey W | $228,000 |
We collect this data history from publicly available records. To have your information removed, we recommend requesting removal directly through your county’s website.
| Date | Event | Price | List to Sale | Price per Sq Ft | Prior Sale |
|---|---|---|---|---|---|
| 02/28/2025 02/28/25 | Sold | $875,000 | -1.7% | $486 / Sq Ft | |
| 02/21/2025 02/21/25 | For Sale | $890,000 | +93.9% | $495 / Sq Ft | |
| 02/20/2025 02/20/25 | Pending | -- | -- | -- | |
| 12/08/2017 12/08/17 | Sold | $459,000 | -- | $255 / Sq Ft | View Prior Sale |
We collect this data history from publicly available records. To have your information removed, we recommend requesting removal directly through your county’s website.
| Year | Tax Paid | Tax Assessment Tax Assessment Total Assessment is a certain percentage of the fair market value that is determined by local assessors to be the total taxable value of land and additions on the property. | Land | Improvement |
|---|---|---|---|---|
| 2025 | $6,123 | $522,257 | $170,671 | $351,586 |
| 2024 | $6,123 | $512,018 | $167,325 | $344,693 |
| 2023 | $5,999 | $501,980 | $164,045 | $337,935 |
| 2022 | $6,109 | $492,138 | $160,829 | $331,309 |
| 2021 | $5,826 | $482,489 | $157,676 | $324,813 |
| 2020 | $5,653 | $477,543 | $156,060 | $321,483 |
| 2019 | $5,472 | $468,180 | $153,000 | $315,180 |
| 2018 | $5,348 | $459,000 | $150,000 | $309,000 |
| 2017 | $4,209 | $362,761 | $95,459 | $267,302 |
| 2016 | $4,083 | $355,649 | $93,588 | $262,061 |
| 2015 | $4,038 | $350,308 | $92,183 | $258,125 |
| 2014 | $3,978 | $343,447 | $90,378 | $253,069 |
Seller's Agent in 2025
Joshua Cook
Corcoran Icon Properties Arcata
(619) 218-5411
2 in this area
65 Total Sales
Seller Co-Listing Agent in 2025
Wendy Granberg
Corcoran Icon Properties Arcata
(707) 362-5658
2 in this area
73 Total Sales
DG
Buyer's Agent in 2025
Darrell Grytness
Coldwell Banker Cutten Realty
DG
Buyer's Agent in 2025
Dane Grytness
The Land Man Office
Seller's Agent in 2017
Mike Pigg
Coldwell Banker Cutten Realty
(707) 496-1962
1 in this area
110 Total Sales
Source: Humboldt Association of REALTORS®
MLS Number: 268774
APN: 021-241-07
Disclaimer: Certain information contained herein is derived from information provided by parties other than Homes.com. All information provided is deemed reliable, but is not guaranteed to be accurate and should be independently verified.
IDX information is provided exclusively for personal, non-commercial use, and may not be used for any purpose other than to identify prospective properties consumers may be interested in purchasing. Information is deemed reliable but not guaranteed.
Ask me questions while you tour the home.