
Lisa Wolf
Keller Williams North Shore West
(224) 332-2538
1,082 Total Sales
1 in Meadow Glens
$400,000 Price



Estimated Value: $339,000 - $385,000
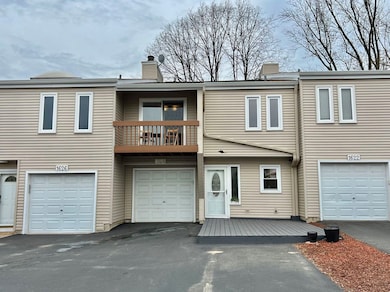
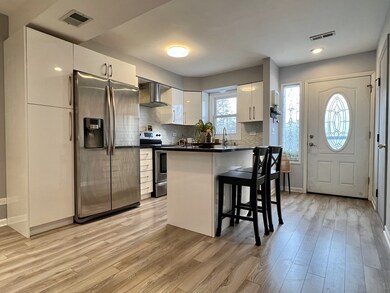
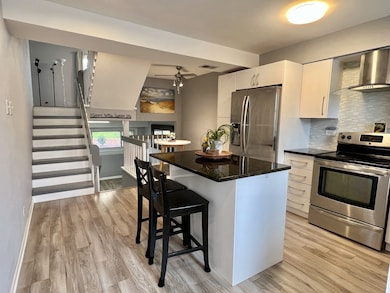
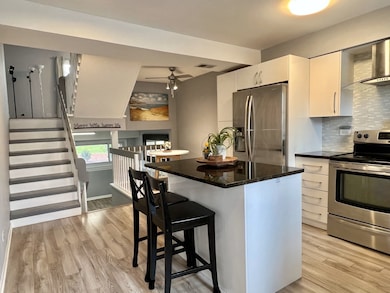
A beautiful and very rare 4-bedroom, 2.1-bath townhome in Naperville School District 203. It's right off the DuPage River and walking path. * Primary suite with a large closet and sliding glass door to a private balcony overlooking the DuPage River and common green area. * Two balconies and two decks. * Kitchen with laminate flooring, stainless appliances, and an eating area overlooking the large family room. * Living room with a corner fireplace and open dining area with a glass door to the deck and stairs down to the patio. * Master bedroom with a master bath that has a shower and vanity with a makeup area. * First floor with the kitchen and eating space. * Lower-level family room with a laundry room and a redone half bath. * Second level with two bedrooms and two baths. The primary ensuite has its own balcony that leads down to a deck. * Third living levels that have two bedrooms. * The front area includes another deck, two guest parking spots, a one-car garage, and the ability to park on your own driveway for a total of three cars. Don't miss this wonderful flow and private home. This is a great opportunity to own this drop-dead gorgeous townhome that includes four beds with 2.1 baths. Enjoy all of this and be only steps to the walking trail along the DuPage River, a clubhouse with a pool, and close to downtown Naperville, shopping, and transportation!
Last Agent to Sell the Property
Charles Rutenberg Realty of IL License #475158349 Listed on: 04/17/2025
We collect this data history from publicly available records. To have your information removed, we recommend requesting removal directly through your county’s website.
Lisa Wolf
Keller Williams North Shore West
(224) 332-2538
1,082 Total Sales
1 in Meadow Glens
$400,000 Price
Jaeh Korwitts
Compass
(630) 756-5654
101 Total Sales
1 in Meadow Glens
$365,000 Price
Maria Miller
Better Homes & Gardens Real Estate
(708) 834-7565
293 Total Sales
1 in Meadow Glens
$645,000 Price
Christine Fischer
RE/MAX 1st Service
(708) 274-4213
48 Total Sales
1 in Meadow Glens
$212,500 Price
Debbie Pokrzywa
@properties Christie?s International Real Estate
(618) 726-9698
77 Total Sales
1 in Meadow Glens
$254,000 Price
Jeanine Czerwin
Wirtz Real Estate Group Inc.
(708) 571-2864
80 Total Sales
1 in Meadow Glens
$9,000 Price
We collect this data history from publicly available records. To have your information removed, we recommend requesting removal directly through your county’s website.
| Date | Buyer | Sale Price | Title Company |
|---|---|---|---|
| $350,000 | Old Republic Title | ||
| Cho Man | $172,000 | Baird & Warner Title Svcs In | |
| Becker Lori A | $122,000 | Premier Title | |
| Katzman Gerald I | $121,000 | -- |
We collect this data history from publicly available records. To have your information removed, we recommend requesting removal directly through your county’s website.
| Date | Status | Borrower | Loan Amount |
|---|---|---|---|
| Previous Owner | $245,000 | ||
| Previous Owner | Cho Man Joon | $190,000 | |
| Previous Owner | Becker Lori A | $151,267 | |
| Previous Owner | Becker Lori A | $152,813 | |
| Previous Owner | Becker Lori A | $25,000 | |
| Previous Owner | Becker Lori A | $15,000 | |
| Previous Owner | Becker Lori A | $100,000 | |
| Previous Owner | Becker Lori A | $100,000 | |
| Previous Owner | Becker Lori A | $97,600 |
We collect this data history from publicly available records. To have your information removed, we recommend requesting removal directly through your county’s website.
| Date | Event | Price | List to Sale | Price per Sq Ft | Prior Sale |
|---|---|---|---|---|---|
| 06/27/2025 06/27/25 | Sold | $350,000 | -5.4% | $206 / Sq Ft | |
| 05/06/2025 05/06/25 | Pending | -- | -- | -- | |
| 04/17/2025 04/17/25 | For Sale | $370,000 | +115.1% | $218 / Sq Ft | |
| 07/22/2016 07/22/16 | Sold | $172,000 | -1.7% | $101 / Sq Ft | View Prior Sale |
| 05/28/2016 05/28/16 | Pending | -- | -- | -- | |
| 05/25/2016 05/25/16 | For Sale | $175,000 | -- | $103 / Sq Ft |
We collect this data history from publicly available records. To have your information removed, we recommend requesting removal directly through your county’s website.
| Year | Tax Paid | Tax Assessment Tax Assessment Total Assessment is a certain percentage of the fair market value that is determined by local assessors to be the total taxable value of land and additions on the property. | Land | Improvement |
|---|---|---|---|---|
| 2024 | $5,132 | $91,776 | $15,866 | $75,910 |
| 2023 | $4,923 | $83,760 | $14,480 | $69,280 |
| 2022 | $4,413 | $74,180 | $12,820 | $61,360 |
| 2021 | $4,243 | $71,370 | $12,330 | $59,040 |
| 2020 | $4,149 | $70,090 | $12,110 | $57,980 |
| 2019 | $4,019 | $67,060 | $11,590 | $55,470 |
| 2018 | $3,693 | $62,090 | $10,730 | $51,360 |
| 2017 | $3,611 | $60,000 | $10,370 | $49,630 |
| 2016 | $3,530 | $57,830 | $9,990 | $47,840 |
| 2015 | $3,493 | $54,460 | $9,410 | $45,050 |
| 2014 | $3,461 | $52,500 | $9,070 | $43,430 |
| 2013 | $3,409 | $52,620 | $9,090 | $43,530 |
Seller's Agent in 2025
Yan Birkett
Charles Rutenberg Realty of IL
(312) 970-9388
1 in this area
27 Total Sales
Buyer's Agent in 2025
Sheng Wang
Concentric Realty, Inc
(630) 750-7778
1 in this area
4 Total Sales
Seller's Agent in 2016
Margaret Placko
Baird Warner
(630) 542-6682
2 in this area
75 Total Sales
Seller Co-Listing Agent in 2016
Holly Pickens
Baird Warner
(630) 253-3428
5 in this area
155 Total Sales
Source: Midwest Real Estate Data (MRED)
MLS Number: 12341525
APN: 08-31-215-014
Disclaimer: Certain information contained herein is derived from information provided by parties other than Homes.com. All information provided is deemed reliable, but is not guaranteed to be accurate and should be independently verified.
All data is obtained from various sources and may not have been verified by broker or MLS GRID. Supplied Open House Information is subject to change without notice. All information should be independently reviewed and verified for accuracy. Properties may or may not be listed by the office/agent presenting the information. Some IDX listings have been excluded from this website.
Listings courtesy of Midwest Real Estate Data (MRED) as distributed by MLS GRID.
Based on information submitted to the MLS GRID
Ask me questions while you tour the home.