
Susan Hertz
Berkshire Hathaway HomeService
(984) 205-6587
77 Total Sales
9 in Hillsborough
$251K - $3.1M Price Range
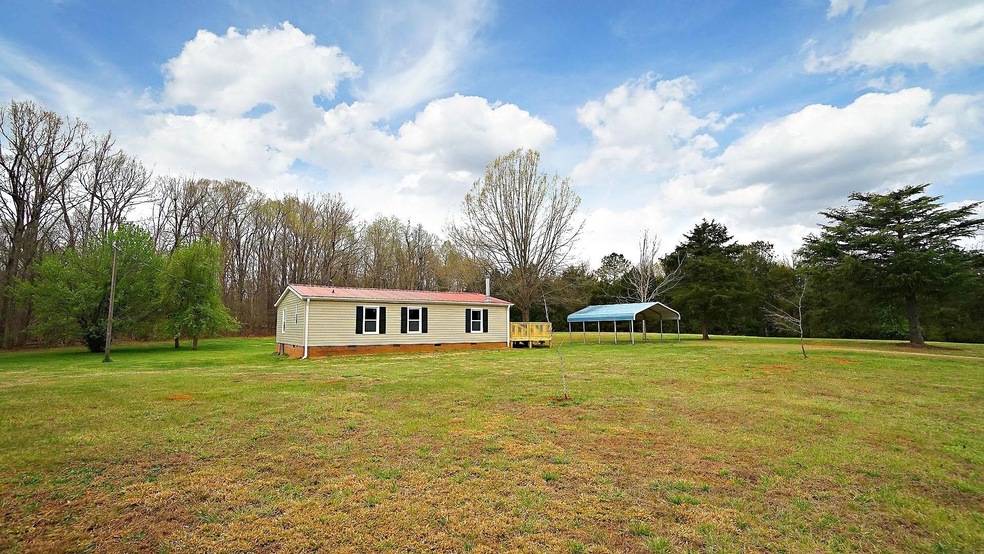
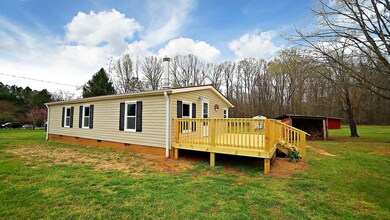
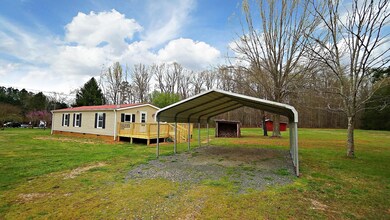
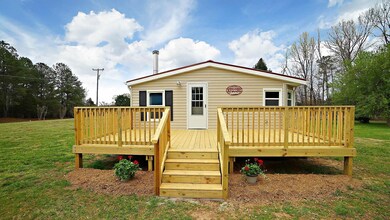
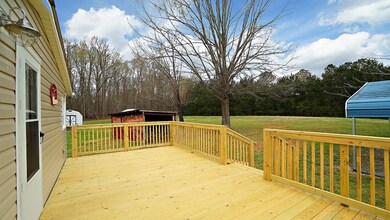
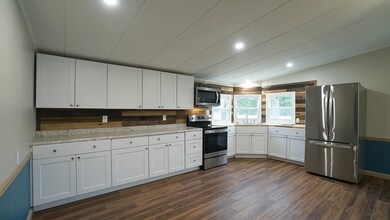
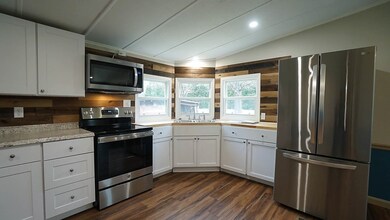
Lovely updated manufactured home on 7.4 acres. Ready to move in with New flooring, kitchen cabinets, appliances including refrigerator. Bathrooms remodeled. Minutes away from Hillsborough. Look out your kitchen window at wide open spaces. Multiple storage buildings. Plenty of room for your garden.
Last Agent to Sell the Property
Coldwell Banker HPW License #153367 Listed on: 03/30/2022
We collect this data history from publicly available records. To have your information removed, we recommend requesting removal directly through your county’s website.
Susan Hertz
Berkshire Hathaway HomeService
(984) 205-6587
77 Total Sales
9 in Hillsborough
$251K - $3.1M Price Range
Jaye Kreller
Dwell Real Estate
(833) 432-7342
116 Total Sales
5 in Hillsborough
$275K - $1.3M Price Range
Missy Farrell
Berkshire Hathaway HomeService
(984) 205-6987
118 Total Sales
1 in Hillsborough
$476,000 Price
Bill Stevenson
Compass -- Chapel Hill - Durham
(984) 204-7266
125 Total Sales
3 in Hillsborough
$105K - $649K Price Range
Mckenzie Powers
Real Broker, LLC - Carolina Collective Realty
(949) 799-4672
86 Total Sales
1 in Hillsborough
$434,000 Price
Jo Smith
Northside Realty Inc.
(888) 857-3486
82 Total Sales
1 in Hillsborough
$400,000 Price
We collect this data history from publicly available records. To have your information removed, we recommend requesting removal directly through your county’s website.
| Date | Buyer | Sale Price | Title Company |
|---|---|---|---|
| $305,000 | Henderson Law | ||
| $50,000 | None Available |
We collect this data history from publicly available records. To have your information removed, we recommend requesting removal directly through your county’s website.
| Date | Status | Borrower | Loan Amount |
|---|---|---|---|
| Open | $315,980 |
We collect this data history from publicly available records. To have your information removed, we recommend requesting removal directly through your county’s website.
| Date | Event | Price | List to Sale | Price per Sq Ft |
|---|---|---|---|---|
| 12/14/2023 12/14/23 | Off Market | $305,000 | -- | -- |
| 05/10/2022 05/10/22 | Sold | $305,000 | +8.9% | $295 / Sq Ft |
| 04/04/2022 04/04/22 | Pending | -- | -- | -- |
| 03/30/2022 03/30/22 | For Sale | $280,000 | -- | $271 / Sq Ft |
We collect this data history from publicly available records. To have your information removed, we recommend requesting removal directly through your county’s website.
| Year | Tax Paid | Tax Assessment Tax Assessment Total Assessment is a certain percentage of the fair market value that is determined by local assessors to be the total taxable value of land and additions on the property. | Land | Improvement |
|---|---|---|---|---|
| 2025 | $2,219 | $284,900 | $150,700 | $134,200 |
| 2024 | $1,026 | $160,700 | $100,900 | $59,800 |
| 2023 | $1,653 | $160,700 | $100,900 | $59,800 |
| 2022 | $1,341 | $129,500 | $98,900 | $30,600 |
| 2021 | $1,325 | $129,500 | $98,900 | $30,600 |
| 2020 | $1,364 | $126,900 | $91,700 | $35,200 |
| 2018 | $0 | $126,900 | $91,700 | $35,200 |
| 2017 | -- | $126,900 | $91,700 | $35,200 |
| 2016 | $1,219 | $115,649 | $77,480 | $38,169 |
| 2015 | $1,219 | $115,649 | $77,480 | $38,169 |
| 2014 | -- | $115,649 | $77,480 | $38,169 |
M
Seller's Agent in 2022
Michael Sink
Coldwell Banker HPW
(919) 730-5575
28 Total Sales
C
Buyer's Agent in 2022
Cory Barnett
Adams Homes Realty, Inc
(919) 524-0545
66 Total Sales
Source: Doorify MLS
MLS Number: 2439736
APN: 9865-57-6608
Disclaimer: Certain information contained herein is derived from information provided by parties other than Homes.com. All information provided is deemed reliable, but is not guaranteed to be accurate and should be independently verified.
Some IDX listings have been excluded from this IDX display. Brokers make an effort to deliver accurate information, but buyers should independently verify any information on which they will rely in a transaction. The listing broker shall not be responsible for any typographical errors, misinformation, or misprints, and they shall be held totally harmless from any damages arising from reliance upon this data. This data is provided exclusively for consumers’ personal, non-commercial use. Listings marked with an icon are provided courtesy of the Doorify MLS, Inc. of North Carolina, Internet Data Exchange Database. Closed (sold) listings may have been listed and/or sold by a real estate firm other than the firm(s) featured on this website. Closed data is not available until the sale of the property is recorded in the MLS. Home sale data is not an appraisal, CMA, competitive or comparative market analysis, or home valuation of any property. Copyright 2026 Doorify MLS, Inc. of North Carolina. All rights reserved.
Ask me questions while you tour the home.