
Kara Lea Cavallo
Keller Williams Realty-Mulinix
(405) 775-9709
101 Total Sales
13 in Moore
$140K - $528K Price Range
Estimated Value: $346,114 - $377,000
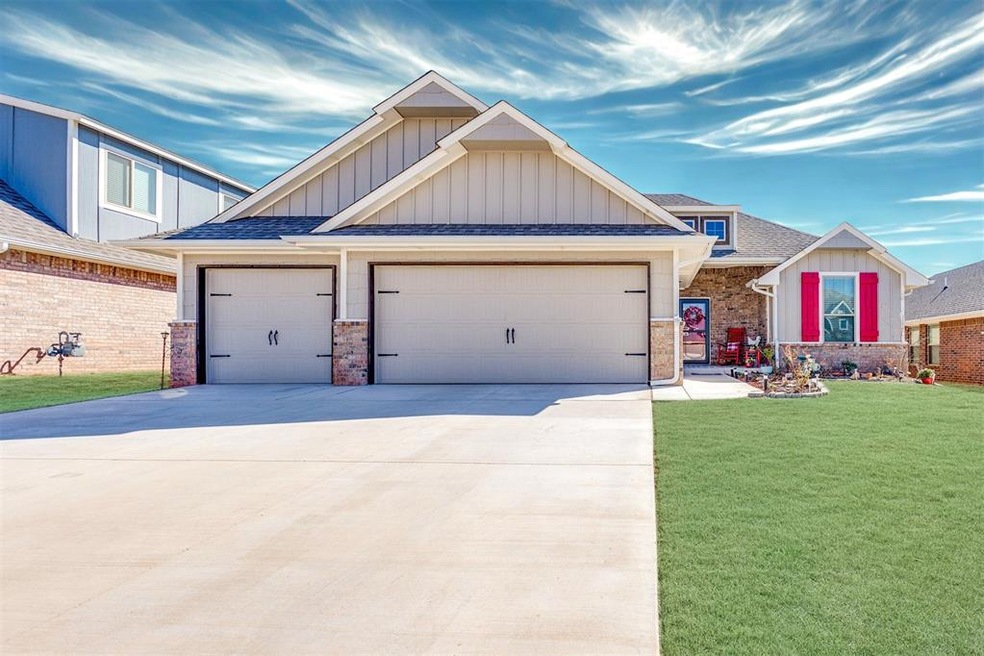
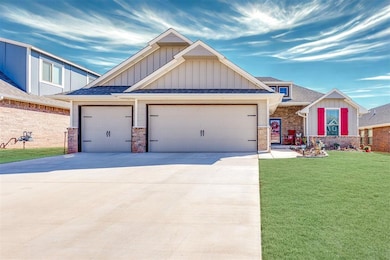
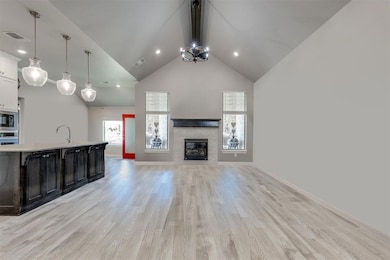
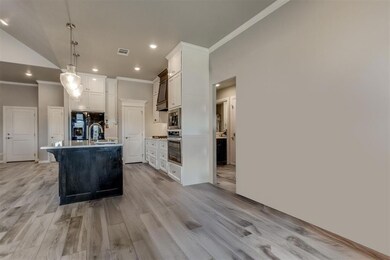
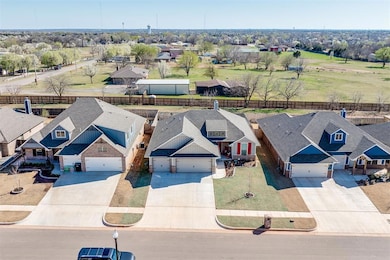
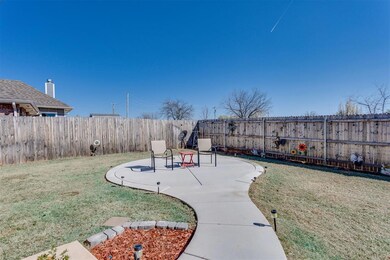
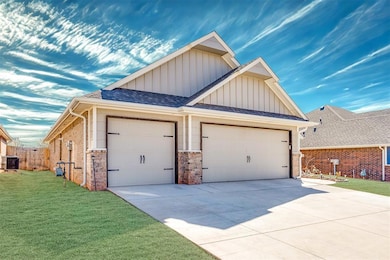
Located in the desirable Waters Addition in Moore, Oklahoma, this 2023 Hummingbird floor plan by Homes by Taber offers a perfect mix of modern design, comfort, and energy efficiency. Thoughtfully built with premium finishes and smart-home features, this Moore home delivers both style and function in one inviting space. The open-concept living area features a cathedral ceiling, ceramic tile flooring, and a stacked-stone gas fireplace surrounded by large windows for natural light. The kitchen is equipped with Frigidaire stainless steel appliances, built-in oven and stove, microwave, custom cabinetry, under-cabinet lighting, 3cm countertops, and a spacious island with double sink and dishwasher. A walk-in pantry and pendant lighting complete this beautiful space. A modern barn door connects the living area to the primary suite and a flexible room ideal for an office or third bedroom. The primary suite includes dual vanities, two walk-in closets, a Jetta whirlpool tub, and a separate tiled shower. Each secondary bedroom offers ceiling fans, built-in shelving, and generous closet space. Enjoy Oklahoma evenings on the extended covered patio featuring a wood-burning fireplace, gas line for grilling, and TV hookup. The three-car garage includes an in-ground storm shelter, and the large utility room provides built-in storage and attic access. Energy-efficient upgrades include R-44 insulation, a tankless water heater, smart sprinkler systems front and back, storm doors, and a smart garage door opener. Under-soffit lighting adds a welcoming glow to the exterior. Situated near I-35, shopping, dining, and Tinker Air Force Base, this Moore home for sale in The Waters Addition offers convenient access to all the best the OKC metro has to offer. An assumable loan at 5.875% interest may be available—ask for details. Experience exceptional craftsmanship and community living in this Homes by Taber property in The Waters, Moore OK. Schedule your private showing today.
We collect this data history from publicly available records. To have your information removed, we recommend requesting removal directly through your county’s website.
Kara Lea Cavallo
Keller Williams Realty-Mulinix
(405) 775-9709
101 Total Sales
13 in Moore
$140K - $528K Price Range
Destinee Smith
Weichert Realtors, Centennial
(405) 561-6493
21 Total Sales
1 in Moore
$195,000 Price
Amanda Jenson
Vibe Realty
(405) 652-7066
18 Total Sales
1 in Moore
$220,000 Price
Candice Wheeler
LIME Realty
(405) 331-6473
42 Total Sales
1 in Moore
$157,500 Price
Samantha Marin
Horner McClure & Associates
(405) 591-8303
45 Total Sales
4 in Moore
$190K - $382K Price Range
Jill Stephens
Heather & Company Realty Group
(405) 477-8746
53 Total Sales
1 in Moore
$190,000 Price
We collect this data history from publicly available records. To have your information removed, we recommend requesting removal directly through your county’s website.
| Date | Buyer | Sale Price | Title Company |
|---|---|---|---|
| $350,000 | Legacy Title Of Oklahoma | ||
| Grefe Peggy Lynn | $360,500 | Oklahoma City Abstract | |
| Taber Built Homes Llc | $63,000 | American Security Title |
We collect this data history from publicly available records. To have your information removed, we recommend requesting removal directly through your county’s website.
| Date | Status | Borrower | Loan Amount |
|---|---|---|---|
| Open | $90,000 | ||
| Closed | Grefe Peggy Lynn | $214,020 | |
| Previous Owner | Taber Built Homes Llc | $281,872 |
We collect this data history from publicly available records. To have your information removed, we recommend requesting removal directly through your county’s website.
| Date | Event | Price | List to Sale | Price per Sq Ft | Prior Sale |
|---|---|---|---|---|---|
| 12/30/2025 12/30/25 | Sold | $349,900 | 0.0% | $194 / Sq Ft | |
| 11/07/2025 11/07/25 | Pending | -- | -- | -- | |
| 10/21/2025 10/21/25 | Price Changed | $349,900 | -1.4% | $194 / Sq Ft | |
| 10/15/2025 10/15/25 | Price Changed | $355,000 | -1.4% | $197 / Sq Ft | |
| 08/10/2025 08/10/25 | Price Changed | $360,000 | -1.4% | $199 / Sq Ft | |
| 07/07/2025 07/07/25 | For Sale | $365,000 | +1.3% | $202 / Sq Ft | |
| 12/29/2023 12/29/23 | Sold | $360,340 | 0.0% | $200 / Sq Ft | View Prior Sale |
| 12/06/2023 12/06/23 | Pending | -- | -- | -- | |
| 03/27/2023 03/27/23 | Price Changed | $360,340 | +1.1% | $200 / Sq Ft | |
| 03/15/2023 03/15/23 | For Sale | $356,340 | -- | $198 / Sq Ft |
We collect this data history from publicly available records. To have your information removed, we recommend requesting removal directly through your county’s website.
| Year | Tax Paid | Tax Assessment Tax Assessment Total Assessment is a certain percentage of the fair market value that is determined by local assessors to be the total taxable value of land and additions on the property. | Land | Improvement |
|---|---|---|---|---|
| 2025 | $5,116 | $42,769 | $6,617 | $36,152 |
| 2024 | $5,052 | $41,642 | $6,000 | $35,642 |
| 2023 | $47 | $386 | $386 | $0 |
| 2022 | $48 | $386 | $386 | $0 |
Seller's Agent in 2025
Audrey Baker
RE/MAX
(405) 808-9226
76 Total Sales
Buyer's Agent in 2025
Jurrii Barrett
Lighthouse 405 Real Estate LLC
(405) 473-1399
57 Total Sales
Seller's Agent in 2023
Zach Holland
Premium Prop Llc
(405) 397-3855
2,729 Total Sales
NM
Buyer's Agent in 2023
Non MLS Member
Non-Member Firm
6,521 Total Sales
Source: MLSOK
MLS Number: 1179062
APN: R0191911
Disclaimer: Certain information contained herein is derived from information provided by parties other than Homes.com. All information provided is deemed reliable, but is not guaranteed to be accurate and should be independently verified.
All data is obtained from various sources and may not have been verified by broker or MLS GRID. Supplied Open House Information is subject to change without notice. All information should be independently reviewed and verified for accuracy. Properties may or may not be listed by the office/agent presenting the information. Some IDX listings have been excluded from this website. IDX information is provided exclusively for personal, non-commercial use, and may not be used for any purpose other than to identify prospective properties consumers may be interested in purchasing.
Information is deemed reliable but not guaranteed.
This information is not verified for authenticity or accuracy, is not guaranteed and may not reflect all real estate activity in the market.
Copyright 2026 MLSOK, Inc. All rights reserved.
Listings courtesy of MLSOK as distributed by MLS GRID.
Based on information submitted to the MLS GRID
Ask me questions while you tour the home.