NOT LISTED FOR SALE

1624 S Frontage Rd Unit 21 Manteca, CA 95336

Manteca Area
3 Beds
2 Baths
1,344 Sq Ft
1980 Built

Sale Details

Date Sold: March 9, 2026

Last sale price $170,000 $126 Per Sq Ft

140 Days on Market

Highlights

  • Combination Kitchen and Living
  • Attached Garage
  • Central Heating and Cooling System
  • No HOA
  • Bathtub with Shower
  • Mobile Home

About This Home

As of March 2026

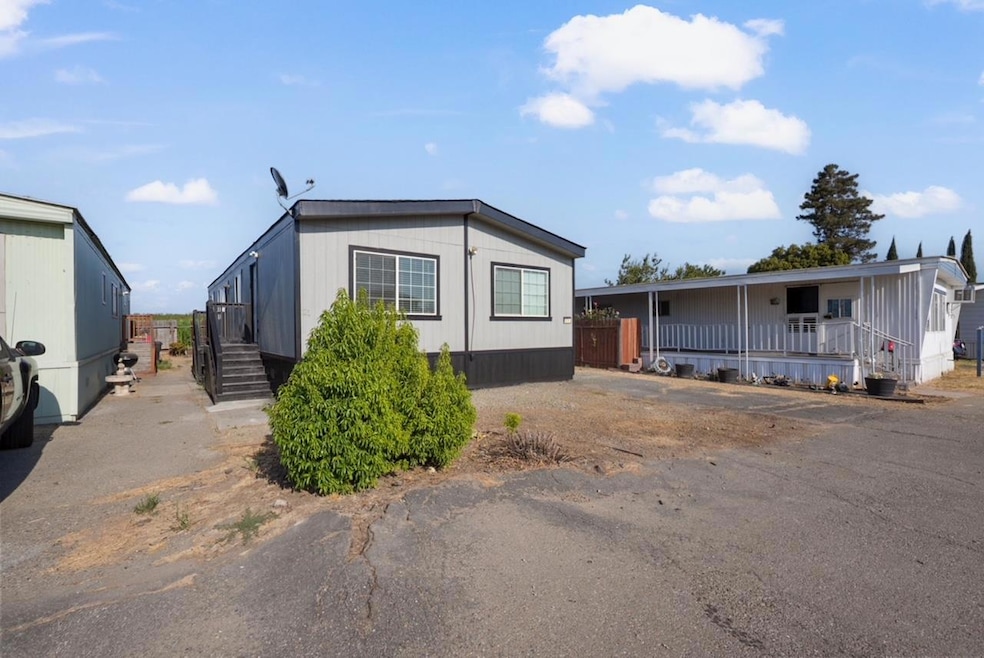
✨ Welcome to modern living in Manteca's desirable all-age community! This spacious 3 bed, 2 bath home offers 1,344 sq ft of completely renovated living top to bottom, side to side giving you a fresh, move-in ready space to call home. 🌟 🛋️ Inside, enjoy a bright open layout with tasteful upgrades throughout, from stylish flooring and finishes to a modern kitchen perfect for family meals 🍴. 🎨 The exterior shines with updated curb appeal, while affordable space rent keeps your monthly living costs in check 💰. 🏊 Relax and unwind with community amenities, including a sparkling swimming pool perfect for summer days ☀️ 📍 Located in a welcoming Manteca all-age mobile home park, close to shopping, dining, and more! 🛠️ Clean. Spacious. Fully renovated.

Last Agent to Sell the Property

Jose Cibrian

EXIT Realty Consultants License #01976111 Listed on: 08/29/2025

EXIT Realty Consultants

Last Buyer's Agent

Yovana Camacho

BHGRE Integrity Real Estate License #02241649

BHGRE Integrity Real Estate
Create a Home Valuation Report for This Property
The Home Valuation Report is an in-depth analysis detailing your home's value as well as a comparison with similar homes in the area

Property Details

Home Type

  • Mobile/Manufactured

Year Built

  • Built in 1980

Lot Details

  • Land Lease of $750

Home Design

  • Pillar, Post or Pier Foundation
  • Fiberglass Siding

Interior Spaces

  • 1,344 Sq Ft Home
  • Combination Kitchen and Living
  • Vinyl Flooring
  • 220 Volts In Laundry

Kitchen

  • Microwave
  • Disposal

Bedrooms and Bathrooms

  • 3 Bedrooms
  • 2 Full Bathrooms
  • Bathtub with Shower
  • Separate Shower

Home Security

  • Carbon Monoxide Detectors
  • Fire and Smoke Detector

Parking

  • Attached Garage
  • 3 Carport Spaces
  • Assigned Parking

Mobile Home

  • Mobile Home Make and Model is Howette, Howette
  • Mobile Home is 24 x 112 Feet
  • License Number 192258
  • Serial Number 03750114BP
  • Double Wide
  • Fiberglass Skirt

Utilities

  • Central Heating and Cooling System
  • 220 Volts in Kitchen
  • Natural Gas Connected
  • Water Heater

Community Details

  • No Home Owners Association
  • Southland Mobile Home Park

Listing and Financial Details

  • Rent includes swimming pool

Property Details

Home Type

Mobile/Manufactured

Year Built

Built in 1980

Lot Details

0 Sq Ft Lot

Listing Details

  • Property Type: Manufactured In Park
  • Property Subtype 1: Double Wide
  • Year Built: 1980
  • Special Features: None
  • Property Sub Type: MobileManufactured
  • Stories: 0

Interior Features

  • Appliances: Disposal, Microwave, Other
  • Flooring: Vinyl
  • Total Bathrooms: 2
  • Bathroom Features: Tub w/Shower Over, Shower Stall(s)
  • Dining Room Features: Kitchen/Family Combo
  • Living Room Features: Other
  • Price Per Square Foot: 126.49
  • Square Footage: 1344.00

Exterior Features

  • Body Type: Manufactured, Mobile
  • Construction Materials: Fiberglass Siding
  • Foundation: Pillar/Post/Pier
  • Home Warranty: No
  • Horse Property: No
  • Listing Price: 174999.00
  • Lot Features: Shape Regular
  • New Construction: No
  • Pool: No
  • Roof: Other
  • Spa: No

Garage/Parking

  • Carport Spaces: 3.00
  • Parking Features: Assigned, Attached

Utilities

  • Security: Carbon Mon Detector, Double Strapped Water Heater, Smoke Detector
  • Sewer: Public Sewer
  • Utilities: Electric, Natural Gas Connected
  • Cooling: Central
  • Electric: 220 Volts in Kitchen, 220 Volts in Laundry
  • Heating: Central
  • Laundry Features: Other
  • Water Source: Public

Association/Amenities

  • Park Name: Southland Mobile Home Park

Condo/Co-op/Association

  • Association: No
  • Senior Community: No

Fee Information

  • Land Lease: No

Schools

  • Senior High School District: Manteca Unified

Lot Info

  • Skirt: Fiberglass

Rental Info

  • Rent Includes: Swimming Pool
  • Current Space Rent: 750

Multi Family

Tax Info

  • Tax Status Current: ["Personal"]
  • Bonds/Assessments/Taxes: Unknown

MLS Schools

  • School District (County): San Joaquin

Property History

We collect this data history from publicly available records. To have your information removed, we recommend requesting removal directly through your county’s website.

Date Event Price List to Sale Price per Sq Ft
03/09/2026 03/09/26 Sold $170,000 -2.9% $126 / Sq Ft
02/03/2026 02/03/26 For Sale $174,999 0.0% $130 / Sq Ft
01/16/2026 01/16/26 Pending -- -- --
12/30/2025 12/30/25 Price Changed $174,999 -2.8% $130 / Sq Ft
11/05/2025 11/05/25 For Sale $179,999 0.0% $134 / Sq Ft
10/03/2025 10/03/25 Pending -- -- --
08/29/2025 08/29/25 For Sale $179,999 -- $134 / Sq Ft
Source: MetroList

Agents Affiliated with this Home

  • Section Image
  • Section Image
See All Agents

Map

Source: MetroList

MLS Number: 225113958

MetroList
Your Personal Tour Guide

Ask me questions while you tour the home.