NOT LISTED FOR SALE

Estimated Value: $305,000 - $381,202

4 Beds
4 Baths
2,112 Sq Ft
$161/Sq Ft Est. Value

Sale Details

Date Sold: October 25, 2024

Last sale price $700,000 $331 Per Sq Ft

Current estimated payment $1,912 / mo

102 Days on Market

Highlights

  • RV Access or Parking
  • Spanish Architecture
  • Granite Countertops
  • 0.35 Acre Lot
  • Furnished
  • No HOA

About This Home

As of October 2024



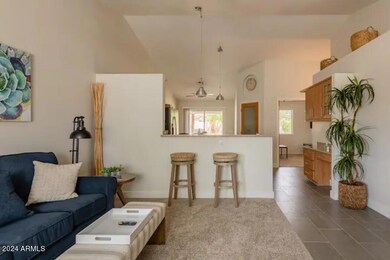



This charming duplex for sale is currently operating as a successful vacation rental, making it a lucrative investment opportunity. Boasting a total of four bedrooms and four bathrooms, this property offers ample space for guests to enjoy a comfortable stay. Each side of the duplex has its own unique perks, including private backyards that are fully landscaped, making them perfect for outdoor relaxation. Both sides of the duplex are ADA accessible, ensuring that all guests can enjoy a seamless experience during their stay. One side of the duplex features convenient RV parking and a carport, while the other side includes a one-car garage for added convenience. The total square footage of the duplex is 2112 ft.2, situated on a spacious lot measuring 15,156 square feet, More.... Whether you choose to purchase one side of the duplex or the entire property, you can rest assured that all furnishings, bedding, flatware, and decor are included in the purchase price. This turnkey investment is ready for immediate move-in, allowing you to start generating rental income right away. Don't miss this opportunity to own a versatile property that offers both a comfortable living space and a profitable vacation rental business.

Last Agent to Sell the Property

Danielle Worthington

Highland Meadows Real Estate License #BR526281000 Listed on: 05/31/2024

Last Buyer's Agent

David Walker

West USA Realty License #SA710857000

West USA Realty

Townhouse Details

Home Type

  • Townhome

Est. Annual Taxes

  • $1,595

Year Built

  • Built in 1983

Lot Details

  • 1 Common Wall
  • Cul-De-Sac
  • Grass Covered Lot

Parking

  • 4 Open Parking Spaces
  • 1 Car Garage
  • 1 Carport Space
  • RV Access or Parking

Home Design

  • Spanish Architecture
  • Wood Frame Construction
  • Composition Roof
  • Stucco

Interior Spaces

  • 2,112 Sq Ft Home
  • 1-Story Property
  • Furnished
  • Ceiling Fan
  • Low Emissivity Windows
  • Vinyl Clad Windows

Kitchen


  • Eat-In Kitchen
  • Breakfast Bar
  • Granite Countertops

Flooring

  • Carpet
  • Tile

Bedrooms and Bathrooms

  • 4 Bedrooms
  • Primary Bathroom is a Full Bathroom
  • 4 Bathrooms
  • Easy To Use Faucet Levers

Accessible Home Design

  • Roll-in Shower
  • Grab Bar In Bathroom
  • Accessible Hallway
  • Remote Devices
  • Doors with lever handles
  • Doors are 32 inches wide or more
  • Stepless Entry
  • Raised Toilet
  • Hard or Low Nap Flooring

Outdoor Features

  • Covered Patio or Porch
  • Outdoor Storage
  • Built-In Barbecue

Schools

  • Echo Canyon K-8 Elementary School
  • Palomino Intermediate School
  • North Canyon High School

Utilities

  • Evaporated cooling system
  • Heating Available

Listing and Financial Details

  • Tax Lot 75 & 76
  • Assessor Parcel Number 214-20-082

Community Details

Overview

  • No Home Owners Association
  • Association fees include no fees
  • Suncrest Villas East Unit 2 Subdivision

Recreation

  • Bike Trail

Townhouse Details

Home Type

Townhome

Est. Annual Taxes

$1,595

Year Built

Built in 1983

Lot Details

0.35 Acres

Parking

1

Listing Details

  • Cross Street: Greenway Pkwy & 18th Street
  • Legal Info Range: 3E
  • Property Type: Residential
  • Ownership: Fee Simple
  • Association Fees Land Lease Fee: N
  • Basement: N
  • Parking Spaces Slab Parking Spaces: 4.0
  • Parking Spaces Total Covered Spaces: 2.0
  • Separate Den Office Sep Den Office: Y
  • Year Built: 1983
  • Tax Year: 2023
  • Property Sub Type: Townhouse
  • Horses: No
  • Lot Size Acres: 0.35
  • Subdivision Name: SUNCREST VILLAS EAST UNIT 2
  • Architectural Style: Spanish
  • Property Attached Yn: Yes
  • General Property Description:PriceSqFt: 331.44
  • Dining Area:Breakfast Bar: Yes
  • Cooling:Ceiling Fan(s): Yes
  • Windows:Low-E: Yes
  • Water Source City Water: Yes
  • Special Features: None

Interior Features

  • Flooring: Carpet, Tile
  • Basement YN: No
  • Possible Use: None
  • Spa Features: None
  • Accessibility Features: Accessible Door 32in+ Wide, Zero-Grade Entry, Remote Devices, Lever Handles, Hard/Low Nap Floors, Bath Roll-In Shower, Bath Raised Toilet, Bath Lever Faucets, Bath Grab Bars, Accessible Hallway(s)
  • Total Bedrooms: 4
  • Fireplace Features: None
  • Fireplace: No
  • Interior Amenities: Granite Counters, See Remarks, Eat-in Kitchen, Breakfast Bar, Furnished(See Rmrks), Full Bth Master Bdrm
  • Living Area: 2112.0
  • Stories: 1
  • Window Features: Low-Emissivity Windows, Vinyl Frame
  • Kitchen Features:RangeOven Elec: Yes
  • Community Features:BikingWalking Path: Yes
  • Kitchen Features:Non-laminate Counter: Yes
  • Other Rooms:Guest Qtrs-Sep Entrn: Yes
  • KitchenFeatures:Refrigerator: Yes
  • Community Features:See Remarks2: Yes
  • Kitchen Features:Granite Counters: Yes

Exterior Features

  • Fencing: Block
  • Exterior Features: Storage, Built-in Barbecue, RV Hookup
  • Lot Features: Cul-De-Sac, Gravel/Stone Front, Grass Back
  • Pool Features: None
  • Disclosures: Seller Discl Avail
  • Common Walls: 1 Common Wall
  • Construction Type: Stucco, Wood Frame, Painted
  • Patio And Porch Features: Covered Patio(s), Patio
  • Roof: Composition
  • Construction:Frame - Wood: Yes
  • Exterior Features:Covered Patio(s): Yes
  • Exterior Features:Built-in BBQ: Yes
  • Exterior Features:Patio: Yes
  • Exterior Features:Storage: Yes
  • Exterior Features:RV Hookup: Yes
  • General Property Description:Community Pool YN2: No
  • General Property Description:Private Pool YN2: No

Garage/Parking

  • Total Covered Spaces: 2.0
  • Parking Features: RV Access/Parking, RV Gate
  • Attached Garage: No
  • Carport Spaces: 1.0
  • Garage Spaces: 1.0
  • Open Parking Spaces: 4.0
  • Parking Features:RV Gate: Yes
  • Parking Features:RV AccessParking: Yes

Utilities

  • Cooling: Ceiling Fan(s), Evaporative Cooling
  • Heating: Electric
  • Cooling Y N: Yes
  • Heating Yn: Yes
  • Water Source: City Water
  • Heating:Electric: Yes

Condo/Co-op/Association

  • Community Features: Biking/Walking Path
  • Association: No

Association/Amenities

  • Association Fees:HOA YN2: N
  • Association Fees:PAD Fee YN2: N
  • Association Fee Incl:No Fees: Yes

Fee Information

  • Association Fee Includes: No Fees

Schools

  • Elementary School: Echo Canyon K-8
  • High School: North Canyon High School
  • Junior High Dist: Paradise Valley Unified District
  • Middle Or Junior School: Palomino Intermediate School

Lot Info

  • Land Lease: No
  • Lot Size Sq Ft: 15156.0
  • Parcel #: 214-20-082

Building Info

  • Builder Name: UNK

Tax Info

  • Tax Annual Amount: 1595.0
  • Tax Book Number: 214.00
  • Tax Lot: 75 & 76
  • Tax Map Number: 20.00

Ownership History

We collect this data history from publicly available records. To have your information removed, we recommend requesting removal directly through your county’s website.

Date Name Owned For Owner Type

Purchase Details

Listed on
May 31, 2024
Closed on
Oct 10, 2024
Sold by
Bought by
Seller's Agent
Danielle Worthington
Highland Meadows Real Estate
Buyer's Agent
David Walker
West USA Realty
List Price
$725,000
Sold Price
$700,000
Premium/Discount to List
-$25,000
-3.45%
Views
16
Current Estimated Value
$346,300

Home Financials for this Owner

Home Financials are based on the most recent Mortgage that was taken out on this home.
Estimated Appreciation
-$353,700
Avg. Annual Appreciation
-34.60%
Original Mortgage
$280,000
Interest Rate
0.062%
Mortgage Type
New Conventional

Purchase Details

Listed on
Nov 30, 2011
Closed on
Apr 5, 2012
Sold by
Bought by
Seller's Agent
Joseph Mahoney
JM Realty
Buyer's Agent
Reyna Martinez
JM Realty
List Price
$59,900
Sold Price
$58,000
Premium/Discount to List
-$1,900
-3.17%

Home Financials for this Owner

Home Financials are based on the most recent Mortgage that was taken out on this home.
Avg. Annual Appreciation
21.99%

Purchase Details

Closed on
Jun 28, 2006
Sold by
Bought by

Home Financials for this Owner

Home Financials are based on the most recent Mortgage that was taken out on this home.
Original Mortgage
$159,200
Interest Rate
0.0725%
Mortgage Type
Unknown

Purchase Details

Closed on
Aug 29, 2005
Sold by
Bought by

Purchase Details

Closed on
Jun 8, 2005
Sold by
Bought by

Home Financials for this Owner

Home Financials are based on the most recent Mortgage that was taken out on this home.
Original Mortgage
$135,200
Interest Rate
0.0572%
Mortgage Type
New Conventional

Purchase Details

Closed on
Jan 9, 2002
Sold by
Bought by

Home Financials for this Owner

Home Financials are based on the most recent Mortgage that was taken out on this home.
Original Mortgage
$90,962
Interest Rate
0.0684%
Mortgage Type
New Conventional

Purchase Details

Closed on
Oct 18, 2001
Sold by
Bought by

Home Financials for this Owner

Home Financials are based on the most recent Mortgage that was taken out on this home.
Original Mortgage
$3,000
Interest Rate
0.0688%

Purchase Details

Closed on
Mar 23, 1995
Sold by
Bought by

Purchase Details

Closed on
Mar 9, 1995
Sold by
Bought by

Purchase Details

Closed on
Sep 27, 1994
Sold by
Bought by
Source: Public Records
Create a Home Valuation Report for This Property
The Home Valuation Report is an in-depth analysis detailing your home's value as well as a comparison with similar homes in the area

Home Values in the Area

Source: Public Records

Average Home Value in this Area


Source: Public Records

Purchase History

We collect this data history from publicly available records. To have your information removed, we recommend requesting removal directly through your county’s website.

Date Buyer Sale Price Title Company
$350,000 Great American Title Agency
$58,000 Pioneer Title Agency Inc
-- None Available
-- --
$171,000 Ticor Title Agency Of Az Inc
$95,750 Fidelity National Title
-- Arizona Title Agency Inc
-- Grand Canyon Title Agency In
-- --
-- United Title Agency
Source: Public Records

Mortgage History

We collect this data history from publicly available records. To have your information removed, we recommend requesting removal directly through your county’s website.

Date Status Borrower Loan Amount
Open $280,000
Previous Owner $159,200
Previous Owner $25,100
Previous Owner $135,200
Previous Owner $90,962
Previous Owner $3,000
Source: Public Records

Property History

We collect this data history from publicly available records. To have your information removed, we recommend requesting removal directly through your county’s website.

Date Event Price List to Sale Price per Sq Ft Prior Sale
10/25/2024 10/25/24 Sold $700,000 -3.4% $331 / Sq Ft
09/11/2024 09/11/24 Pending -- -- --
05/31/2024 05/31/24 For Sale $725,000 +1150.0% $343 / Sq Ft
04/16/2012 04/16/12 Sold $58,000 -3.2% $55 / Sq Ft View Prior Sale
11/30/2011 11/30/11 Pending -- -- --
11/30/2011 11/30/11 For Sale $59,900 -- $57 / Sq Ft
Source: Arizona Regional Multiple Listing Service (ARMLS)

Tax History

We collect this data history from publicly available records. To have your information removed, we recommend requesting removal directly through your county’s website.

Year Tax Paid Tax Assessment Tax Assessment Total Assessment is a certain percentage of the fair market value that is determined by local assessors to be the total taxable value of land and additions on the property. Land Improvement
2025 $884 $8,654 -- --
2024 $843 $8,242 -- --
2023 $843 $23,430 $4,680 $18,750
2022 $835 $18,260 $3,650 $14,610
2021 $837 $16,460 $3,290 $13,170
2020 $812 $14,580 $2,910 $11,670
2019 $813 $12,920 $2,580 $10,340
2018 $786 $11,470 $2,290 $9,180
2017 $753 $10,600 $2,120 $8,480
2016 $741 $8,920 $1,780 $7,140
2015 $686 $7,470 $1,490 $5,980
Source: Public Records

Agents Affiliated with this Home

  • Section Image
  • Section Image
  • Section Image
See All Agents

Map

Source: Arizona Regional Multiple Listing Service (ARMLS)

MLS Number: 6712718

Arizona Regional Multiple Listing Service (ARMLS)

APN: 214-20-082

Your Personal Tour Guide

Ask me questions while you tour the home.