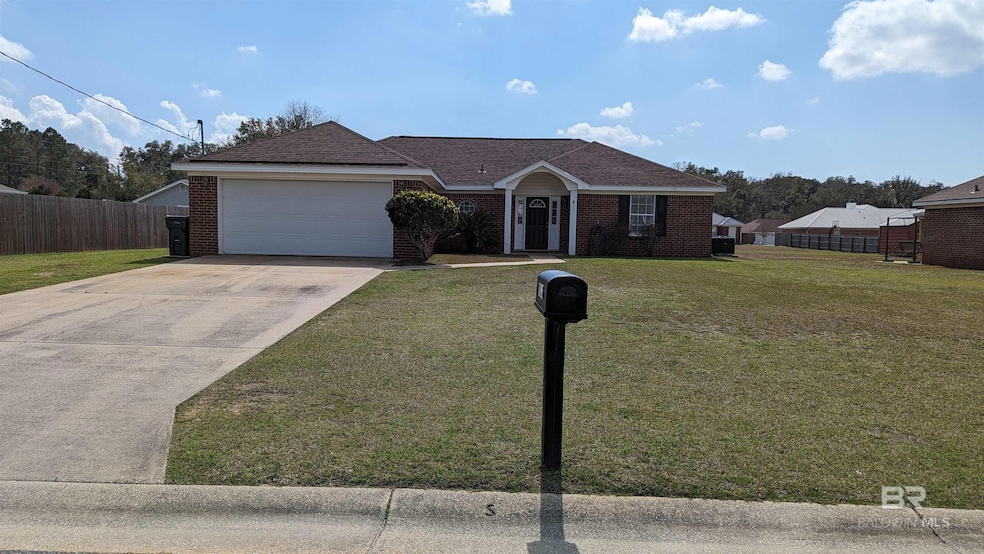
NOT LISTED FOR SALE

16246 Setter Cir Foley, AL 36535

Foley Area

Estimated Value: $261,889

3 Beds
2 Baths
1,528 Sq Ft
$171/Sq Ft Est. Value

Sale Details

Date Sold: May 10, 2024

Last sale price $270,000 $177 Per Sq Ft

Est. 3% decrease in value since last sale

Current estimated payment $1,536 / mo

41 Days on Market

Highlights

  • Contemporary Architecture
  • Tile Flooring
  • Garage
  • No HOA
  • Ceiling Fan
  • Heat Pump System

About This Home

As of May 2024

Walking distance to Magnolia School! Three bedrooms, two bath brick home with many upgrades – situated on a large lot! New HVAC June 2020. New roof in 2020. New countertops in kitchen and bath. Vinyl plank flooring in living area, hall, and guest bath. Tile in kitchen, dining, and laundry room. Trey ceiling in living room. Double garage, 12 x 13 open back patio. Seller is a licensed Real Estate Agent.

Last Agent to Sell the Property

Kristy Conway

AlaVista Real Estate LLC License #102700-2 Listed on: 02/27/2024

Last Buyer's Agent

Stephanie A Jenkins

Living My Best Life Realty License #122280

Create a Home Valuation Report for This Property
The Home Valuation Report is an in-depth analysis detailing your home's value as well as a comparison with similar homes in the area

Home Details

Home Type

  • Single Family

Year Built

  • Built in 2001

Lot Details

  • 0.36

Parking

  • Garage

Home Design

  • Contemporary Architecture
  • Composition Roof

Interior Spaces

  • 1,528 Sq Ft Home
  • 1-Story Property
  • Ceiling Fan
  • Fire and Smoke Detector

Kitchen

  • Electric Range
  • Microwave
  • Dishwasher

Flooring

  • Carpet
  • Laminate
  • Tile
  • Vinyl

Bedrooms and Bathrooms

  • 3 Bedrooms
  • Split Bedroom Floorplan
  • 2 Full Bathrooms

Schools

  • Magnolia Elementary School
  • Foley Middle School
  • Foley High School

Additional Features

  • 15,638 Sq Ft Lot
  • Heat Pump System

Community Details

  • No Home Owners Association

Listing and Financial Details

  • Assessor Parcel Number 55-06-23-0-000-011.119
  • Tax Block 78

Home Details

Home Type

Single Family

Year Built

Built in 2001

Lot Details

0.36 Acres

Listing Details

  • Property Type: Residential
  • View: None/Not Applicable
  • Parcel Number: 55-06-23-0-000-011.119
  • Year Built: 2001
  • Property Sub-Type: Residential Detached
  • ResoCommunityFeatures: None
  • ResoLotFeatures: Less Than 1 Acre
  • Lot Size Acres: 0.359
  • Co List Office Phone: 251-504-7254
  • MLS Status: Closed
  • Subdivision Name: Quail Valley
  • Architectural Style: Contemporary
  • Reso Interior Features: Ceiling Fan(s), Split Bedroom Plan
  • Living Area: 1528
  • FeedTypes: BBO
  • BALDWIN_Media: [object Object],[object Object],[object Object],[object Object],[object Object],[object Object],[object Object],[object Object],[object Object],[object Object],[object Object],[object Object],[object Object],[object Object],[object Object],[object Object],[object Object],[object Object],[object Object],[object Object]
  • BALDWIN_Rooms: [object Object],[object Object],[object Object],[object Object],[object Object],[object Object],[object Object]
  • BALDWIN_SaleRent: ForSale
  • BALDWIN_DaysOnMls: 41
  • BALDWIN_FloodZone: X
  • BALDWIN_HeatCooling: HeatPump
  • BALDWIN_IdxIncluded: true
  • BALDWIN_PropertyTax: 577.72
  • BALDWIN_SearchPrice: 270000
  • BALDWIN_SponsorUnitYN: false
  • BALDWIN_BoatFacilities: None
  • BALDWIN_ClientHitCount: 142
  • BALDWIN_ElevatorsTotal: 0
  • BALDWIN_RentalsAllowed: Unknown
  • BALDWIN_AgentDisclosure: NotApplicable
  • BALDWIN_LivingRoomGroup: LivingRoom
  • BALDWIN_LotSizeComments: 90' X 170'
  • BALDWIN_DaysUnderContract: 33
  • BALDWIN_PowerProductionYN: false
  • BALDWIN_PropertyAmenities: CeilingFans,CoveredPatio,SplitBedroomPlan,AutomaticGarageDoor
  • BALDWIN_WaterPropertyType: NoWaterfront
  • BALDWIN_AuctionOnlineBidYN: false
  • BALDWIN_CommunityAmenities: None
  • BALDWIN_ConstructionStatus: Resale
  • BALDWIN_NumberOfFireplaces: 0
  • BALDWIN_GreenVerificationYN: false
  • BALDWIN_SellerContributions: 3500
  • BALDWIN_GoverningMunicipality: BaldwinCounty
  • BALDWIN_ConstructionFoundation: Slab,WoodFrame
  • BALDWIN_AssociatedDocumentCount: 0
  • Special Features: None
  • Property Sub Type: Detached

Interior Features

  • Appliances: Microwave, Dishwasher, Electric Range, Smoke Detector
  • Full Bathrooms: 2
  • Total Bedrooms: 3
  • Fireplace: No
  • Flooring: Tile, Vinyl, Carpet, Laminate
  • Stories: 1
  • BALDWIN_DiningArea: DiningKitchenCombo
  • BALDWIN_PrimaryBedBath: WalkInCloset,TubShowerCombo
  • BALDWIN_PropertyInteriorStories: One

Exterior Features

  • Roof: Composition Shingle
  • View: No
  • Waterfront Features: No Waterfront
  • Home Warranty: No
  • Patio And Porch Features: Covered Patio
  • BALDWIN_ExteriorFinish: Brick,Vinyl

Garage/Parking

  • Attached Garage: Yes
  • Parking Features: Double Garage, Garage Door Opener

Utilities

  • Utilities: Water City, Baldwin EMC, Total Electric, Riviera Utilities, Water Heater Electric, Baldwin Co Sewer Service
  • Heating: Heat Pump
  • HeatingYN: Yes

Condo/Co-op/Association

  • Association: No

Schools

  • Middle Or Junior School: Foley Middle

Green Features

Multi Family

Tax Info

  • Tax Block: 78

MLS Schools

  • Elementary School: Magnolia School
  • HighSchool: Foley High

Ownership History

We collect this data history from publicly available records. To have your information removed, we recommend requesting removal directly through your county’s website.

Date Name Owned For Owner Type

Purchase Details

Listed on
Feb 27, 2024
Closed on
May 9, 2024
Sold by
Conway Jr Michael H and Bishop Kristy
Bought by
Seller's Agent
Kristy Conway
AlaVista Real Estate LLC
Buyer's Agent
Stephanie A Jenkins
Living My Best Life Realty
List Price
$280,000
Sold Price
$270,000
Premium/Discount to List
-$10,000
-3.57%
Views
74
Current Estimated Value
$261,889

Home Financials for this Owner

Home Financials are based on the most recent Mortgage that was taken out on this home.
Estimated Appreciation
-$8,111
Avg. Annual Appreciation
-1.28%
Original Mortgage
$265,109
Interest Rate
7.24%
Mortgage Type
FHA

Purchase Details

Closed on
Jan 10, 2022
Sold by
Conway Jr Michael H and Bishop Kristy
Bought by
Conway Michael H and Conway Kristy Bishop

Home Financials for this Owner

Home Financials are based on the most recent Mortgage that was taken out on this home.
Original Mortgage
$113,500
Interest Rate
3.11%
Mortgage Type
New Conventional

Purchase Details

Listed on
Nov 2, 2011
Closed on
Jan 18, 2012
Sold by
Dyess Roy and Barnhill Gordon
Bought by
Conway Michael H
Seller's Agent
Virginia Barnhill
Barnhill Real Estate
List Price
$83,210
Sold Price
$83,210

Home Financials for this Owner

Home Financials are based on the most recent Mortgage that was taken out on this home.
Avg. Annual Appreciation
8.12%
Original Mortgage
$84,908
Interest Rate
4.08%
Mortgage Type
New Conventional

Purchase Details

Closed on
Nov 1, 2010
Sold by
Hedge Christopher L and Hedge Jamie T
Bought by
Barnhill Gordon and Dyess Roy

Purchase Details

Closed on
Nov 18, 2005
Sold by
Beehive Solutions Llc
Bought by
Hedge Christopher L and Hedge Jamie T

Home Financials for this Owner

Home Financials are based on the most recent Mortgage that was taken out on this home.
Original Mortgage
$40,000
Interest Rate
6.04%
Mortgage Type
Fannie Mae Freddie Mac

Purchase Details

Closed on
Aug 23, 2005
Sold by
Harris Marjie J and Henderson Rebecca L
Bought by
Beehive Solutions Llc
Source: Public Records

Home Values in the Area

Source: Public Records

Average Home Value in this Area


Source: Public Records

Agents Specializing in Foley, AL

See All Agents

Property History

We collect this data history from publicly available records. To have your information removed, we recommend requesting removal directly through your county’s website.

Date Event Price List to Sale Price per Sq Ft Prior Sale
05/10/2024 05/10/24 Sold $270,000 0.0% $177 / Sq Ft
04/08/2024 04/08/24 Pending -- -- --
04/05/2024 04/05/24 Off Market $270,000 -- --
03/11/2024 03/11/24 Price Changed $275,000 -0.3% $180 / Sq Ft
03/11/2024 03/11/24 Price Changed $275,900 -1.4% $181 / Sq Ft
02/28/2024 02/28/24 Price Changed $279,900 0.0% $183 / Sq Ft
02/27/2024 02/27/24 For Sale $280,000 +236.5% $183 / Sq Ft
01/18/2012 01/18/12 Sold $83,210 0.0% $54 / Sq Ft View Prior Sale
12/19/2011 12/19/11 Pending -- -- --
11/02/2011 11/02/11 For Sale $83,210 -- $54 / Sq Ft
Source: Baldwin REALTORS®

Tax History

We collect this data history from publicly available records. To have your information removed, we recommend requesting removal directly through your county’s website.

Year Tax Paid Tax Assessment Tax Assessment Total Assessment is a certain percentage of the fair market value that is determined by local assessors to be the total taxable value of land and additions on the property. Land Improvement
2025 $684 $24,440 $4,500 $19,940
2024 $616 $23,600 $4,280 $19,320
2023 $578 $22,240 $4,300 $17,940
2022 $494 $19,240 $0 $0
2021 $348 $13,700 $0 $0
2020 $335 $13,560 $0 $0
2019 $360 $14,460 $0 $0
2018 $316 $12,880 $0 $0
2017 $302 $12,400 $0 $0
2016 $278 $11,540 $0 $0
2015 -- $10,980 $0 $0
2014 -- $10,380 $0 $0
2013 -- $10,020 $0 $0
Source: Public Records

Agents Affiliated with this Home

  • Section Image
  • Section Image
  • Section Image
See All Agents

Map

Source: Baldwin REALTORS®

MLS Number: 358386

Baldwin REALTORS®

APN: 55-06-23-0-000-011.119

Your Personal Tour Guide

Ask me questions while you tour the home.