
Gayle Stellas
Baird & Warner
(630) 626-8270
73 Total Sales
12 in Glenview
$209K - $1.6M Price Range

Estimated Value: $470,511
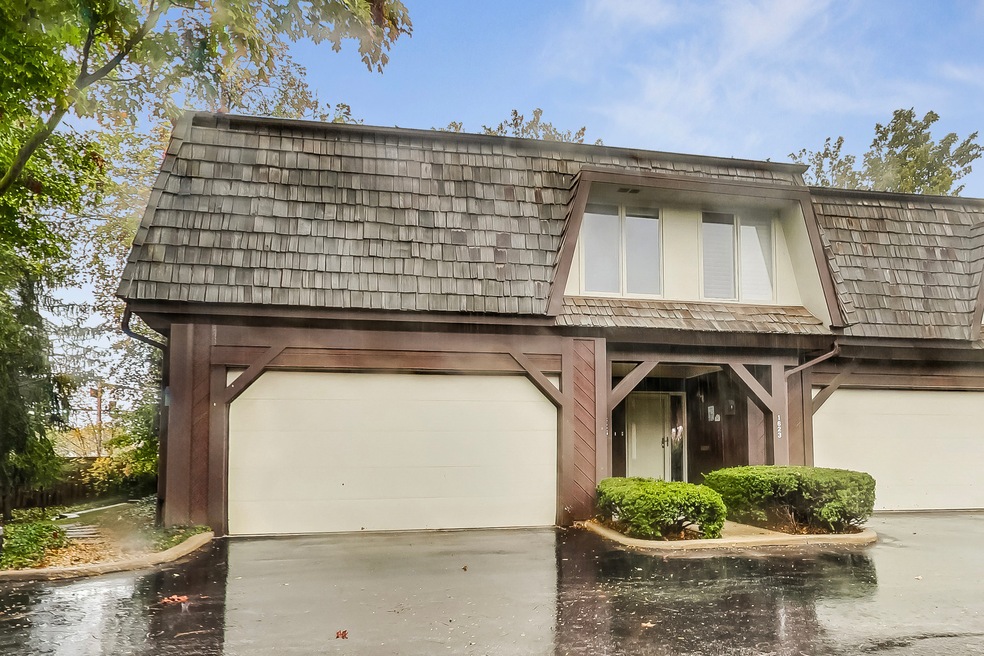
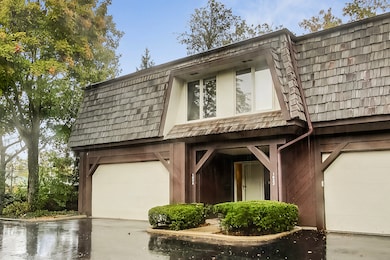
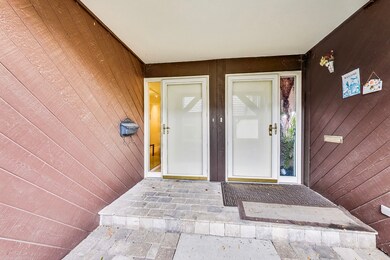
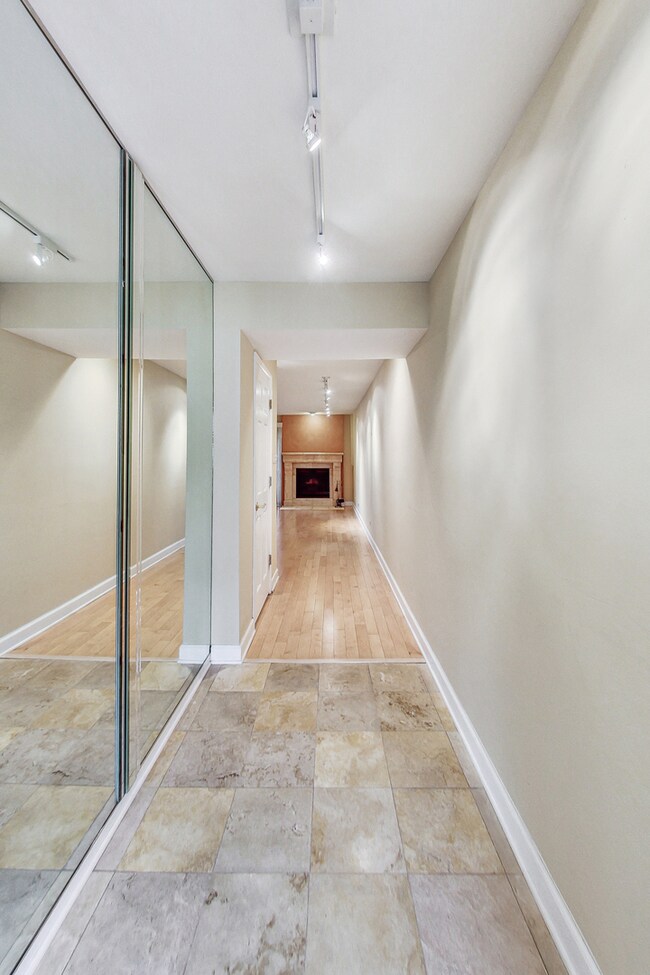
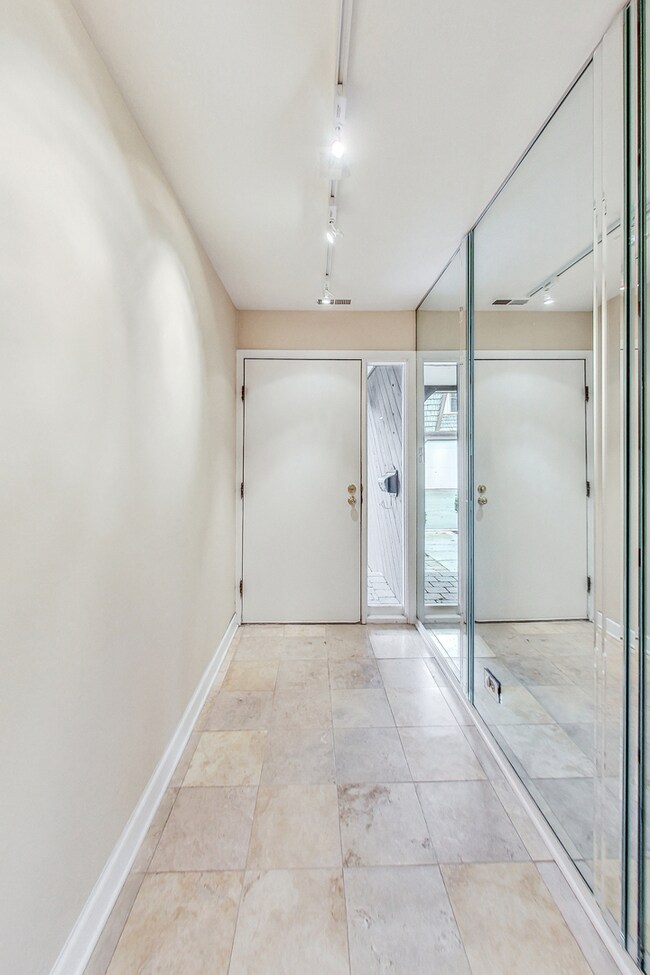
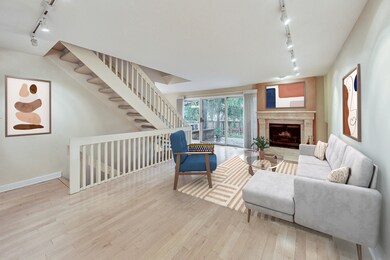
Welcome home to your spacious 3 bedroom, 2 1/2 bath end unit townhome in the highly sought-after Big Oak community. This townhome offers endless potential for you to make it your dream space. Upon entry, you are greeted with a foyer leading you to your large living room, which is anchored by a beautiful stone fireplace. Your living space flows seamlessly to your dedicated dining space and kitchen, which offers a great layout and is ready for your personal touches. A sliding glass door floods the area with natural light and leads to a private brick patio, perfect for outdoor enjoyment. The primary bedroom is very large, with an en suite bathroom, a walk-in shower, two large closets, and a private balcony. Two guest bedrooms, a hall bathroom with an extended vanity, and a convenient laundry room complete your second-level space. Your living space extends to the lower level with a versatile area for a casual family room, a nook for a home office or home gym, and so much more, including a utility room providing extra storage space. An attached two-car garage and a half bath complete the space in this beautiful townhome. Conveniently located near restaurants, shopping, and entertainment within Glenview's award-winning school district of Lyon Elementary, Pleasant Ridge Primary, Attea Middle School, and Glenbrook South High School. Bring your vision and creativity to unlock the potential in this spacious townhome!
Last Agent to Sell the Property
@properties Christie's International Real Estate License #475177564 Listed on: 10/18/2024
We collect this data history from publicly available records. To have your information removed, we recommend requesting removal directly through your county’s website.
Gayle Stellas
Baird & Warner
(630) 626-8270
73 Total Sales
12 in Glenview
$209K - $1.6M Price Range
Joanna Krzepkowska
HomeSmart Connect LLC
(630) 250-2995
152 Total Sales
1 in Glenview
$245,000 Price
Caroline Starr
@properties Christie's International Real Estate
(224) 801-3051
359 Total Sales
1 in Glenview
$425,000 Price
Bridget Fritz
@properties Christie's International Real Estate
(224) 300-7325
71 Total Sales
5 in Glenview
$125K - $995K Price Range
Johnson Maliekkal
Realta Real Estate
(833) 554-1189
101 Total Sales
15 in Glenview
$110K - $490K Price Range
Marla Schneider
Coldwell Banker Realty
(224) 258-0591
253 Total Sales
33 in Glenview
$100K - $1.9M Price Range
We collect this data history from publicly available records. To have your information removed, we recommend requesting removal directly through your county’s website.
| Date | Buyer | Sale Price | Title Company |
|---|---|---|---|
| $399,000 | Heritage Title | ||
| Anderson Joan B | -- | None Available | |
| Christensen Elizabeth K | -- | First American Title Ins Co | |
| Anderson Jo An B | $357,500 | Fort Dearborn Land Title | |
| Johnson Wayne M | -- | -- | |
| Johnson Mary A | -- | -- |
We collect this data history from publicly available records. To have your information removed, we recommend requesting removal directly through your county’s website.
| Date | Status | Borrower | Loan Amount |
|---|---|---|---|
| Open | $299,250 | ||
| Previous Owner | Anderson Raymond H | $200,000 | |
| Previous Owner | Johnson Wayne M | $200,000 |
We collect this data history from publicly available records. To have your information removed, we recommend requesting removal directly through your county’s website.
| Date | Event | Price | List to Sale | Price per Sq Ft |
|---|---|---|---|---|
| 12/06/2024 12/06/24 | Sold | $399,000 | 0.0% | $208 / Sq Ft |
| 10/24/2024 10/24/24 | Pending | -- | -- | -- |
| 10/18/2024 10/18/24 | For Sale | $399,000 | -- | $208 / Sq Ft |
We collect this data history from publicly available records. To have your information removed, we recommend requesting removal directly through your county’s website.
| Year | Tax Paid | Tax Assessment Tax Assessment Total Assessment is a certain percentage of the fair market value that is determined by local assessors to be the total taxable value of land and additions on the property. | Land | Improvement |
|---|---|---|---|---|
| 2025 | $6,599 | $44,470 | $4,279 | $40,191 |
| 2024 | $6,599 | $35,786 | $3,566 | $32,220 |
| 2023 | $6,373 | $35,786 | $3,566 | $32,220 |
| 2022 | $6,373 | $35,786 | $3,566 | $32,220 |
| 2021 | $4,278 | $35,785 | $3,654 | $32,131 |
| 2020 | $3,938 | $35,785 | $3,654 | $32,131 |
| 2019 | $3,691 | $44,252 | $3,654 | $40,598 |
| 2018 | $4,077 | $36,113 | $3,209 | $32,904 |
| 2017 | $3,899 | $36,113 | $3,209 | $32,904 |
| 2016 | $4,347 | $36,113 | $3,209 | $32,904 |
| 2015 | $5,141 | $26,147 | $2,763 | $23,384 |
| 2014 | $4,941 | $26,147 | $2,763 | $23,384 |
| 2013 | $4,905 | $26,147 | $2,763 | $23,384 |
Seller's Agent in 2024
Julie Schultz
@ Properties
(847) 946-1946
157 Total Sales
Buyer's Agent in 2024
Debra Kruger
Coldwell Banker Realty
(847) 302-0550
19 Total Sales
Source: Midwest Real Estate Data (MRED)
MLS Number: 12190158
APN: 04-26-200-091-1001
Disclaimer: Certain information contained herein is derived from information provided by parties other than Homes.com. All information provided is deemed reliable, but is not guaranteed to be accurate and should be independently verified.
All data is obtained from various sources and may not have been verified by broker or MLS GRID. Supplied Open House Information is subject to change without notice. All information should be independently reviewed and verified for accuracy. Properties may or may not be listed by the office/agent presenting the information. Some IDX listings have been excluded from this website.
Listings courtesy of Midwest Real Estate Data (MRED) as distributed by MLS GRID.
Based on information submitted to the MLS GRID
Ask me questions while you tour the home.