
Seller's Agent in 2025
Katie Kelsh
Park Co., REALTORS®
(701) 261-9906
48 Total Sales
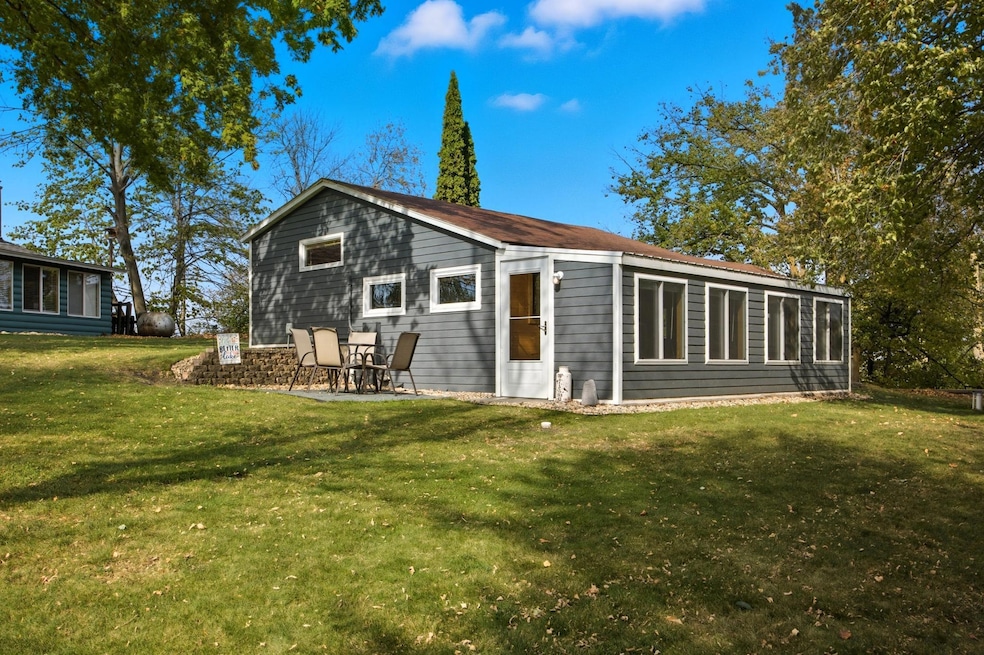


Estimated Value: $242,940 - $283,000
Lake in the front golf course in the back! A cozy gem of a lake place, this picturesque lake home is just right with 2 bedrooms and 1 bath. Situated on pristine Stalker lake and Stalker Lake Public Golf Course. As you drive up you will notice brand new siding and windows. Upon entering you are greeted with the tongue and groove pine throughout and open floor plan. Light is pouring in from all sides with two spacious sunrooms. But we know that lake places are for the outdoors. Be prepared to be in awe of the view from the top! This place has two large seating areas on the top deck to watch the wildlife and gaze upon the scenery. An enclosed pergola and as you continue toward the lake an open deck overlooking the water. Down one flight of steps is a potential enclosed porch and seating area atop the boat house. Finally the lower level has another seating area around the fire pit and the boat house. 73' dock (which is included btw!). Sandy bottom is always a bonus when utilizing the water on a floaty or mat. This is what pure lake life should be. Quaint cabin on a beautiful lake for those late fall afternoons.
We collect this data history from publicly available records. To have your information removed, we recommend requesting removal directly through your county’s website.
We collect this data history from publicly available records. To have your information removed, we recommend requesting removal directly through your county’s website.
| Date | Buyer | Sale Price | Title Company |
|---|---|---|---|
| $285,000 | -- |
We collect this data history from publicly available records. To have your information removed, we recommend requesting removal directly through your county’s website.
| Date | Event | Price | List to Sale | Price per Sq Ft |
|---|---|---|---|---|
| 11/14/2025 11/14/25 | Sold | $285,000 | +14.0% | $265 / Sq Ft |
| 10/13/2025 10/13/25 | Pending | -- | -- | -- |
| 10/10/2025 10/10/25 | For Sale | $250,000 | -- | $233 / Sq Ft |
We collect this data history from publicly available records. To have your information removed, we recommend requesting removal directly through your county’s website.
| Year | Tax Paid | Tax Assessment Tax Assessment Total Assessment is a certain percentage of the fair market value that is determined by local assessors to be the total taxable value of land and additions on the property. | Land | Improvement |
|---|---|---|---|---|
| 2025 | $986 | $166,300 | $67,300 | $99,000 |
| 2024 | $976 | $139,700 | $74,300 | $65,400 |
| 2023 | $954 | $121,100 | $65,500 | $55,600 |
| 2022 | $938 | $95,400 | $0 | $0 |
| 2021 | $962 | $121,100 | $65,500 | $55,600 |
| 2020 | $966 | $97,400 | $45,300 | $52,100 |
| 2019 | $958 | $92,900 | $43,900 | $49,000 |
| 2018 | $906 | $92,900 | $43,900 | $49,000 |
| 2017 | $934 | $88,400 | $43,900 | $44,500 |
| 2016 | $864 | $85,600 | $43,900 | $41,700 |
| 2015 | $948 | $0 | $0 | $0 |
| 2014 | -- | $92,900 | $54,900 | $38,000 |
Seller's Agent in 2025
Katie Kelsh
Park Co., REALTORS®
(701) 261-9906
48 Total Sales
E
Seller Co-Listing Agent in 2025
Elizabeth Nelson
Park Co., REALTORS®
(701) 212-5496
78 Total Sales
J
Buyer's Agent in 2025
Jordan Lee
Keller Williams Realty Professionals
(218) 671-5106
22 Total Sales
Source: NorthstarMLS
MLS Number: 6801745
APN: 58000340247006
Disclaimer: Certain information contained herein is derived from information provided by parties other than Homes.com. All information provided is deemed reliable, but is not guaranteed to be accurate and should be independently verified.
All data is obtained from various sources and may not have been verified by broker or MLS GRID. Supplied Open House Information is subject to change without notice. All information should be independently reviewed and verified for accuracy. Properties may or may not be listed by the office/agent presenting the information. Some IDX listings have been excluded from this website.
Listings courtesy of NorthstarMLS as distributed by MLS GRID.
Based on information submitted to the MLS GRID
Ask me questions while you tour the home.