
Sharon Gilmore
LPT Realty, LLC
(832) 791-4271
23 Total Sales
2 in Cut and Shoot
$259K - $465K Price Range


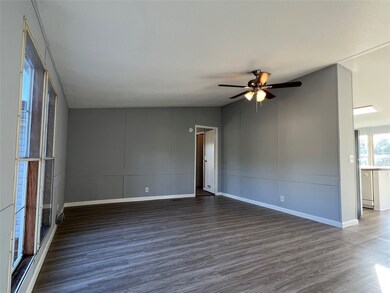


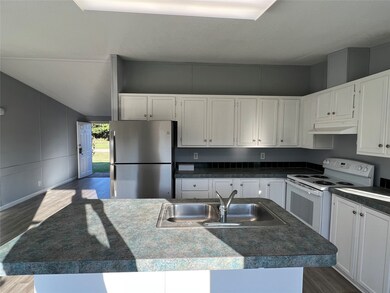
Beautiful 3 bedroom 2 bath and 1 car garage home with a huge almost half acre lot!. Fantastic neighborhood! House has been newly renovated with new AC system, new flooring and new lights/fans. Newly painted throughout and new fences! New appliances. Community has a park with walking trails, playground, and basketball court. Centrally located, close to shopping centers and minutes to I-45, I-59, and The Grand Parkway! This property won't last at this price! Schedule your show today.
Last Agent to Sell the Property
Walzel Properties - Corporate Office License #0620207 Listed on: 10/27/2022
We collect this data history from publicly available records. To have your information removed, we recommend requesting removal directly through your county’s website.
Sharon Gilmore
LPT Realty, LLC
(832) 791-4271
23 Total Sales
2 in Cut and Shoot
$259K - $465K Price Range
Chanda (Leigh) Combs
Pinnacle Realty Advisors
(866) 989-2718
13 Total Sales
1 in Cut and Shoot
$299,500 Price
CR
Connie Reddington
Century 21 Realty Partners
(888) 991-9624
62 Total Sales
2 in Cut and Shoot
$420K - $455K Price Range
Dayna Simon
Better Homes and Gardens Real Estate Gary Greene - Lake Houston
(877) 851-7445
194 Total Sales
1 in Cut and Shoot
$450,000 Price
Jeffrey Whitespeare
eXp Realty LLC
(346) 251-8496
407 Total Sales
6 in Cut and Shoot
$200K - $254K Price Range
Candy Ferrer
Connect Realty.com
(866) 941-4035
49 Total Sales
3 in Cut and Shoot
$157K - $373K Price Range
We collect this data history from publicly available records. To have your information removed, we recommend requesting removal directly through your county’s website.
| Date | Buyer | Sale Price | Title Company |
|---|---|---|---|
| -- | None Listed On Document | ||
| Jacob Wz Stone Llc Series 2 | -- | Laird Law Firm Pc | |
| Shirley Nelda J | -- | American Title Company |
We collect this data history from publicly available records. To have your information removed, we recommend requesting removal directly through your county’s website.
| Date | Status | Borrower | Loan Amount |
|---|---|---|---|
| Open | $171,000 | ||
| Previous Owner | Shurley Nelda J | $85,500 | |
| Previous Owner | Shirley Nelda J | $80,500 |
We collect this data history from publicly available records. To have your information removed, we recommend requesting removal directly through your county’s website.
| Date | Event | Price | List to Sale | Price per Sq Ft |
|---|---|---|---|---|
| 12/21/2022 12/21/22 | Sold | -- | -- | -- |
| 11/25/2022 11/25/22 | Pending | -- | -- | -- |
| 11/03/2022 11/03/22 | For Sale | $169,800 | 0.0% | $126 / Sq Ft |
| 11/01/2022 11/01/22 | Pending | -- | -- | -- |
| 10/27/2022 10/27/22 | For Sale | $169,800 | -- | $126 / Sq Ft |
We collect this data history from publicly available records. To have your information removed, we recommend requesting removal directly through your county’s website.
| Year | Tax Paid | Tax Assessment Tax Assessment Total Assessment is a certain percentage of the fair market value that is determined by local assessors to be the total taxable value of land and additions on the property. | Land | Improvement |
|---|---|---|---|---|
| 2025 | -- | $98,425 | $42,500 | $55,925 |
| 2024 | $1,541 | $92,816 | $42,500 | $50,316 |
| 2023 | $1,541 | $96,990 | $42,500 | $54,490 |
| 2022 | $1,713 | $98,050 | $42,500 | $55,550 |
| 2021 | $1,607 | $86,920 | $8,710 | $78,210 |
| 2020 | $1,536 | $79,010 | $8,710 | $70,300 |
| 2019 | $1,868 | $92,710 | $8,710 | $84,000 |
| 2018 | $1,779 | $88,310 | $8,710 | $79,600 |
| 2017 | $1,454 | $71,940 | $8,710 | $63,230 |
| 2016 | $1,446 | $71,530 | $8,710 | $62,820 |
| 2015 | $1,164 | $64,280 | $8,710 | $55,570 |
| 2014 | $1,164 | $57,680 | $8,710 | $48,970 |
FZ
Seller's Agent in 2022
Fafu Zeng
Walzel Properties - Corporate Office
(832) 998-1699
114 Total Sales
Buyer's Agent in 2022
Juliann Rhodes
CB&A, Realtors
(318) 278-9724
110 Total Sales
Source: Houston Association of REALTORS®
MLS Number: 55063108
Disclaimer: Certain information contained herein is derived from information provided by parties other than Homes.com. All information provided is deemed reliable, but is not guaranteed to be accurate and should be independently verified.
Copyright 2026, Houston REALTORS® Information Service, Inc.
The information provided is exclusively for consumers’ personal, non-commercial use, and may not be used for any purpose other than to identify prospective properties consumers may be interested in purchasing.
Information is deemed reliable but not guaranteed.
Ask me questions while you tour the home.