
Jessica Berchtold
Narrative Real Estate
(314) 648-2761
275 Total Sales
4 in Saint Charles
$350K - $650K Price Range


Estimated Value: $265,732
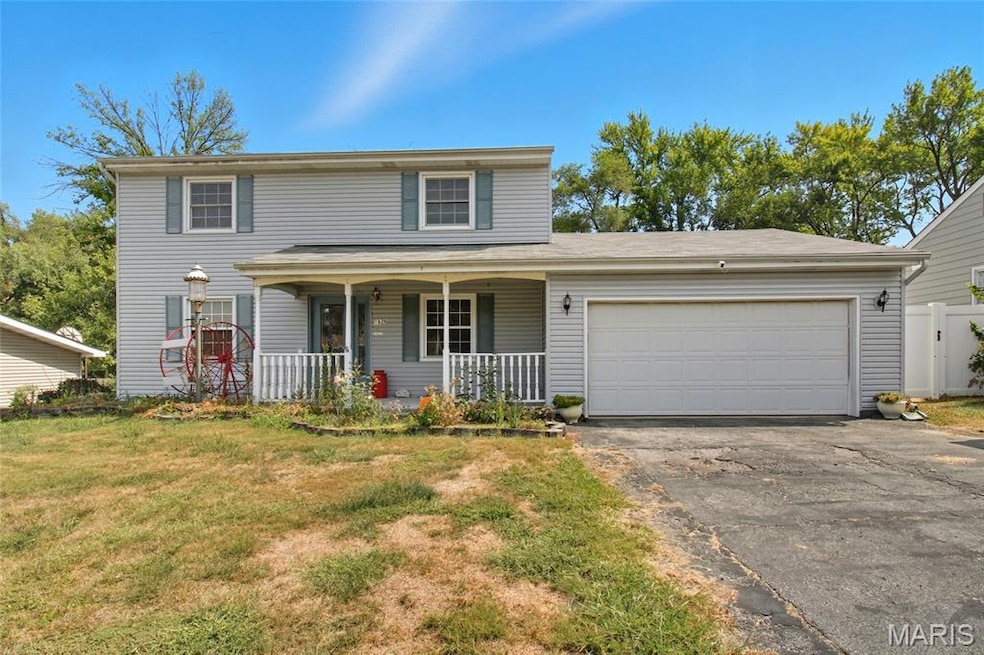
Outstanding opportunity! Welcome to this stately 4 bedroom 2 full bath (+ half bath on main AND main floor laundry) home on a beautiful large, level lot WITH a pool in St Charles! Attached 2-Car Garage, over 1700 livable sqft with a fireplace on main level!! Cared for & maintained - new roof 2025 & AC from 2024. Big eat-in kitchen. Great layout! Main floor laundry, 4 spacious bedrooms upstairs & add. full bath. Lower level has been partially finished and has a multitude of options & features - kitchen area/ sink & bar, full bath, family room AND rooms for storage/ add. sleeping areas/ office/ gym area+++ Big backyard, fully privacy fenced AND a large deck, covered patio, shed & a POOL! Two car garage & driveway for parking. Location, location! Bring your ideas & energy and create the living space that suits your needs. Great location near Hwys 70 and 364, Streets of St Charles, Lindenwood University, and in Francis Howell school district. CALL NOW & make this home yours!
Last Agent to Sell the Property
EXP Realty, LLC License #2020037702 Listed on: 09/19/2025
We collect this data history from publicly available records. To have your information removed, we recommend requesting removal directly through your county’s website.
Jessica Berchtold
Narrative Real Estate
(314) 648-2761
275 Total Sales
4 in Saint Charles
$350K - $650K Price Range
Stephanie Parson
Keller Williams Realty West
(314) 582-2218
174 Total Sales
10 in Saint Charles
$225K - $400K Price Range
Julie Vaughan
RE/MAX Platinum
(314) 325-1527
91 Total Sales
4 in Saint Charles
$220K - $350K Price Range
Angela Lockett
Narrative Real Estate
(636) 557-4723
59 Total Sales
1 in Saint Charles
$292,000 Price
Dan Lawless
Wood Brothers Realty
(314) 310-5816
100 Total Sales
1 in Saint Charles
$380,000 Price
Hope Fick
Sage Property Group, LLC
(636) 251-5119
452 Total Sales
3 in Saint Charles
$190K - $319K Price Range
We collect this data history from publicly available records. To have your information removed, we recommend requesting removal directly through your county’s website.
| Date | Buyer | Sale Price | Title Company |
|---|---|---|---|
| -- | Investors Title | ||
| $215,000 | None Listed On Document | ||
| -- | None Available | ||
| -- | -- | ||
| -- | -- | ||
| -- | -- |
We collect this data history from publicly available records. To have your information removed, we recommend requesting removal directly through your county’s website.
| Date | Status | Borrower | Loan Amount |
|---|---|---|---|
| Open | $239,590 | ||
| Previous Owner | $100,000 | ||
| Previous Owner | $90,000 |
We collect this data history from publicly available records. To have your information removed, we recommend requesting removal directly through your county’s website.
| Date | Event | Price | List to Sale | Price per Sq Ft |
|---|---|---|---|---|
| 11/13/2025 11/13/25 | Sold | -- | -- | -- |
| 10/21/2025 10/21/25 | Price Changed | $239,999 | -3.0% | $141 / Sq Ft |
| 10/17/2025 10/17/25 | Price Changed | $247,500 | 0.0% | $146 / Sq Ft |
| 10/17/2025 10/17/25 | For Sale | $247,500 | -1.0% | $146 / Sq Ft |
| 10/14/2025 10/14/25 | Off Market | -- | -- | -- |
| 10/09/2025 10/09/25 | For Sale | $250,000 | 0.0% | $147 / Sq Ft |
| 10/08/2025 10/08/25 | Off Market | -- | -- | -- |
| 09/19/2025 09/19/25 | For Sale | $250,000 | -- | $147 / Sq Ft |
We collect this data history from publicly available records. To have your information removed, we recommend requesting removal directly through your county’s website.
| Year | Tax Paid | Tax Assessment Tax Assessment Total Assessment is a certain percentage of the fair market value that is determined by local assessors to be the total taxable value of land and additions on the property. | Land | Improvement |
|---|---|---|---|---|
| 2025 | $2,875 | $49,257 | ||
| 2023 | $2,871 | $46,480 | $0 | $0 |
| 2022 | $2,497 | $37,421 | $0 | $0 |
| 2021 | $2,492 | $37,421 | $0 | $0 |
| 2020 | $2,298 | $33,614 | $0 | $0 |
| 2019 | $2,289 | $33,614 | $0 | $0 |
| 2018 | $2,049 | $28,696 | $0 | $0 |
| 2017 | $2,038 | $28,696 | $0 | $0 |
| 2016 | $1,656 | $23,626 | $0 | $0 |
| 2015 | $1,653 | $23,626 | $0 | $0 |
| 2014 | $1,569 | $21,743 | $0 | $0 |
Seller's Agent in 2025
Christoph Dewald
EXP Realty, LLC
(636) 232-1614
236 Total Sales
Seller Co-Listing Agent in 2025
Brian Dewald
EXP Realty, LLC
(314) 807-3969
130 Total Sales
Buyer's Agent in 2025
Julie Scarpace
Keller Williams Realty West
(314) 420-8838
118 Total Sales
Source: MARIS MLS
MLS Number: MIS25062413
APN: 3-002C-4004-00-0081.0000000
Disclaimer: Certain information contained herein is derived from information provided by parties other than Homes.com. All information provided is deemed reliable, but is not guaranteed to be accurate and should be independently verified.
All data is obtained from various sources and may not have been verified by broker or MLS GRID. Supplied Open House Information is subject to change without notice. All information should be independently reviewed and verified for accuracy. Properties may or may not be listed by the office/agent presenting the information. Some IDX listings have been excluded from this website.
Listings courtesy of MARIS MLS as distributed by MLS GRID.
Based on information submitted to the MLS GRID
Ask me questions while you tour the home.