
Seller's Agent in 2023
Geoff Brown
Compass
(847) 208-0422
10 in this area
170 Total Sales

Estimated Value: $427,000 - $547,000
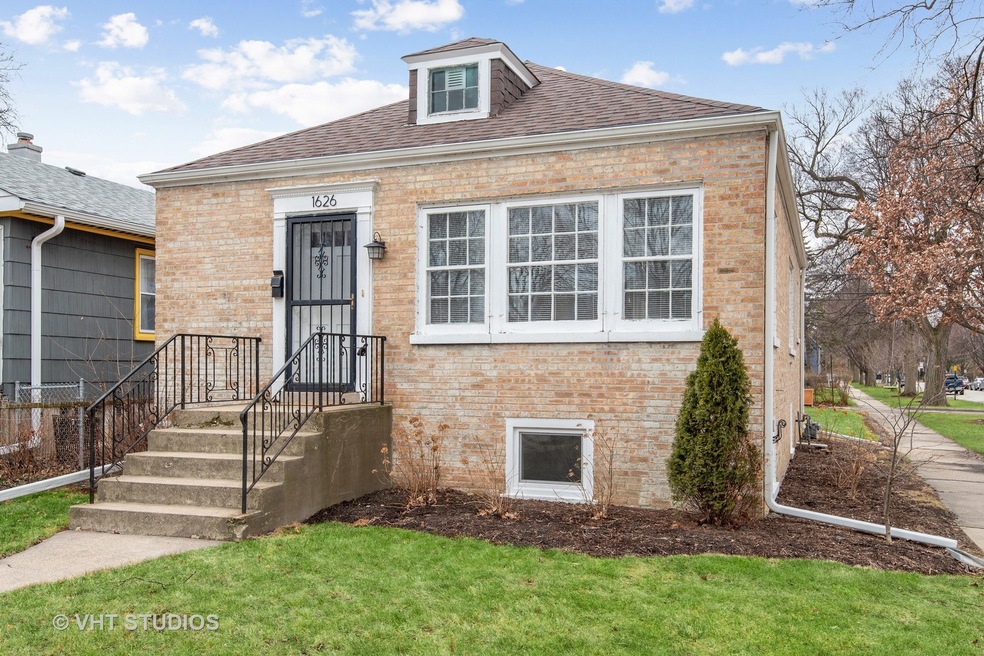
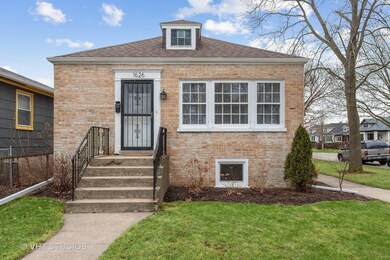
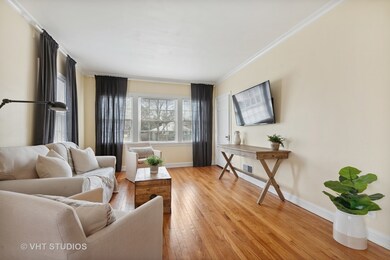
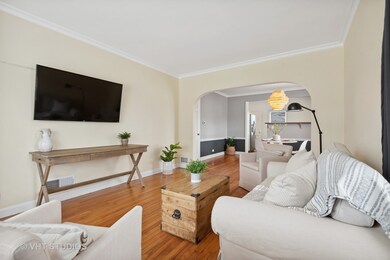
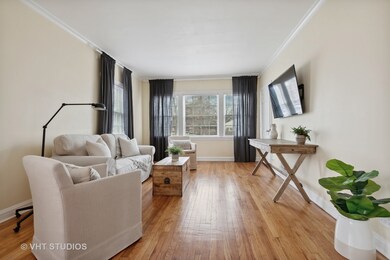
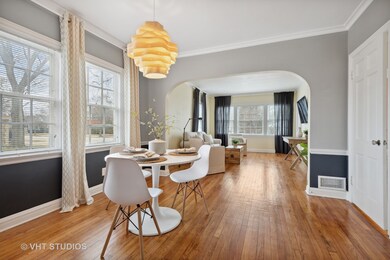
Sweet ranch bungalow with many recent improvements is ideally located in the Washington School District near shopping, the new Robert Crown Community Center and downtown Evanston. Wonderful natural light, hardwood floors, remodeled kitchen with stainless steel appliances (2017), separate living and dining rooms, two bedrooms on the main level with a updated full bath. The lower basement level was recently remodeled (2022) with new insulation and new flooring, and includes a family room, large rec room/home office/guest suite, and a large tiled bath with walk in shower. Recent improvements include: new furnace in 2017; new hot water heater and drain tile/sump pump in 2018; new AC in 2019; new landscaping, roof and gutters in 2020; many new copper pipes, washing machine and two bath exhaust fans in 2021. Sunny backyard with space for play and gardens and a parking pad accessible from the alley. Easy to show!
We collect this data history from publicly available records. To have your information removed, we recommend requesting removal directly through your county’s website.
We collect this data history from publicly available records. To have your information removed, we recommend requesting removal directly through your county’s website.
| Date | Buyer | Sale Price | Title Company |
|---|---|---|---|
| $376,500 | Proper Title | ||
| $192,000 | Proper Title Llc | ||
| $223,000 | Fidelity National Title |
We collect this data history from publicly available records. To have your information removed, we recommend requesting removal directly through your county’s website.
| Date | Status | Borrower | Loan Amount |
|---|---|---|---|
| Open | $225,750 |
We collect this data history from publicly available records. To have your information removed, we recommend requesting removal directly through your county’s website.
| Date | Event | Price | List to Sale | Price per Sq Ft | Prior Sale |
|---|---|---|---|---|---|
| 03/14/2023 03/14/23 | Sold | $376,250 | +7.8% | $251 / Sq Ft | |
| 02/19/2023 02/19/23 | Pending | -- | -- | -- | |
| 02/17/2023 02/17/23 | For Sale | $349,000 | +56.5% | $233 / Sq Ft | |
| 10/25/2016 10/25/16 | Sold | $223,000 | +6.7% | $245 / Sq Ft | View Prior Sale |
| 10/09/2016 10/09/16 | Pending | -- | -- | -- | |
| 10/07/2016 10/07/16 | For Sale | $209,000 | -- | $229 / Sq Ft |
We collect this data history from publicly available records. To have your information removed, we recommend requesting removal directly through your county’s website.
| Year | Tax Paid | Tax Assessment Tax Assessment Total Assessment is a certain percentage of the fair market value that is determined by local assessors to be the total taxable value of land and additions on the property. | Land | Improvement |
|---|---|---|---|---|
| 2025 | $7,020 | $32,272 | $8,854 | $23,418 |
| 2024 | $7,020 | $29,000 | $7,412 | $21,588 |
| 2023 | $6,736 | $29,000 | $7,412 | $21,588 |
| 2022 | $6,736 | $29,000 | $7,412 | $21,588 |
| 2021 | $8,401 | $31,656 | $4,941 | $26,715 |
| 2020 | $8,289 | $31,656 | $4,941 | $26,715 |
| 2019 | $8,260 | $35,252 | $4,941 | $30,311 |
| 2018 | $7,875 | $28,742 | $4,118 | $24,624 |
| 2017 | $7,669 | $28,742 | $4,118 | $24,624 |
| 2016 | $7,572 | $32,417 | $4,118 | $28,299 |
| 2015 | $5,943 | $22,163 | $3,397 | $18,766 |
| 2014 | $1,292 | $22,163 | $3,397 | $18,766 |
| 2013 | $1,293 | $22,163 | $3,397 | $18,766 |
Seller's Agent in 2023
Geoff Brown
Compass
(847) 208-0422
10 in this area
170 Total Sales
Seller Co-Listing Agent in 2023
Laura Brown
Compass
(847) 331-0252
2 in this area
9 Total Sales
Buyer's Agent in 2023
Jackie Mack
Jameson Sotheby's International Realty
(847) 274-6676
7 in this area
294 Total Sales
Buyer Co-Listing Agent in 2023
Bronson Engel
Jameson Sotheby's International Realty
(224) 420-1776
1 in this area
27 Total Sales
Seller's Agent in 2016
Ann Boyle
Berkshire Hathaway HomeServices Chicago
(847) 530-1323
25 Total Sales
N
Buyer's Agent in 2016
Non Member
NON MEMBER
Source: Midwest Real Estate Data (MRED)
MLS Number: 11720960
APN: 10-24-202-001-0000
Disclaimer: Certain information contained herein is derived from information provided by parties other than Homes.com. All information provided is deemed reliable, but is not guaranteed to be accurate and should be independently verified.
All data is obtained from various sources and may not have been verified by broker or MLS GRID. Supplied Open House Information is subject to change without notice. All information should be independently reviewed and verified for accuracy. Properties may or may not be listed by the office/agent presenting the information. Some IDX listings have been excluded from this website.
Listings courtesy of Midwest Real Estate Data (MRED) as distributed by MLS GRID.
Based on information submitted to the MLS GRID
Ask me questions while you tour the home.