
Vy Nguyen
Compass Florida LLC
(850) 407-7353
85 Total Sales
9 in Cantonment
$240K - $622K Price Range


Estimated Value: $307,000 - $336,000
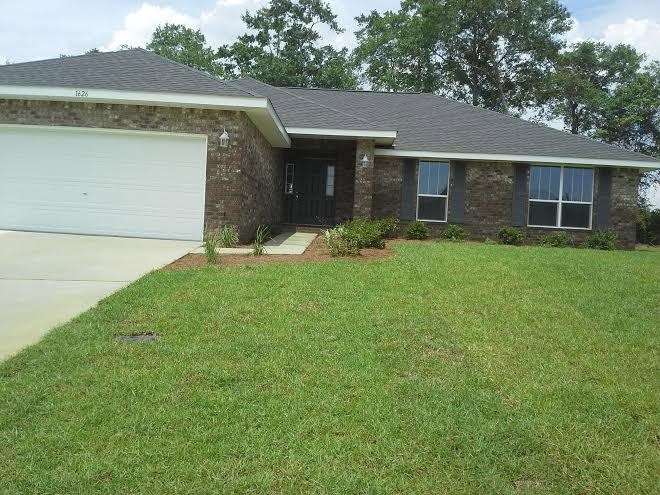
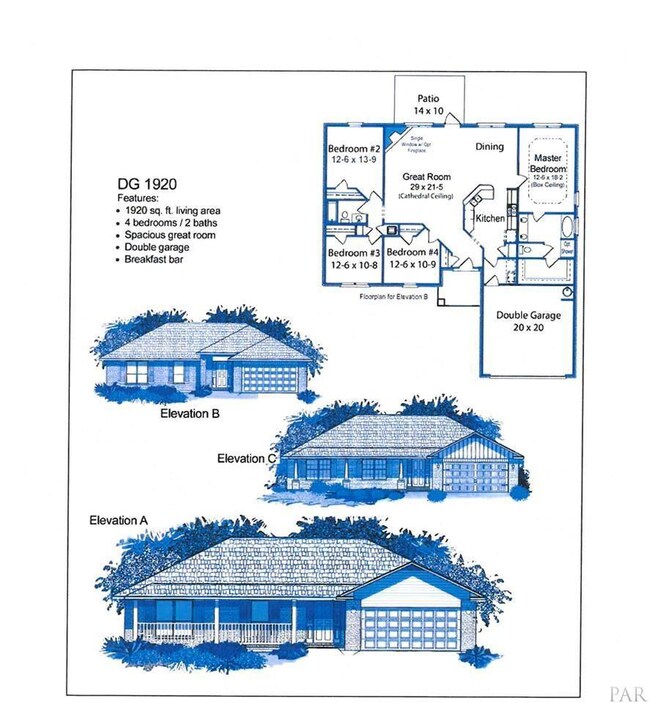
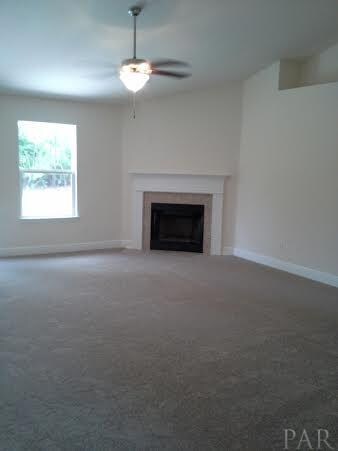
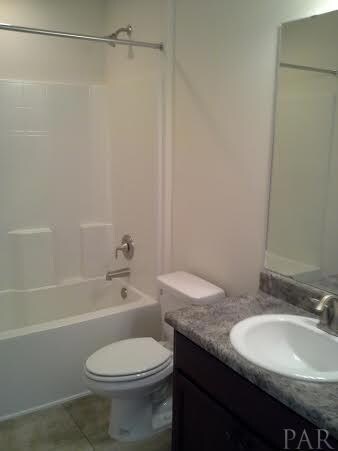
EXTERIOR FEATURES INCLUDE DOUBLE PANE LOW E366 VINYL WINDOWS, SODDED YARD, 4 SIDES BRICK. INTERIOR FEATURES INCLUDE IN THE KITCHEN CUSTOM QUALITY BUMP AND STAGGER UPPER CABINETS WITH HIDDEN HINGES AND CROWN MOLDING, MOEN FAUCETS IN KITCHEN AND BATHROOMS, ORANGE PEEL WALLS AND KNOCKDOWN CEILINGS, BULL-NOSE CORNERS IN FORMAL AREAS, 5-1/4” BASEBOARDS, ROCKER LIGHT SWITCHES, BRUSHED SATIN NICKEL LEVER GRAPEVINE STYLE DOOR HARDWARE ON INTERIOR DOORS, RECESSED LIGHTING IN KITCHEN, SHOWER AND TUBS, 50 GALLON WATER HEATER, STAINLESS STEEL APPLIANCES, 36” VANITY IN MBATH, NAFCO LITE FLOORING, RAISED HEARTH GAS FIREPLACE, SEPARATE SHOWER IN MBATHROOM.
We collect this data history from publicly available records. To have your information removed, we recommend requesting removal directly through your county’s website.
Vy Nguyen
Compass Florida LLC
(850) 407-7353
85 Total Sales
9 in Cantonment
$240K - $622K Price Range
JJ
Jodi Jackson
Better Homes And Gardens Real Estate Main Street Properties
(850) 905-3182
29 Total Sales
2 in Cantonment
$220K - $400K Price Range
Kalab Hoover
Engel & Volkers Pensacola
(850) 786-3275
227 Total Sales
1 in Cantonment
$158,000 Price
Charles Kimball
Straight Forward Realty Inc.
(850) 741-7763
30 Total Sales
3 in Cantonment
$180K - $280K Price Range
RACHEL WHEELER
Better Homes And Gardens Real Estate Main Street Properties
(850) 407-6199
31 Total Sales
1 in Cantonment
$359,990 Price
Kristen Hintz
Better Homes And Gardens Real Estate Main Street Properties
(850) 429-4094
67 Total Sales
3 in Cantonment
$365K - $650K Price Range
We collect this data history from publicly available records. To have your information removed, we recommend requesting removal directly through your county’s website.
| Date | Buyer | Sale Price | Title Company |
|---|---|---|---|
| $175,000 | Attorney |
We collect this data history from publicly available records. To have your information removed, we recommend requesting removal directly through your county’s website.
| Date | Status | Borrower | Loan Amount |
|---|---|---|---|
| Open | $178,571 |
We collect this data history from publicly available records. To have your information removed, we recommend requesting removal directly through your county’s website.
| Date | Event | Price | List to Sale | Price per Sq Ft |
|---|---|---|---|---|
| 09/25/2015 09/25/15 | Sold | $175,000 | +5.0% | $91 / Sq Ft |
| 08/17/2015 08/17/15 | Pending | -- | -- | -- |
| 01/15/2015 01/15/15 | For Sale | $166,700 | -- | $87 / Sq Ft |
We collect this data history from publicly available records. To have your information removed, we recommend requesting removal directly through your county’s website.
| Year | Tax Paid | Tax Assessment Tax Assessment Total Assessment is a certain percentage of the fair market value that is determined by local assessors to be the total taxable value of land and additions on the property. | Land | Improvement |
|---|---|---|---|---|
| 2025 | $198 | $1,437 | ||
| 2024 | $180 | $1,368 | ||
| 2023 | $180 | $6,010 | $1,200 | $4,810 |
| 2022 | $176 | $4,400 | $880 | $3,520 |
| 2021 | $168 | $7,960 | $1,590 | $6,370 |
| 2020 | $162 | $6,930 | $1,380 | $5,550 |
| 2019 | $161 | $5,150 | $1,030 | $4,120 |
| 2018 | $153 | $3,470 | $690 | $2,780 |
| 2017 | $145 | $2,320 | $460 | $1,860 |
| 2016 | $143 | $1,770 | $350 | $1,420 |
| 2015 | $133 | $1,570 | $310 | $1,260 |
JH
Seller's Agent in 2015
Janine Howle
Herbst Realty
(850) 426-5338
72 Total Sales
Seller Co-Listing Agent in 2015
Terrie Fenoff
ADAMS HOMES REALTY, INC
(850) 380-4209
153 Total Sales
Buyer's Agent in 2015
JIM SUMMERS
Pensacola Househunters, LLC
(850) 450-6276
33 Total Sales
Source: Pensacola Association of REALTORS®
MLS Number: 475202
APN: 17-1N-31-1300-170-002
Disclaimer: Certain information contained herein is derived from information provided by parties other than Homes.com. All information provided is deemed reliable, but is not guaranteed to be accurate and should be independently verified.
Copyright© 2026 by the Multiple Listing Service of the Pensacola Association of REALTORS®. This information is believed to be accurate but is not guaranteed. Subject to verification by all parties. This data is copyrighted and may not be transmitted, retransmitted, copied, framed, repurposed, or altered in any way for any other site, individual and/or purpose without the express written permission of the Multiple Listing Service of the Pensacola Association of REALTORS®. Florida recognizes single and transaction agency relationships. Information deemed reliable but not guaranteed. Any use of search facilities of data on this site, other than by a consumer looking to purchase real estate, is prohibited. IDX information is provided exclusively for personal, non-commercial use, and may not be used for any purpose other than to identify prospective properties consumers may be interested in purchasing.
Ask me questions while you tour the home.