
Sarah Bravo
Coldwell Banker Realty - Gundaker West Regional
(314) 463-4396
224 Total Sales
2 in Pacific
$265K - $825K Price Range


Estimated Value: $480,686
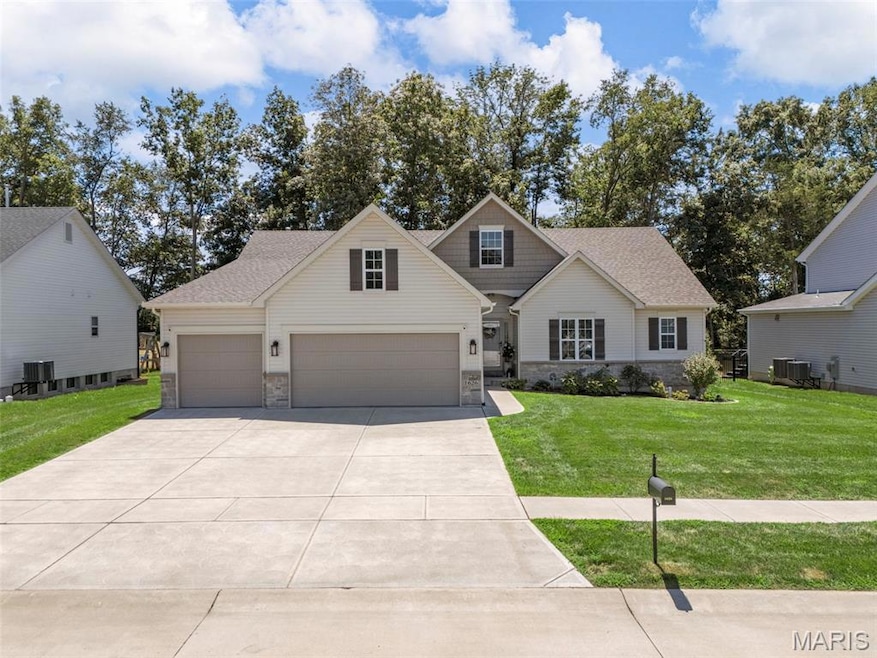
Gorgeous 3-bedroom 3-bath Ranch 4 years new packed with Premium Upgrades Spacious open floorplan filled with natural light, highlighted by a stunning Great Room with 12' ceilings, Direct Vent gas fireplace & large dining area.The kitchen is a dream with granite countertops, stainless steel appliances & large island with overhang, perfect for gatherings. Large primary ensuite offers newer crown molding, newer customized walk-in closet & full bath. All 3 bedrooms include new carpet & ceiling fans.Versatile office or den to suit your needs! Additional newer updates include auto Wi-Fi window shades on transom windows, storm doors, upgraded light fixtures, irrigation system,water softener,custom mudroom & laundry built-ins, Plus Extended Backyard.Enjoy outdoor living in this beautifully landscaped backyard with newer patio & firepit. Located in a fantastic subdivision with community pool, playground, & fully stocked fishing lake. This home truly has it all! SHOWINGS BEGIN 08/22 at 9:00 AM
Last Agent to Sell the Property
Coldwell Banker Realty - Gundaker West Regional License #2008031442 Listed on: 08/22/2025
We collect this data history from publicly available records. To have your information removed, we recommend requesting removal directly through your county’s website.
Sarah Bravo
Coldwell Banker Realty - Gundaker West Regional
(314) 463-4396
224 Total Sales
2 in Pacific
$265K - $825K Price Range
Amie Ham
Coldwell Banker Realty - Gundaker
(636) 202-1332
49 Total Sales
1 in Pacific
$170,000 Price
Robyn Johnson
Premier Real Estate Pros
(314) 582-0903
105 Total Sales
1 in Pacific
$305,000 Price
Heather Bastunas
HD Real Estate LLC
(573) 677-9187
88 Total Sales
2 in Pacific
$127K - $179K Price Range
George Black
Meyer Real Estate
(314) 582-9539
176 Total Sales
1 in Pacific
$490,000 Price
Christie Lewis
Sold in the Lou
(314) 866-4661
186 Total Sales
1 in Pacific
$270,000 Price
We collect this data history from publicly available records. To have your information removed, we recommend requesting removal directly through your county’s website.
| Date | Buyer | Sale Price | Title Company |
|---|---|---|---|
| -- | None Listed On Document | ||
| Flower & Fendler Inc | -- | None Available | |
| Flower & Fendler Inc | -- | None Available |
We collect this data history from publicly available records. To have your information removed, we recommend requesting removal directly through your county’s website.
| Date | Status | Borrower | Loan Amount |
|---|---|---|---|
| Open | $356,250 | ||
| Previous Owner | Flower & Fendler Inc | $299,847 | |
| Previous Owner | Flower & Fendler Inc | $269,248 |
We collect this data history from publicly available records. To have your information removed, we recommend requesting removal directly through your county’s website.
| Date | Event | Price | List to Sale | Price per Sq Ft | Prior Sale |
|---|---|---|---|---|---|
| 09/24/2025 09/24/25 | Sold | -- | -- | -- | |
| 08/26/2025 08/26/25 | Pending | -- | -- | -- | |
| 08/22/2025 08/22/25 | For Sale | $475,000 | +30.7% | $224 / Sq Ft | |
| 07/23/2021 07/23/21 | Sold | -- | -- | -- | View Prior Sale |
| 01/13/2021 01/13/21 | For Sale | $363,412 | -- | $172 / Sq Ft |
We collect this data history from publicly available records. To have your information removed, we recommend requesting removal directly through your county’s website.
| Year | Tax Paid | Tax Assessment Tax Assessment Total Assessment is a certain percentage of the fair market value that is determined by local assessors to be the total taxable value of land and additions on the property. | Land | Improvement |
|---|---|---|---|---|
| 2025 | $4,792 | $63,582 | $0 | $0 |
| 2024 | $4,792 | $55,560 | $0 | $0 |
| 2023 | $4,196 | $55,560 | $0 | $0 |
| 2022 | $3,382 | $48,737 | $0 | $0 |
| 2021 | $157 | $2,268 | $0 | $0 |
| 2020 | $157 | $2,268 | $0 | $0 |
| 2019 | $157 | $2,268 | $0 | $0 |
| 2018 | $160 | $2,268 | $0 | $0 |
| 2017 | $159 | $2,268 | $0 | $0 |
| 2016 | $118 | $1,668 | $0 | $0 |
| 2015 | $115 | $1,668 | $0 | $0 |
| 2014 | $113 | $1,668 | $0 | $0 |
Seller's Agent in 2025
Karan Castells
Coldwell Banker Realty - Gundaker West Regional
(314) 703-2771
26 Total Sales
TH
Buyer's Agent in 2025
Tim Husereau
MORE, REALTORS
(314) 809-3027
59 Total Sales
MB
Seller's Agent in 2021
Matthew Bennett
F & F Realty
Source: MARIS MLS
MLS Number: MIS25048894
APN: 19-6-140-0-028-179000
Disclaimer: Certain information contained herein is derived from information provided by parties other than Homes.com. All information provided is deemed reliable, but is not guaranteed to be accurate and should be independently verified.
All data is obtained from various sources and may not have been verified by broker or MLS GRID. Supplied Open House Information is subject to change without notice. All information should be independently reviewed and verified for accuracy. Properties may or may not be listed by the office/agent presenting the information. Some IDX listings have been excluded from this website.
Listings courtesy of MARIS MLS as distributed by MLS GRID.
Based on information submitted to the MLS GRID
Ask me questions while you tour the home.