
Linda Palacio
Zach Taylor - Chattanooga
(423) 497-3709
102 Total Sales
1 in Keith
$187,000 Price


Estimated Value: $343,414
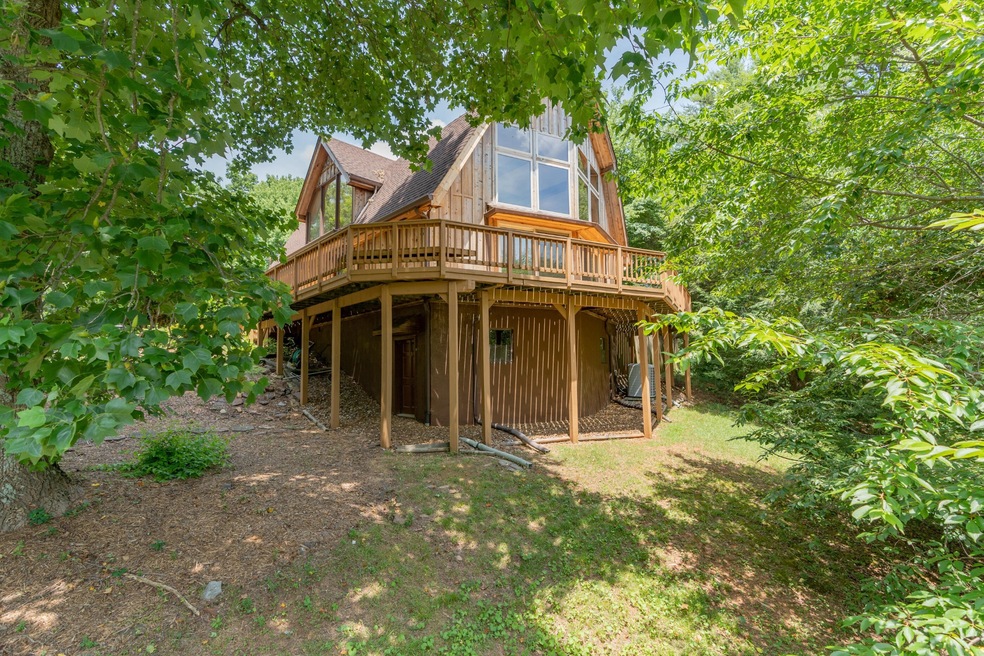
Gorgeous chalet style living with the potential for 360 degree views from White Oak Mountain, yet private tucked away in the trees. Tons of porches around the home for enjoying sunsets. All the windows and porches bring nature right into the home. Hardwood floors throughout the home with natural light pouring in through the floor to ceiling windows in the Great Room. Stone fireplace is the centerpiece statement of the room and the stone carries through to the kitchen and the second floor loft area. Kitchen is a nice size and gives access to an outdoor porch sitting area. The sliding doors give a nice touch to watch nature while preparing meals. The loft area has a large primary suite with built-ins, a private porch/patio area for sipping that morning cup of coffee and a private bathroom. There is also an oversized den/family room area with enormous windows, perfect for plants and tucked away from the main level of the home. On the main level you will find two guest bedrooms that are both a good size and share a hallway bathroom. The basement of the home has some really great storage and a perfect workshop area. There is also a secondary detached building that provides even more storage for lawn equipment and other items. Home also has a whole house filtration system that stays with the property. The home is conveniently located only minutes to Downtown Ringgold, schools, shopping and tons of restaurants. Call today to schedule your own private viewing of this magnificent property!
Last Agent to Sell the Property
Greater Chattanooga Realty, Keller Williams Realty License #284395 Listed on: 09/11/2026
Last Buyer's Agent
Greater Downtown Realty dba Keller Williams Realty License # 377244, 340092
We collect this data history from publicly available records. To have your information removed, we recommend requesting removal directly through your county’s website.
Linda Palacio
Zach Taylor - Chattanooga
(423) 497-3709
102 Total Sales
1 in Keith
$187,000 Price
Asher Black
Greater Downtown Realty dba Keller Williams Realty
(931) 225-7216
648 Total Sales
1 in Keith
$700,000 Price
Jacob Calvert
Ansley Real Estate Christie's Int'l Real Estate
(762) 265-9327
243 Total Sales
3 in Keith
$415,000 Price Range
Ginger King
Greater Chattanooga Realty, Keller Williams Realty
(762) 231-0648
135 Total Sales
2 in Keith
$187K - $192K Price Range
Jennifer Nelis
Coldwell Banker Kinard Realty
(423) 401-2463
106 Total Sales
11 in Keith
$115K - $648K Price Range
Emily Snodgrass
Coldwell Banker Kinard Realty - Dalton
(762) 760-2582
105 Total Sales
3 in Keith
$130,000 Price Range
We collect this data history from publicly available records. To have your information removed, we recommend requesting removal directly through your county’s website.
| Date | Buyer | Sale Price | Title Company |
|---|---|---|---|
| $320,000 | -- |
We collect this data history from publicly available records. To have your information removed, we recommend requesting removal directly through your county’s website.
| Date | Status | Borrower | Loan Amount |
|---|---|---|---|
| Open | $256,000 |
We collect this data history from publicly available records. To have your information removed, we recommend requesting removal directly through your county’s website.
| Date | Event | Price | List to Sale | Price per Sq Ft | Prior Sale |
|---|---|---|---|---|---|
| 03/08/2023 03/08/23 | Sold | $320,000 | 0.0% | $173 / Sq Ft | View Prior Sale |
| 03/08/2023 03/08/23 | Sold | $320,000 | 0.0% | $173 / Sq Ft | |
| 03/04/2023 03/04/23 | Off Market | $320,000 | -- | -- | |
| 01/29/2023 01/29/23 | Off Market | $340,000 | -- | -- | |
| 01/26/2023 01/26/23 | Pending | -- | -- | -- | |
| 01/23/2023 01/23/23 | For Sale | $340,000 | 0.0% | $184 / Sq Ft | |
| 01/07/2023 01/07/23 | Off Market | $340,000 | -- | -- | |
| 01/04/2023 01/04/23 | Price Changed | $340,000 | -5.6% | $184 / Sq Ft | |
| 12/29/2022 12/29/22 | For Sale | $360,000 | 0.0% | $195 / Sq Ft | |
| 10/14/2022 10/14/22 | Price Changed | $360,000 | 0.0% | $195 / Sq Ft | |
| 10/14/2022 10/14/22 | For Sale | $360,000 | -4.0% | $195 / Sq Ft | |
| 10/09/2022 10/09/22 | Pending | -- | -- | -- | |
| 06/27/2022 06/27/22 | For Sale | $374,900 | -- | $203 / Sq Ft |
We collect this data history from publicly available records. To have your information removed, we recommend requesting removal directly through your county’s website.
| Year | Tax Paid | Tax Assessment Tax Assessment Total Assessment is a certain percentage of the fair market value that is determined by local assessors to be the total taxable value of land and additions on the property. | Land | Improvement |
|---|---|---|---|---|
| 2025 | $2,808 | $131,040 | $24,000 | $107,040 |
| 2024 | $3,087 | $126,400 | $24,000 | $102,400 |
| 2023 | $1,793 | $78,604 | $20,000 | $58,604 |
| 2022 | $1,387 | $62,666 | $20,000 | $42,666 |
| 2021 | $1,301 | $62,666 | $20,000 | $42,666 |
| 2020 | $1,458 | $55,563 | $20,000 | $35,563 |
| 2019 | $1,244 | $55,563 | $20,000 | $35,563 |
| 2018 | $1,546 | $55,563 | $20,000 | $35,563 |
| 2017 | $1,293 | $55,126 | $20,000 | $35,126 |
| 2016 | $1,263 | $52,050 | $20,000 | $32,050 |
| 2015 | -- | $52,050 | $20,000 | $32,050 |
| 2014 | -- | $52,050 | $20,000 | $32,050 |
| 2013 | -- | $52,788 | $20,000 | $32,788 |
Seller's Agent in 2026
Ryan King
Greater Chattanooga Realty, Keller Williams Realty
(423) 595-7958
2 in this area
303 Total Sales
AW
Buyer's Agent in 2026
Ashley Welch
Greater Downtown Realty dba Keller Williams Realty
1 in this area
18 Total Sales
Source: Realtracs
MLS Number: 2443218
APN: 00530-035
Disclaimer: Certain information contained herein is derived from information provided by parties other than Homes.com. All information provided is deemed reliable, but is not guaranteed to be accurate and should be independently verified.
All data is obtained from various sources and may not have been verified by broker or MLS GRID. Supplied Open House Information is subject to change without notice. All information should be independently reviewed and verified for accuracy. Properties may or may not be listed by the office/agent presenting the information. Some IDX listings have been excluded from this website.
Listings courtesy of Realtracs as distributed by MLS GRID.
Listing Information presented by local MLS brokerage: Ten-X, LLC dba Homes.com, local broker - Arlene Richardson - 888-952-6393 - 17600 Laguna Canyon Rd, Irvine, CA 92618.
Based on information submitted to the MLS GRID
Ask me questions while you tour the home.