
Carlos Silva
KELLER WILLIAMS REALTY COLLEGE PARK
(844) 808-1321
69 Total Sales
4 in South Redlands
$571K - $5.7M Price Range
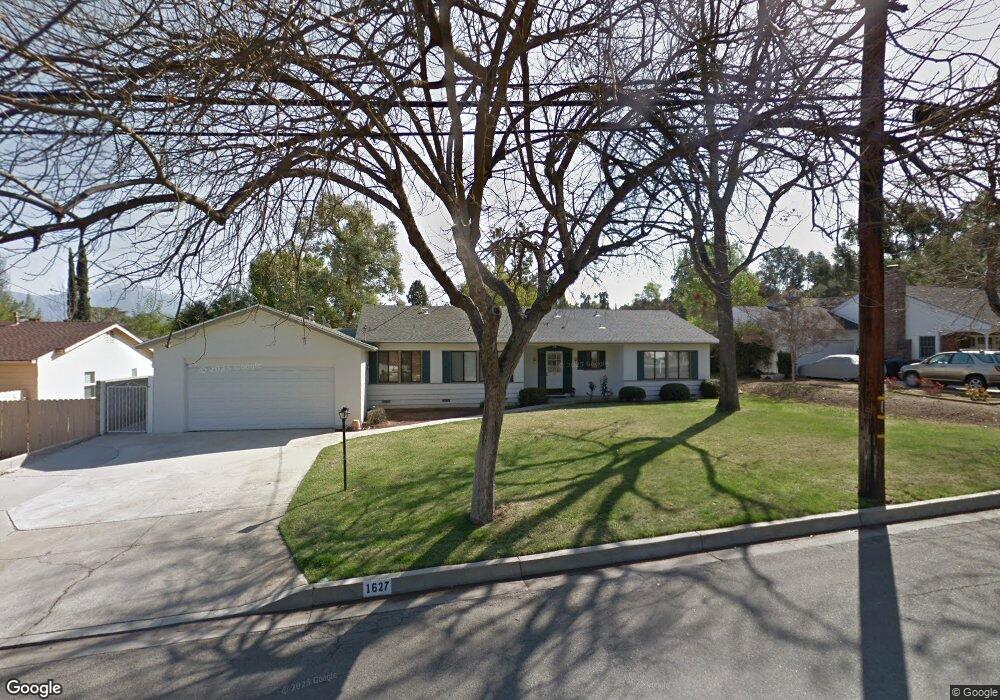
This home is located at 1627 Dwight St, Redlands, CA 92373. 1627 Dwight St is a home located in San Bernardino County with nearby schools including Kimberly Elementary School, Cope Middle School, and Redlands Senior High School.
We collect this data history from publicly available records. To have your information removed, we recommend requesting removal directly through your county’s website.
Carlos Silva
KELLER WILLIAMS REALTY COLLEGE PARK
(844) 808-1321
69 Total Sales
4 in South Redlands
$571K - $5.7M Price Range
Fatima Nordquist
Beverly Hills Fine Homes
(760) 501-2765
117 Total Sales
1 in South Redlands
$600,000 Price
Shawn Luong
eXp Realty of Greater Los Angeles
(626) 602-7248
36 Total Sales
1 in South Redlands
$406,000 Price
Natasha Jefferson
Elevate Real Estate Agency
(951) 577-2171
12 Total Sales
1 in South Redlands
$410,000 Price
Jeffrey Russell
Russell Realty Group
(626) 604-2792
114 Total Sales
1 in South Redlands
$595,000 Price
Danielle Fontes
KALEO REAL ESTATE COMPANY
(626) 602-9673
34 Total Sales
2 in South Redlands
$1,500,000 Price Range
We collect this data history from publicly available records. To have your information removed, we recommend requesting removal directly through your county’s website.
| Date | Buyer | Sale Price | Title Company |
|---|---|---|---|
| -- | None Available | ||
| Brown Terrance L | -- | -- | |
| Brown Terrance L | -- | Chicago |
We collect this data history from publicly available records. To have your information removed, we recommend requesting removal directly through your county’s website.
| Date | Status | Borrower | Loan Amount |
|---|---|---|---|
| Closed | $164,000 | ||
| Closed | Brown Terrance L | $138,500 |
We collect this data history from publicly available records. To have your information removed, we recommend requesting removal directly through your county’s website.
| Year | Tax Paid | Tax Assessment Tax Assessment Total Assessment is a certain percentage of the fair market value that is determined by local assessors to be the total taxable value of land and additions on the property. | Land | Improvement |
|---|---|---|---|---|
| 2026 | $3,408 | $285,051 | $68,338 | $216,713 |
| 2025 | $3,408 | $279,462 | $66,998 | $212,464 |
| 2024 | $3,182 | $273,982 | $65,684 | $208,298 |
| 2023 | $3,177 | $268,610 | $64,396 | $204,214 |
| 2022 | $3,129 | $263,343 | $63,133 | $200,210 |
| 2021 | $3,184 | $258,179 | $61,895 | $196,284 |
| 2020 | $3,136 | $255,531 | $61,260 | $194,271 |
| 2019 | $3,047 | $250,521 | $60,059 | $190,462 |
| 2018 | $2,970 | $245,608 | $58,881 | $186,727 |
| 2017 | $2,943 | $240,792 | $57,726 | $183,066 |
| 2016 | $2,909 | $236,070 | $56,594 | $179,476 |
| 2015 | $2,886 | $232,524 | $55,744 | $176,780 |
| 2014 | $2,832 | $227,969 | $54,652 | $173,317 |
Ask me questions while you tour the home.