
Ian Berg
Invest in Bend Real Estate
(541) 782-7947
104 Total Sales
4 in Larkspur
$517K - $1.4M Price Range

Estimated Value: $600,000 - $634,000
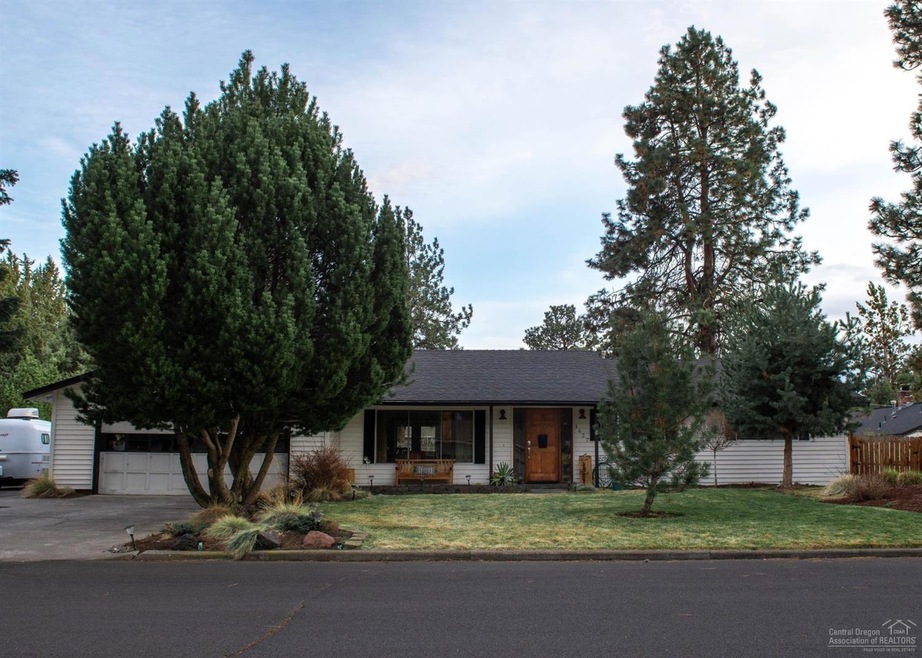
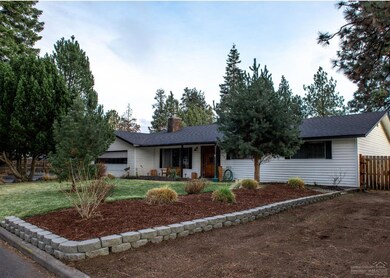
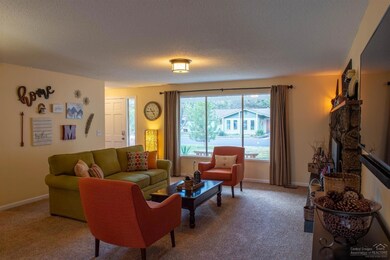
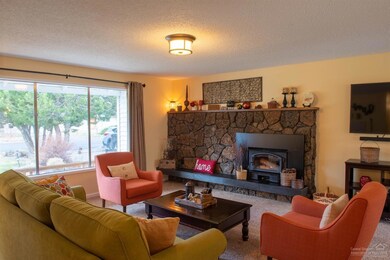
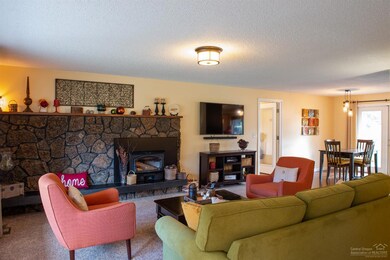
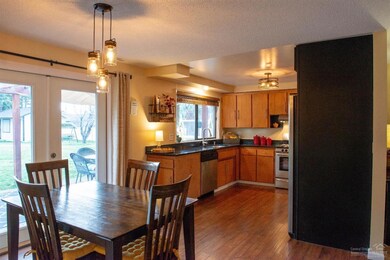
Wonderful Midtown home on .39 of acre, with awesome views of Pilot Butte. This home is in a great neighborhood, with quiet streets and larger lots. Single level ranch style home with 1,647 square feet, 3 spacious bedrooms and 2 bathrooms. Roomy living area with a rock, wood burning fireplace with insert and blower to warm up on those chilly nights. Eat in kitchen with original maple cabinets and quartz countertops. A great blend of the old and the new! Stainless steel appliances including a gas stove, refrigerator and dishwasher. Great mudroom with garage entry and attached laundry room with tons of shelving. Exceptional backyard with fire-pit, paver path and 22.5 x 13 foot shed with electricity. Manicured lawn front and back with mature trees and lots of space to do pretty much everything, including hosting the best 4th of July party ever! RV parking on either side of home allows for storage of all your toys. Great close in central location makes this home a rare find!
Last Agent to Sell the Property
Tracy Macgowan
Fred Real Estate Group License #201223312 Listed on: 04/01/2020
Last Buyer's Agent
Tracy MacGowan
We collect this data history from publicly available records. To have your information removed, we recommend requesting removal directly through your county’s website.
Ian Berg
Invest in Bend Real Estate
(541) 782-7947
104 Total Sales
4 in Larkspur
$517K - $1.4M Price Range
Shannon Goyne
Real Broker
(458) 202-2816
140 Total Sales
1 in Larkspur
$564,000 Price
Kenzie Carlstrom
RE/MAX Key Properties
(541) 402-5042
151 Total Sales
7 in Larkspur
$487K - $895K Price Range
Justin Livingston
Fathom Realty
(541) 532-8781
11 Total Sales
1 in Larkspur
$617,000 Price
Katie Wodke
Preferred Residential
(541) 844-2572
49 Total Sales
2 in Larkspur
$516K - $640K Price Range
Holly Cole
Keller Williams Realty Central Oregon
(458) 206-5287
523 Total Sales
7 in Larkspur
$120K - $690K Price Range
We collect this data history from publicly available records. To have your information removed, we recommend requesting removal directly through your county’s website.
| Date | Buyer | Sale Price | Title Company |
|---|---|---|---|
| $345,000 | Western Title & Escrow | ||
| Hartmann Patrick T | -- | None Available | |
| Hartmann Patrick T | $219,000 | Deschutes County Title Co | |
| Rendon Dan | $160,000 | Deschutes County Title Co |
We collect this data history from publicly available records. To have your information removed, we recommend requesting removal directly through your county’s website.
| Date | Status | Borrower | Loan Amount |
|---|---|---|---|
| Open | $276,000 | ||
| Previous Owner | Hartmann Patrick T | $169,000 | |
| Previous Owner | Rendon Dan | $128,000 |
We collect this data history from publicly available records. To have your information removed, we recommend requesting removal directly through your county’s website.
| Date | Event | Price | List to Sale | Price per Sq Ft | Prior Sale |
|---|---|---|---|---|---|
| 05/06/2020 05/06/20 | Sold | $470,000 | -1.1% | $285 / Sq Ft | |
| 04/10/2020 04/10/20 | Pending | -- | -- | -- | |
| 04/01/2020 04/01/20 | For Sale | $475,000 | +37.7% | $288 / Sq Ft | |
| 04/19/2016 04/19/16 | Sold | $345,000 | +7.8% | $209 / Sq Ft | View Prior Sale |
| 03/16/2016 03/16/16 | Pending | -- | -- | -- | |
| 03/16/2016 03/16/16 | For Sale | $320,000 | +46.1% | $194 / Sq Ft | |
| 11/02/2012 11/02/12 | Sold | $219,000 | -4.4% | $133 / Sq Ft | View Prior Sale |
| 09/17/2012 09/17/12 | Pending | -- | -- | -- | |
| 08/08/2012 08/08/12 | For Sale | $229,000 | -- | $139 / Sq Ft |
We collect this data history from publicly available records. To have your information removed, we recommend requesting removal directly through your county’s website.
| Year | Tax Paid | Tax Assessment Tax Assessment Total Assessment is a certain percentage of the fair market value that is determined by local assessors to be the total taxable value of land and additions on the property. | Land | Improvement |
|---|---|---|---|---|
| 2025 | $3,593 | $212,650 | ||
| 2024 | $3,457 | $206,460 | ||
| 2023 | $3,205 | $200,450 | $0 | $0 |
| 2022 | $2,990 | $188,960 | $0 | $0 |
| 2021 | $2,995 | $183,460 | $0 | $0 |
| 2020 | $2,841 | $183,460 | $0 | $0 |
| 2019 | $2,762 | $178,120 | $0 | $0 |
| 2018 | $2,684 | $172,940 | $0 | $0 |
| 2017 | $2,605 | $167,910 | $0 | $0 |
| 2016 | $2,485 | $163,020 | $0 | $0 |
| 2015 | $2,416 | $158,280 | $0 | $0 |
| 2014 | $2,345 | $153,670 | $0 | $0 |
TM
Seller's Agent in 2020
Tracy Macgowan
Fred Real Estate Group
CH
Seller's Agent in 2016
Chuck Harper
Keller Williams Realty C.O.
CZ
Seller Co-Listing Agent in 2016
Carol Zosel
Keller Williams Realty C.O.
TC
Buyer's Agent in 2016
Tammy Caruso
Cascade Hasson SIR
Seller's Agent in 2012
Maralin F Baidenmann
John L Scott Bend
(541) 325-1096
2 in this area
25 Total Sales
Buyer's Agent in 2012
Deborah Martorano
RE/MAX
(541) 480-2089
6 in this area
86 Total Sales
Source: Oregon Datashare
MLS Number: 202002638
APN: 105914
Disclaimer: Certain information contained herein is derived from information provided by parties other than Homes.com. All information provided is deemed reliable, but is not guaranteed to be accurate and should be independently verified.
© 2026 Oregon Datashare (KCAR | MLSCO | SOMLS). All rights reserved. The data relating to real estate for sale on this web site comes in part from the Internet Data Exchange Program of the Oregon Datashare. Real estate listings held by IDX Brokerage firms other than Ten-X are marked with the Internet Data Exchange logo or the Internet Data Exchange thumbnail logo and detailed information about them includes the name of the listing Brokers. Information provided is for consumers' personal, non-commercial use and may not be used for any purpose other than to identify prospective properties the viewer may be interested in purchasing. The consumer will not copy, retransmit nor redistribute any of the content from this website. Information provided is deemed reliable, but not guaranteed.
Ask me questions while you tour the home.