
Kenny Mayle
RE/MAX Edge Realty
(234) 562-2421
223 Total Sales
2 in Ashtabula
$113K - $290K Price Range
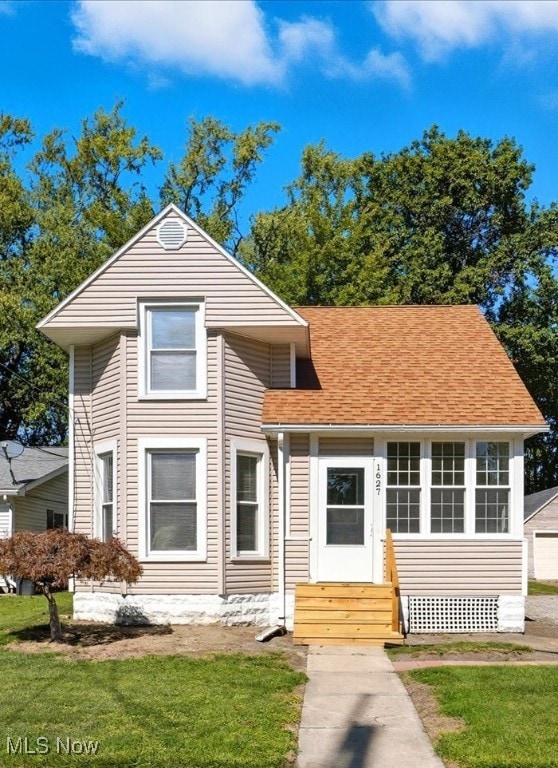
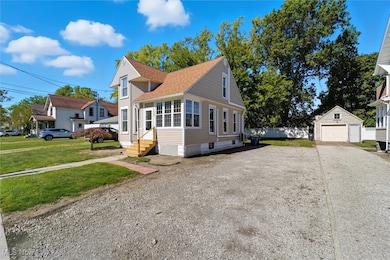
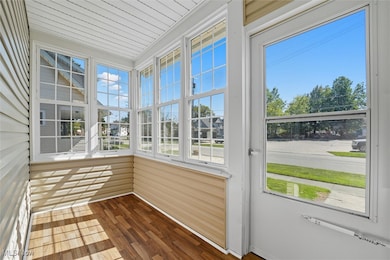
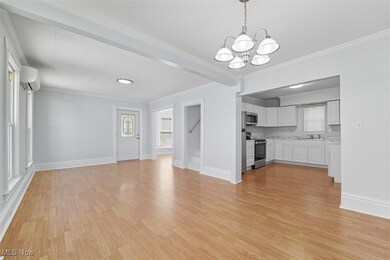
Estimated Value: $138,000 - $172,000
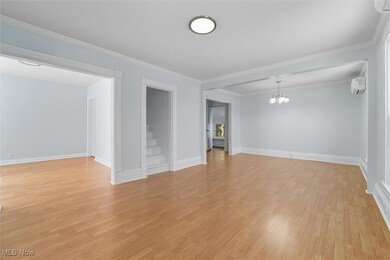
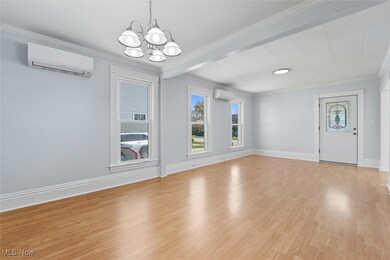
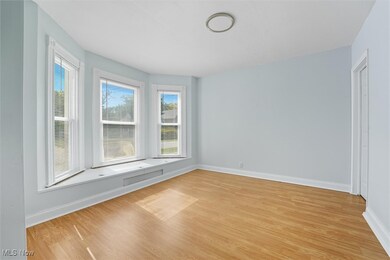
Charming Colonial Just 3 Blocks from Lake Erie! Freshly painted and move-in ready, this 2-bedroom, 1-bath home offers a spacious first floor with a versatile family/office room, inviting living and dining areas, & kitchen has been remodeled & offers all new appliances. 2 large bedrooms upstairs with plenty of natural light. Bathroom has been updated too! Basement provides ample storage space & the separate room would make a nice workshop area. All ready to move in & enjoy. Located within walking distance to Walnut Beach, Ashtabula’s Historic Bridge Street, local dining, shops, boating clubs, and docks, this property is ideal as a starter home or an Airbnb investment. Don’t miss the chance to live near the lake and enjoy all that Lake Erie living has to offer!
Last Agent to Sell the Property
HomeSmart Real Estate Momentum LLC Brokerage Email: janiegerren@yahoo.com, 440-812-0368 License #2014000815 Listed on: 10/03/2025
We collect this data history from publicly available records. To have your information removed, we recommend requesting removal directly through your county’s website.
Kenny Mayle
RE/MAX Edge Realty
(234) 562-2421
223 Total Sales
2 in Ashtabula
$113K - $290K Price Range
Rochelle Arriola
Berkshire Hathaway HomeServices Stouffer Realty
(234) 339-3375
190 Total Sales
1 in Ashtabula
$62,500 Price
Jennifer Bartone
Harbor Realty
(440) 291-5469
190 Total Sales
121 in Ashtabula
$10K - $569K Price Range
Jennifer Abron
EXP Realty, LLC.
(234) 230-7439
26 Total Sales
1 in Ashtabula
$83,000 Price
Michael Cancelliere
Howard Hanna
(216) 238-0647
71 Total Sales
1 in Ashtabula
$162,000 Price
Paul Gall
RE/MAX Rising
(216) 999-4803
19 Total Sales
1 in Ashtabula
$168,000 Price
We collect this data history from publicly available records. To have your information removed, we recommend requesting removal directly through your county’s website.
| Date | Buyer | Sale Price | Title Company |
|---|---|---|---|
| $159,900 | Title Professionals Group | ||
| $50,000 | Chicago Title | ||
| $44,500 | Chicago Title Agency | ||
| $57,660 | Franklin Blair Title Agency | ||
| $33,000 | -- |
We collect this data history from publicly available records. To have your information removed, we recommend requesting removal directly through your county’s website.
| Date | Status | Borrower | Loan Amount |
|---|---|---|---|
| Open | $157,003 | ||
| Previous Owner | $50,020 | ||
| Previous Owner | $50,000 | ||
| Previous Owner | $42,200 | ||
| Previous Owner | $35,000 |
We collect this data history from publicly available records. To have your information removed, we recommend requesting removal directly through your county’s website.
| Date | Event | Price | List to Sale | Price per Sq Ft | Prior Sale |
|---|---|---|---|---|---|
| 11/17/2025 11/17/25 | Sold | $159,900 | 0.0% | $170 / Sq Ft | |
| 10/17/2025 10/17/25 | Price Changed | $159,900 | -5.9% | $170 / Sq Ft | |
| 10/03/2025 10/03/25 | For Sale | $169,900 | +239.8% | $181 / Sq Ft | |
| 08/09/2018 08/09/18 | Sold | $50,000 | 0.0% | $53 / Sq Ft | View Prior Sale |
| 07/14/2018 07/14/18 | Off Market | $50,000 | -- | -- | |
| 07/14/2018 07/14/18 | Pending | -- | -- | -- | |
| 07/07/2018 07/07/18 | For Sale | $45,900 | -8.2% | $49 / Sq Ft | |
| 07/06/2018 07/06/18 | Off Market | $50,000 | -- | -- | |
| 04/07/2018 04/07/18 | For Sale | $45,900 | -8.2% | $49 / Sq Ft | |
| 04/06/2018 04/06/18 | Off Market | $50,000 | -- | -- | |
| 01/08/2018 01/08/18 | For Sale | $45,900 | -8.2% | $49 / Sq Ft | |
| 01/06/2018 01/06/18 | Off Market | $50,000 | -- | -- | |
| 11/29/2017 11/29/17 | Price Changed | $45,900 | -8.0% | $49 / Sq Ft | |
| 07/06/2017 07/06/17 | For Sale | $49,900 | +12.1% | $53 / Sq Ft | |
| 07/31/2014 07/31/14 | Sold | $44,500 | -24.6% | $47 / Sq Ft | View Prior Sale |
| 07/30/2014 07/30/14 | Pending | -- | -- | -- | |
| 10/03/2013 10/03/13 | For Sale | $59,000 | -- | $63 / Sq Ft |
We collect this data history from publicly available records. To have your information removed, we recommend requesting removal directly through your county’s website.
| Year | Tax Paid | Tax Assessment Tax Assessment Total Assessment is a certain percentage of the fair market value that is determined by local assessors to be the total taxable value of land and additions on the property. | Land | Improvement |
|---|---|---|---|---|
| 2025 | $1,829 | $20,800 | $3,890 | $16,910 |
| 2024 | $1,839 | $20,800 | $3,890 | $16,910 |
| 2023 | $170 | $20,800 | $3,890 | $16,910 |
| 2022 | $975 | $16,530 | $2,980 | $13,550 |
| 2021 | $982 | $16,530 | $2,980 | $13,550 |
| 2020 | $996 | $16,530 | $2,980 | $13,550 |
| 2019 | $1,099 | $17,440 | $3,190 | $14,250 |
| 2018 | $1,027 | $17,440 | $3,190 | $14,250 |
| 2017 | $1,369 | $17,440 | $3,190 | $14,250 |
| 2016 | $1,004 | $16,350 | $2,980 | $13,370 |
| 2015 | $1,295 | $16,350 | $2,980 | $13,370 |
| 2014 | $954 | $16,350 | $2,980 | $13,370 |
| 2013 | $921 | $16,910 | $2,490 | $14,420 |
Seller's Agent in 2025
Jayne Gerren
HomeSmart Real Estate Momentum LLC
(440) 812-0368
116 Total Sales
B
Buyer's Agent in 2025
Bryan Hagerdon
Assured Real Estate
(440) 812-0502
4 Total Sales
Seller's Agent in 2018
Theresa Berrier-Pope
HomeSmart Real Estate Momentum LLC
(440) 897-2184
116 Total Sales
S
Buyer's Agent in 2018
Stacy Slater
Platinum Real Estate
(440) 320-0219
42 Total Sales
C
Seller's Agent in 2014
Cora Arkkelin
Deleted Agent
S
Seller Co-Listing Agent in 2014
Sherri Jastrzembski
Deleted Agent
Source: MLS Now
MLS Number: 5158893
APN: 684050014900
Disclaimer: Certain information contained herein is derived from information provided by parties other than Homes.com. All information provided is deemed reliable, but is not guaranteed to be accurate and should be independently verified.
IDX information is provided exclusively for personal, non-commercial use, and may not be used for any purpose other than to identify prospective properties consumers may be interested in purchasing. Information is deemed reliable but not guaranteed.
Ask me questions while you tour the home.