
Angela Moore
KW Greater Seattle
(253) 246-1105
81 Total Sales
2 in West Queen Anne
$950K - $2M Price Range


Estimated Value: $1,359,313
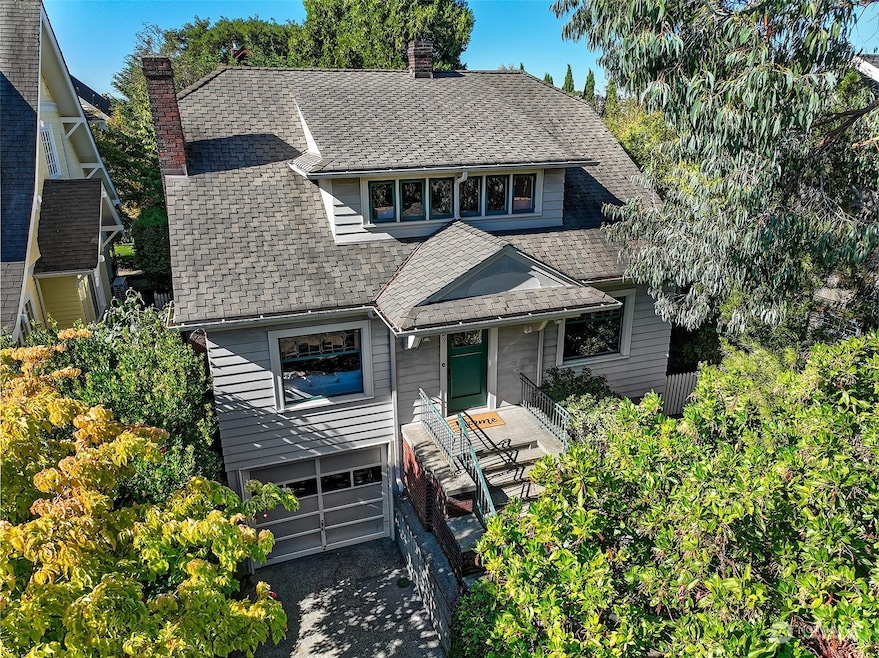
Quintessential Queen Anne Craftsman on the West Slope. This gem has preserved its charm! Natural light all day long beaming through the stunning leaded glass shining kaleidoscopes off your freshly finished hardwood floors. This large lot offers mature landscaping. You'll be living LARGE in your backyard-AM coffee on the patio, PM BBQ followed by a fire pit hang out. Stroll Kinnear Park, soak in amazing views @ Sound Terrace Park. Pop over to Ken’s Market, Coffee Mind, Macrina Bakery, Malena’s Tacos or Targy’s Tavern for quick eats/cocktail/java boost. Provisions/retail could not be closer; Whole Foods, PetCo, Total Wine in a snap! Commuters dream w/Metro stops right around the corner. This quiet QA hood has it all. Literally one of a kind!
Last Agent to Sell the Property
Windermere Real Estate Midtown License #109397 Listed on: 10/10/2023
Source: Northwest Multiple Listing Service (NWMLS)
MLS#: 2169753
We collect this data history from publicly available records. To have your information removed, we recommend requesting removal directly through your county’s website.
Angela Moore
KW Greater Seattle
(253) 246-1105
81 Total Sales
2 in West Queen Anne
$950K - $2M Price Range
Eric Kinzler
Windermere Real Estate/East
(425) 906-3753
86 Total Sales
2 in West Queen Anne
$327K - $330K Price Range
Chris Reis
COMPASS
(206) 309-6320
7 Total Sales
1 in West Queen Anne
$565,000 Price
Ingrid Aleong
John L. Scott, Inc
(360) 322-1937
118 Total Sales
3 in West Queen Anne
$1,214,950 Price Range
Vivian Peterson
Windermere R.E. Shoreline
(206) 312-6821
49 Total Sales
1 in West Queen Anne
$600,000 Price
Jeanine Burke
Windermere R E Mount Baker
(425) 658-2063
83 Total Sales
1 in West Queen Anne
$989,000 Price
We collect this data history from publicly available records. To have your information removed, we recommend requesting removal directly through your county’s website.
| Date | Buyer | Sale Price | Title Company |
|---|---|---|---|
| $1,275,000 | Chicago Title | ||
| $1,220,000 | First American Title |
We collect this data history from publicly available records. To have your information removed, we recommend requesting removal directly through your county’s website.
| Date | Status | Borrower | Loan Amount |
|---|---|---|---|
| Open | $1,147,372 | ||
| Previous Owner | $400,000 | ||
| Previous Owner | $210,000 |
We collect this data history from publicly available records. To have your information removed, we recommend requesting removal directly through your county’s website.
| Date | Event | Price | List to Sale | Price per Sq Ft | Prior Sale |
|---|---|---|---|---|---|
| 02/12/2024 02/12/24 | Sold | $1,275,000 | -1.9% | $661 / Sq Ft | |
| 01/17/2024 01/17/24 | Pending | -- | -- | -- | |
| 01/09/2024 01/09/24 | For Sale | $1,299,999 | 0.0% | $674 / Sq Ft | |
| 12/27/2023 12/27/23 | Pending | -- | -- | -- | |
| 12/07/2023 12/07/23 | Price Changed | $1,299,999 | -3.7% | $674 / Sq Ft | |
| 10/10/2023 10/10/23 | For Sale | $1,350,000 | +10.7% | $699 / Sq Ft | |
| 11/12/2021 11/12/21 | Sold | $1,220,000 | +11.1% | $632 / Sq Ft | View Prior Sale |
| 10/19/2021 10/19/21 | Pending | -- | -- | -- | |
| 10/13/2021 10/13/21 | For Sale | $1,098,000 | -- | $569 / Sq Ft |
We collect this data history from publicly available records. To have your information removed, we recommend requesting removal directly through your county’s website.
| Year | Tax Paid | Tax Assessment Tax Assessment Total Assessment is a certain percentage of the fair market value that is determined by local assessors to be the total taxable value of land and additions on the property. | Land | Improvement |
|---|---|---|---|---|
| 2025 | $12,222 | $1,160,000 | $911,000 | $249,000 |
| 2024 | $11,174 | $1,140,000 | $911,000 | $229,000 |
| 2023 | $10,203 | $1,067,000 | $911,000 | $156,000 |
| 2022 | $9,101 | $1,155,000 | $965,000 | $190,000 |
| 2021 | $8,712 | $976,000 | $717,000 | $259,000 |
| 2020 | $9,578 | $886,000 | $659,000 | $227,000 |
| 2018 | $8,430 | $975,000 | $704,000 | $271,000 |
| 2017 | $7,545 | $843,000 | $609,000 | $234,000 |
| 2016 | $7,214 | $780,000 | $566,000 | $214,000 |
| 2015 | $5,909 | $729,000 | $458,000 | $271,000 |
| 2014 | -- | $608,000 | $367,000 | $241,000 |
| 2013 | -- | $571,000 | $347,000 | $224,000 |
Seller's Agent in 2024
Devon Dehaas
Windermere Corporate
(206) 325-6111
2 in this area
10 Total Sales
Buyer's Agent in 2024
Matthew Reynolds
Windermere RE Magnolia
(206) 779-4722
8 in this area
74 Total Sales
Seller's Agent in 2021
Tara Townsend
Lake & Company
(206) 384-9238
3 in this area
80 Total Sales
Source: Northwest Multiple Listing Service (NWMLS)
MLS Number: 2169753
APN: 770510-0115
Disclaimer: Certain information contained herein is derived from information provided by parties other than Homes.com. All information provided is deemed reliable, but is not guaranteed to be accurate and should be independently verified.
All data is obtained from various sources and may not have been verified by broker or MLS GRID. Supplied Open House Information is subject to change without notice. All information should be independently reviewed and verified for accuracy. Properties may or may not be listed by the office/agent presenting the information. Listing information is provided by the Northwest Multiple Listing Service (NWMLS). Property information is based on available data that may include MLS information, county records, and other sources. Listings marked with the 3 tree icon and provided by NWMLS. All properties are subject to prior sale or withdrawal. IDX information is provided exclusively for consumers’ personal noncommercial use, that it may not be used for any purpose other than to identify prospective properties consumers may be interested in purchasing, that the data is deemed reliable but is not guaranteed by MLS GRID. ©2026 NWMLS.
Based on information submitted to the MLS GRID
Listings courtesy of Northwest Multiple Listing Service (NWMLS) as distributed by MLS GRID
Ask me questions while you tour the home.